| Back to List | Next Home |
| Setup Self-Guided Showing (click) |
| Narrow Your Search (click) |
|
Clear Filter
Rent:  $1,200 to $1,399 (9) $1,000 to $1,199 (16) $1,200 to $1,399 (9) $1,000 to $1,199 (16)
|

| Matching Homes | |||
| Show | |||
 |
1909 Parker Street | Login for More | Not Yet |
 |
13 Dawn Court | Login for More | Self |
 |
1202 N Holly Street | Login for More | Self |
 |
6904 Dahlia Drive | Login for More | Not Yet |
 |
5116 Lynch Drive | Login for More | Appt |
 |
208 Linden Street A | Login for More | Not Yet |
 |
7 N Meadowcliff Circle | Login for More | Not Yet |
 |
503 Green Mountain Circle #45 | Login for More | Self |
 |
9418 Crofton Drive | Login for More | Self |
 |
1469 Scott Street | Login for More | Appt |
 |
2320 S Louisiana Street | Login for More | Self |
 |
3405 Malloy | Login for More | Self |
 |
13724 Joan Drive | Login for More | Not Yet |
 |
1016 Roseclair Drive | Login for More | Self |
 |
3815 Wilder Street #A | Login for More | Self |
 |
105 S Battery Street Unit A | Login for More | Appt |
 |
105 S Battery Street Unit B | Login for More | Appt |
 |
508 Green Mountain Circle # 80 | Login for More | Self |
 |
3123 Lori Lake Road | Login for More | Not Yet |
 |
5004 S Woodland Drive | Login for More | Self |
 |
1807 Sanford #1 | Login for More | Self |
 |
1813 Sanford #1 | Login for More | Self |
 |
1813 Sanford #3 | Login for More | Not Yet |
 |
509 S Valentine Street | Login for More | Appt |
 |
4520 Orange Street | Login for More | Self |
Show Map
| 5532 Trammel Estates Drive |
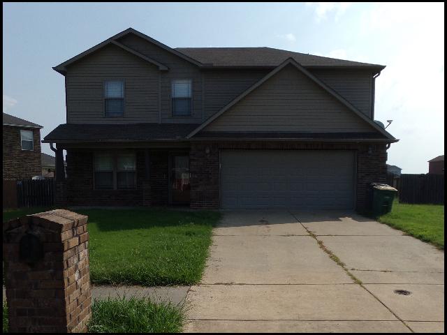
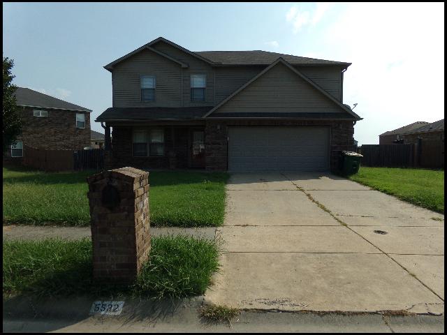
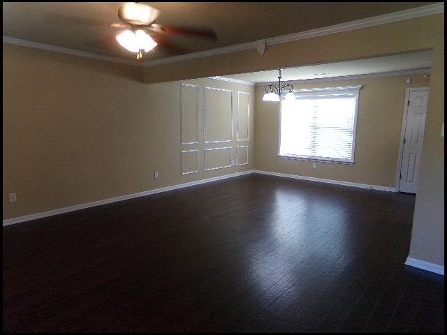
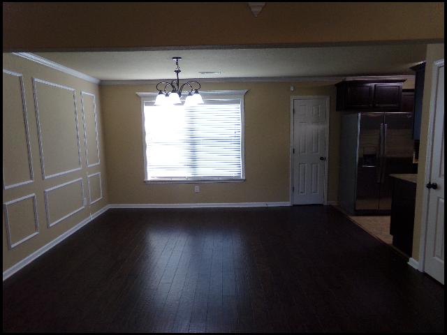
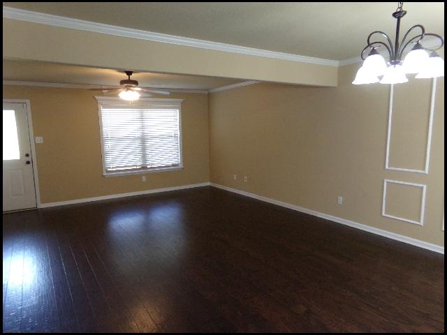
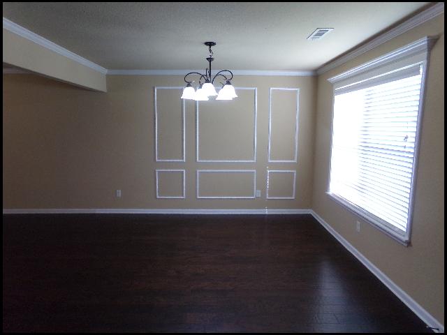
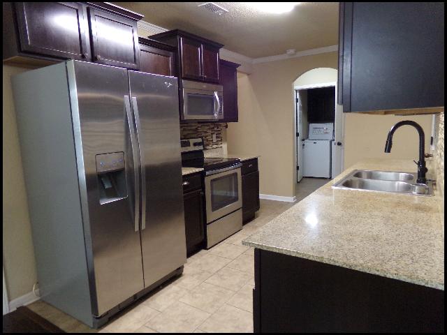
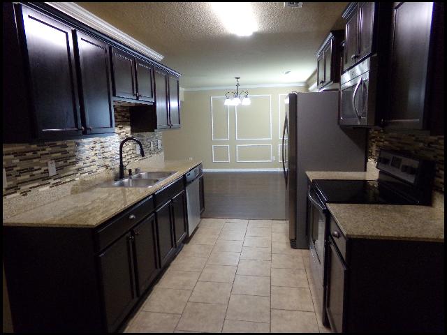
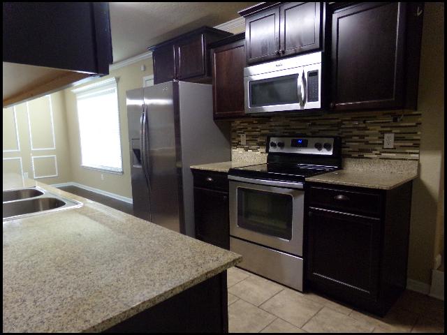
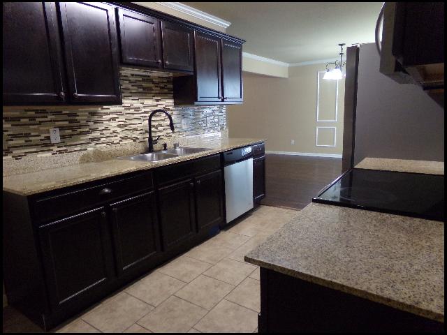
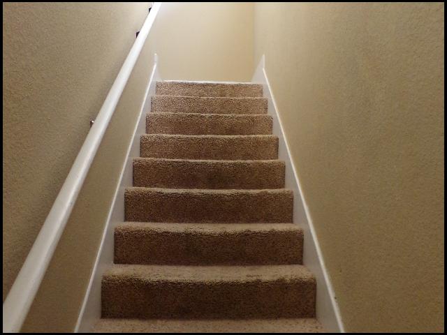
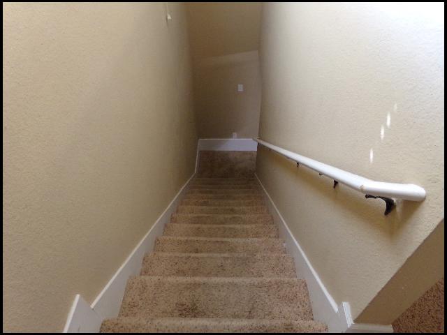
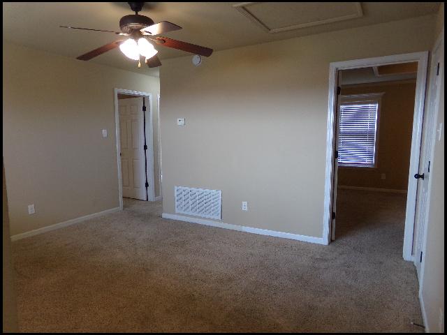
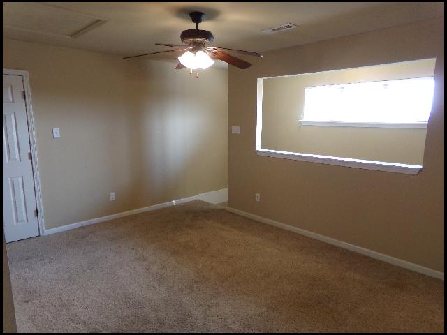
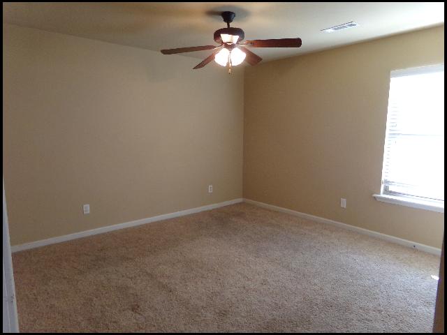
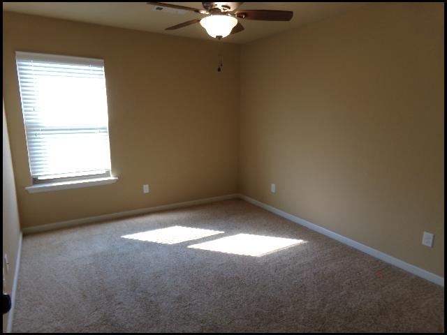
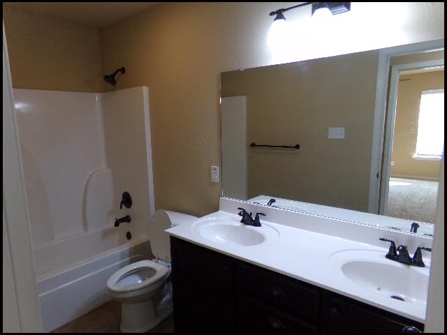
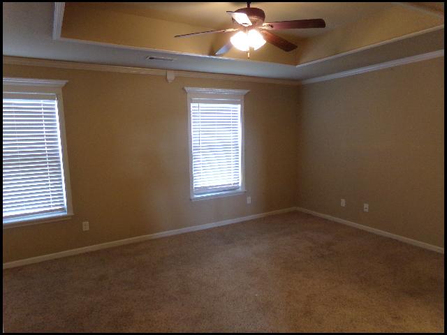
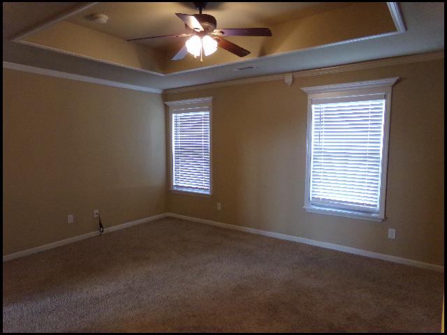
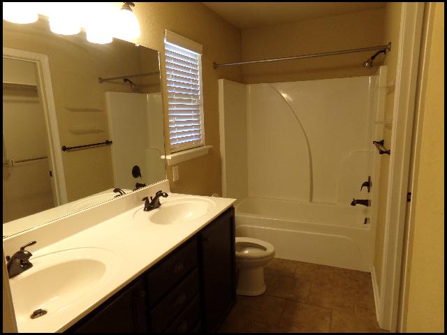
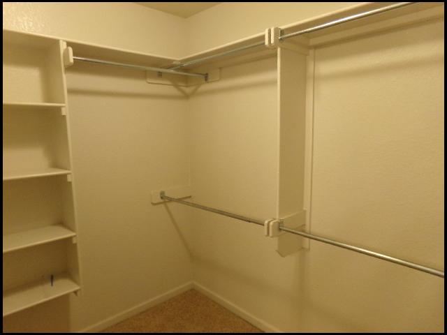
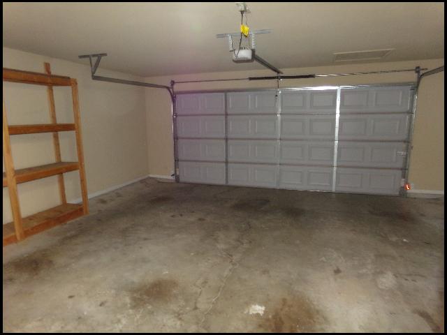
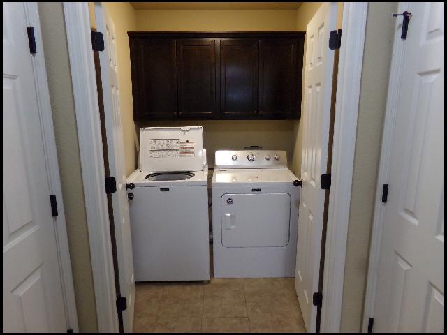
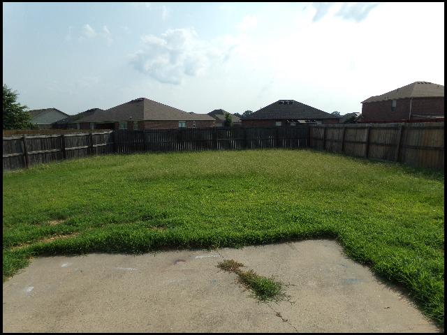
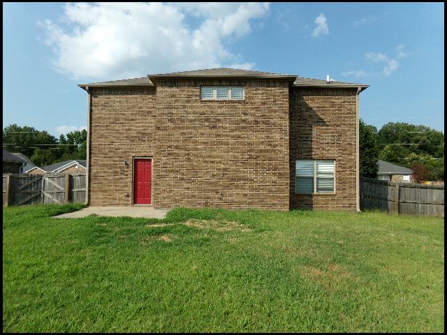
*NORTH LITTLE ROCK*LOVELY TWO STORY HOME IN TRAMMEL ESTATES!! This 3 Bed And 2.5 Bath Home Features 1848 Square Feet! Carpet, Vinyl And Tile Flooring Throughout! Range, Fridge, Dishwasher And Disposal Included In Kitchen With Eat-In Dining Area! Central Heat & Air! 2 Car Garage For Parking! PET FRIENDLY!! DIRECTIONS: Continue On E McCain Blvd To Fairfax Drive. Turn Right On Roundtop Dr, Then Left On Tammy Ln. Turn Left On Red Oak Ln, Then Left On Ridgemist Ln. Turn Right On White Oak Way, Then Right On Trammel Estates Dr. Home Is On The Right! AVAILABLE NOW!!! |
||
|
Property Location
Lease Information |
Property Description
|
Kitchen/Appliances
Utilities |