| Back to List | Next Home |
| Notify Me When Ready To Show (click) |
| Narrow Your Search (click) |
|
Clear Filter
Area:  Little Rock - North of 630 (15) Little Rock - South of 630 (15) Little Rock - West of 430 (15) Little Rock - North of 630 (15) Little Rock - South of 630 (15) Little Rock - West of 430 (15)
Rent: $1,800 to $1,999 (8) $1,200 to $1,399 (13) $1,000 to $1,199 (19)
|

| Matching Homes | |||
| Show | |||
 |
11 Rosemont Drive | Login for More | Appt |
 |
11423 Birchwood | Login for More | Appt |
 |
1411 Old Forge Drive | Login for More | Not Yet |
 |
503 Green Mountain Circle #45 | Login for More | Self |
 |
2818 Stephanie Drive | Login for More | Not Yet |
 |
3405 Malloy | Login for More | Self |
 |
2100 Valmar Street | Login for More | Self |
 |
11720 Highway 365 S | Login for More | Appt |
 |
2318 S Louisiana Street | Login for More | Self |
 |
1515 Wolfe Street | Login for More | Self |
 |
1807 Sanford #1 | Login for More | Self |
 |
1813 Sanford #1 | Login for More | Self |
 |
1813 Sanford #3 | Login for More | Not Yet |
 |
40 Barbara Drive | Login for More | Appt |
 |
105 S Battery Street Unit A | Login for More | Appt |
 |
105 S Battery Street Unit B | Login for More | Appt |
 |
508 Green Mountain Circle # 80 | Login for More | Self |
 |
4022 W 25th Street | Login for More | Self |
 |
1320 Adams Street | Login for More | Self |
Show Map
| 124 Im Drive |
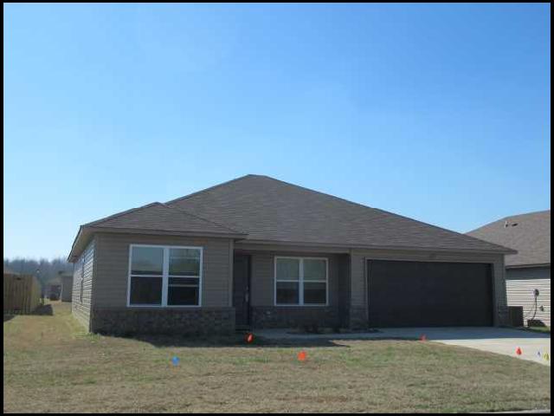
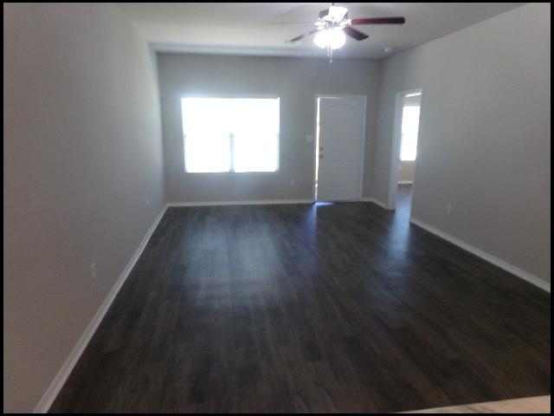
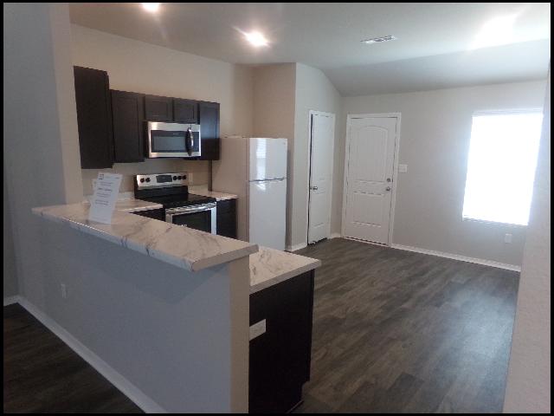
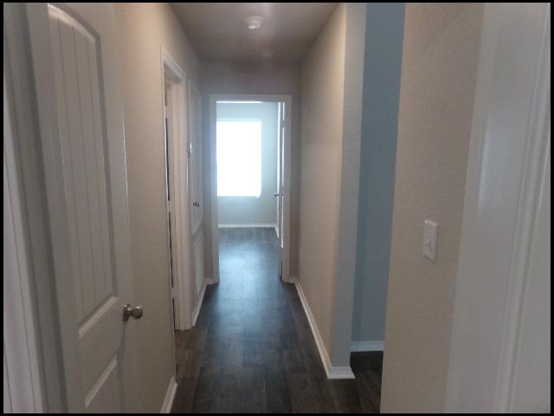
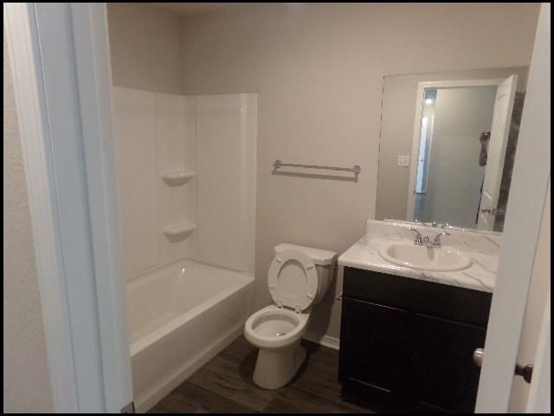
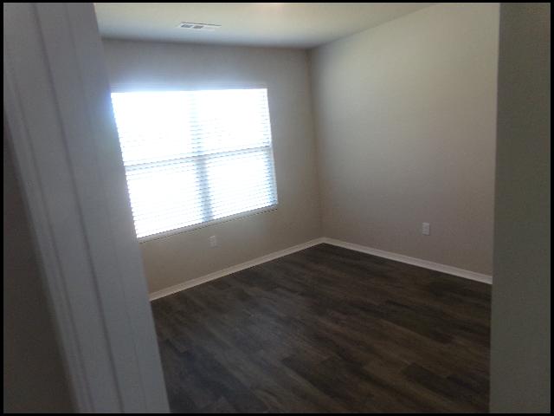
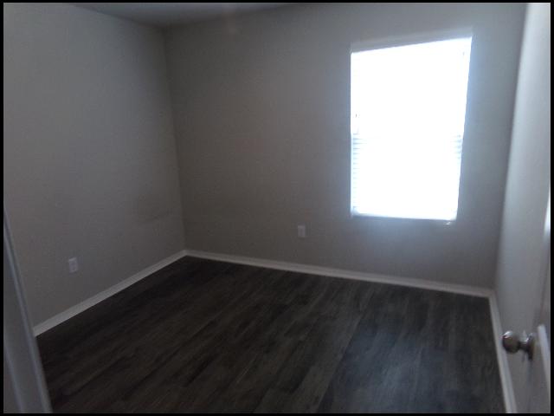
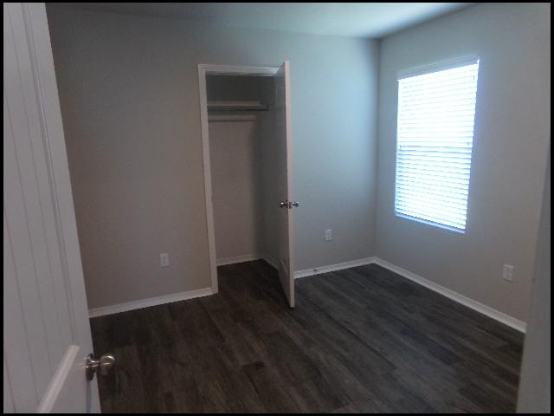
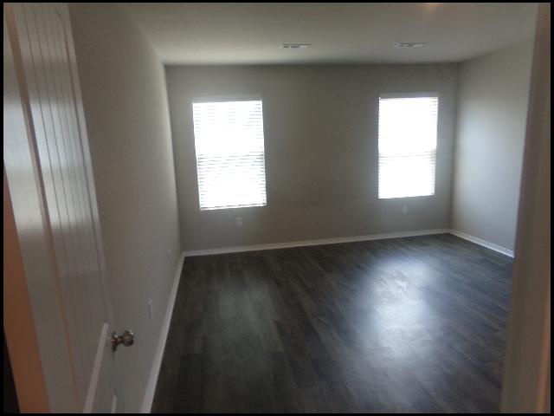
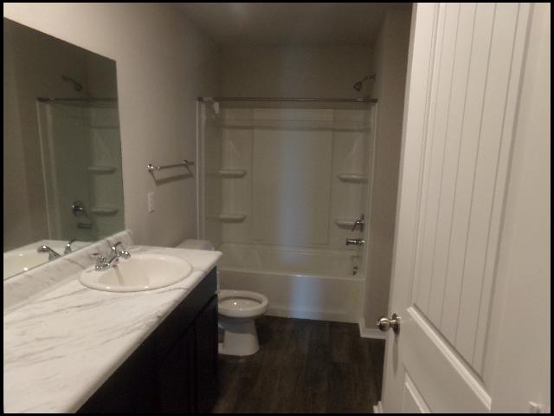
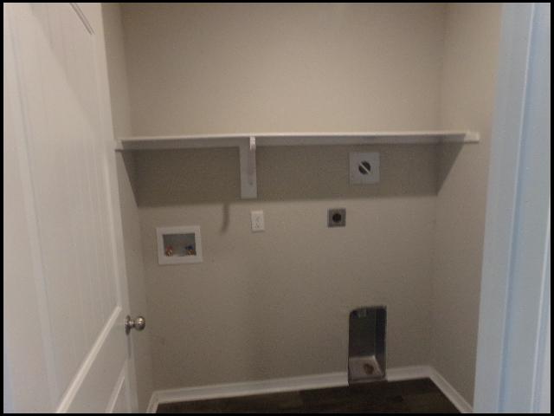
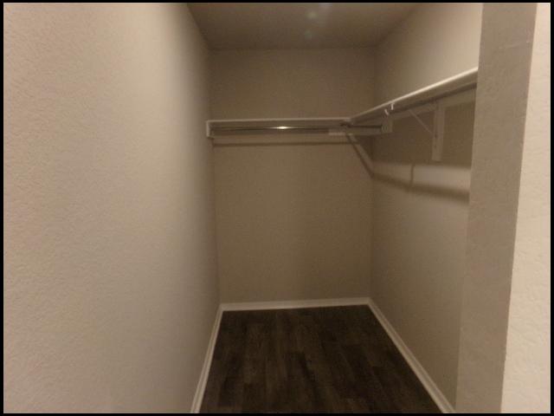
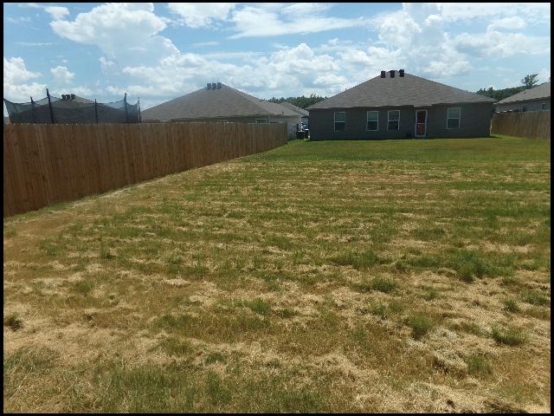
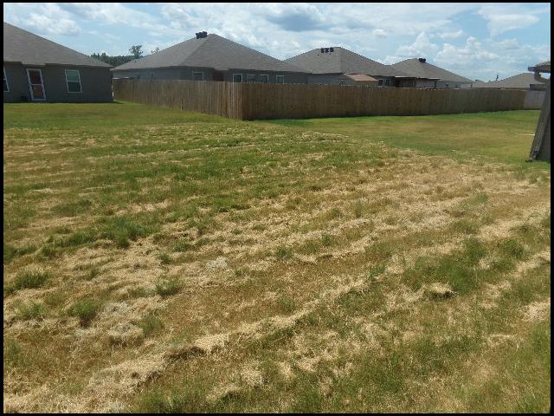
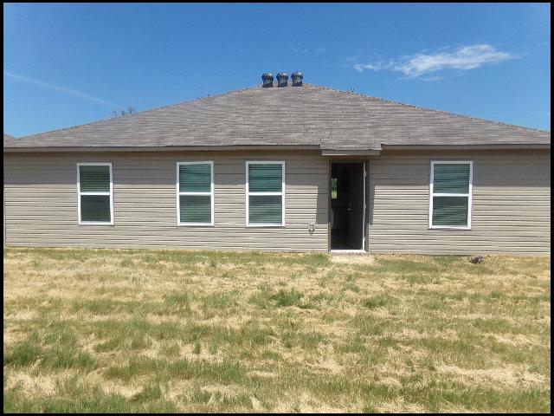
*MAUMELLE*GORGEOUS HOME IN CYPRESS BEND AT WHITE OAK CROSSING SUBDIVISION!! This 4 Bedroom And 2 Bath Home Features 1500 Sqft! Electric Oven, Refrigerator, Dishwasher, And Disposal Provided In Kitchen With Eat-In Dining Area! Washer/Dryer Hookups! 2 Car Garage For Parking! PET FRIENDLY!! DIRECTIONS: From I-40 W, Take Exit 146 Toward White Oak Crossing. Continue Onto White Oak Crossing And Turn Left Toward Im Dr. Home Is On The Right! AVAILABLE EARLY AUGUST 2026!!! |
||
|
Property Location
Lease Information |
Property Description
|
Kitchen/Appliances
Utilities |