| Back to List | Next Home |
| Make Appointment To See (click) |
| Narrow Your Search (click) |
|
Clear Filter
Rent:  $1,000 to $1,199 (12) |

| Matching Homes | |||
| Show | |||
 |
711 Briar Ridge | Login for More | Not Yet |
 |
1469 Scott Street | Login for More | Appt |
 |
1202 N Holly Street | Login for More | Self |
 |
13724 Joan Drive | Login for More | Self |
 |
507 Green Mountain Circle #29 | Login for More | Self |
 |
1909 Parker Street | Login for More | Self |
 |
3815 Wilder Street #A | Login for More | Self |
 |
105 S Battery Street Unit A | Login for More | Appt |
 |
105 S Battery Street Unit B | Login for More | Appt |
 |
508 Green Mountain Circle # 80 | Login for More | Self |
 |
509 S Valentine Street | Login for More | Appt |
 |
11720 Highway 365 S | Login for More | Appt |
Show Map
| 111 Chelle Lane |
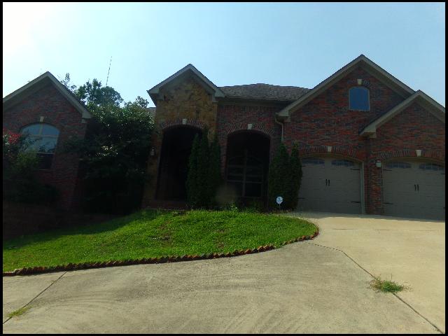
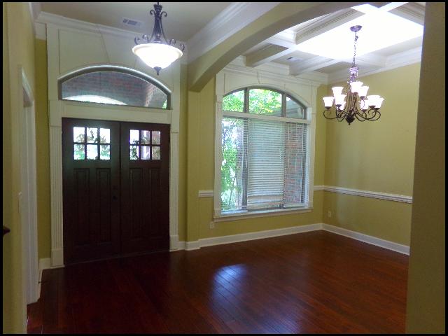
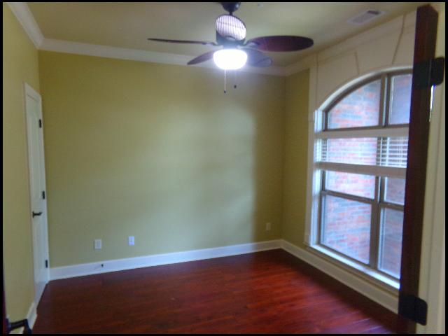
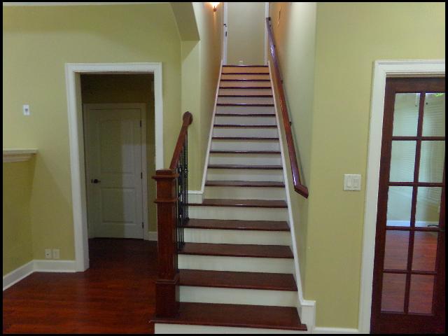
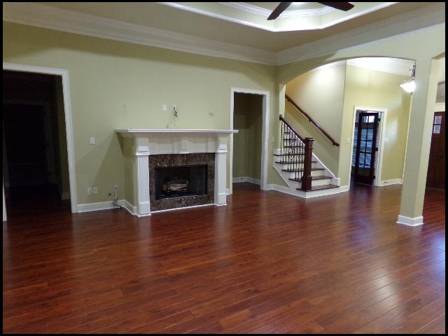
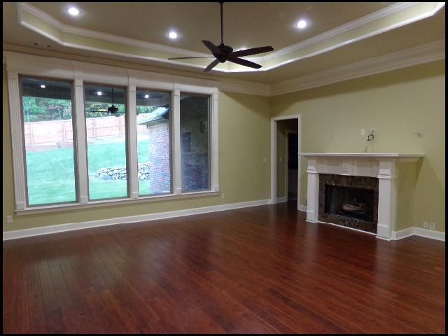
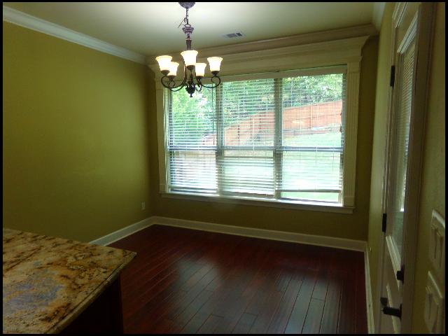
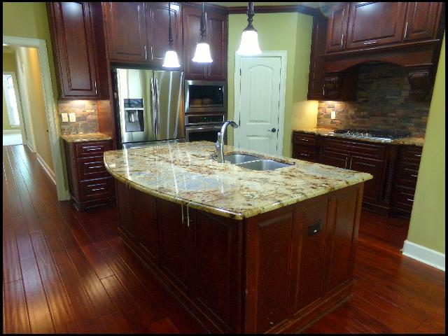
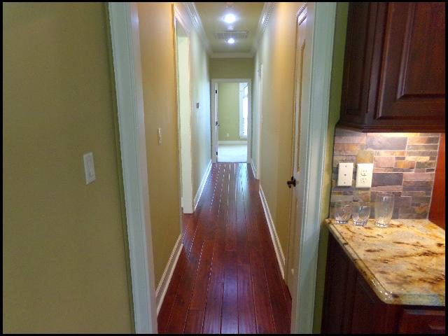
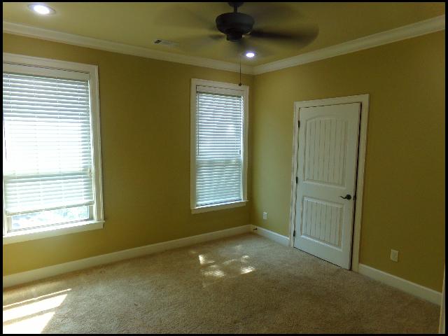
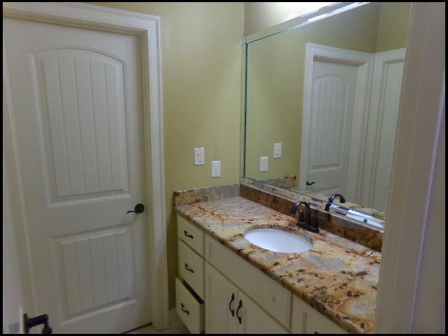
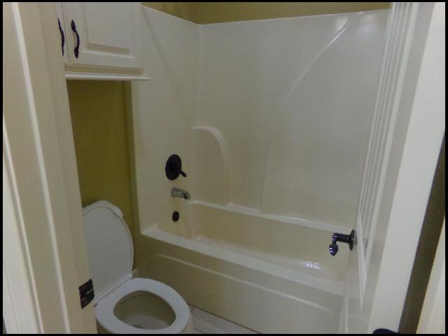
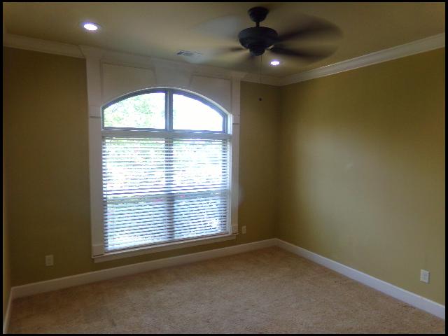
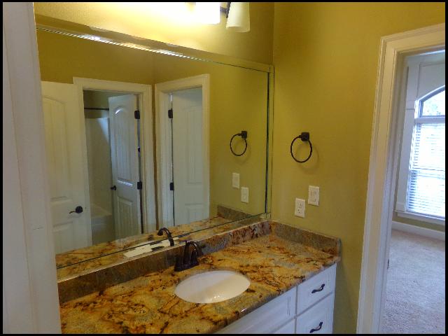
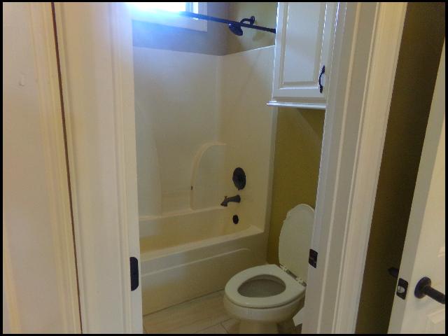
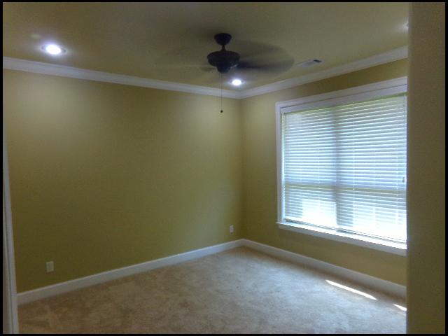
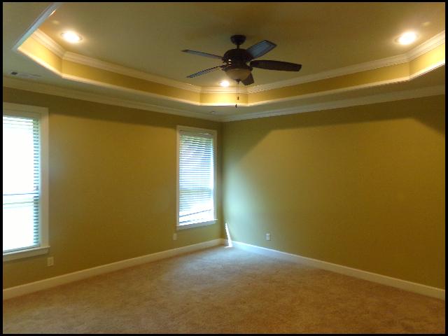
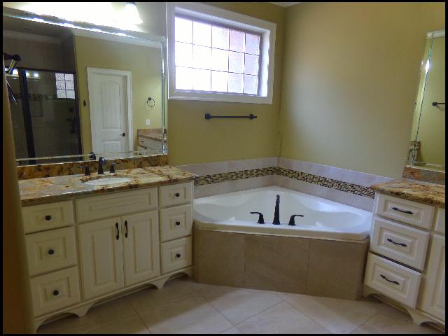
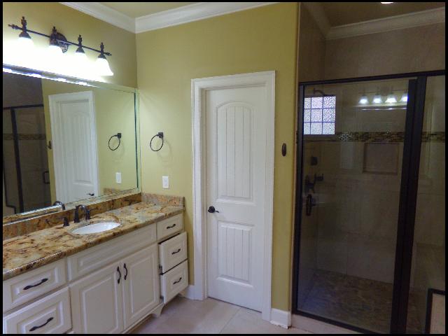
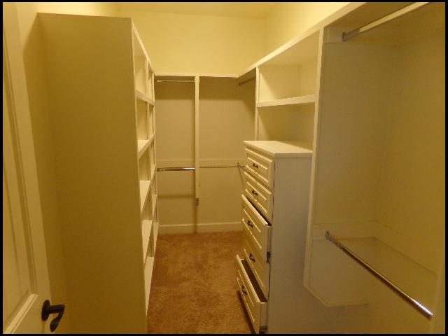
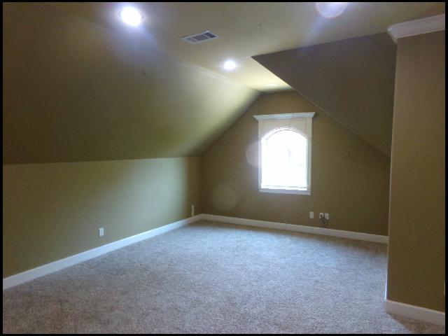
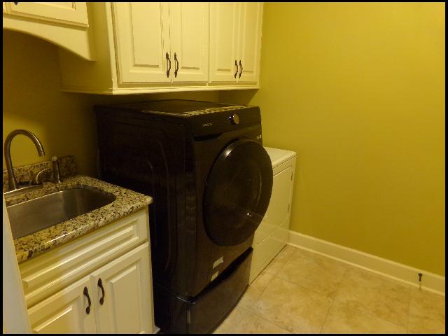
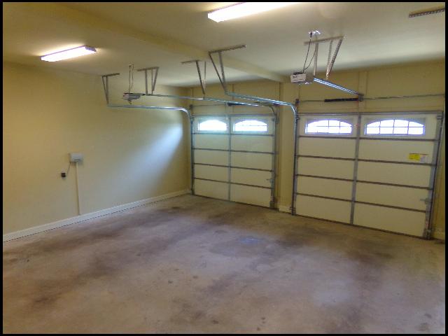
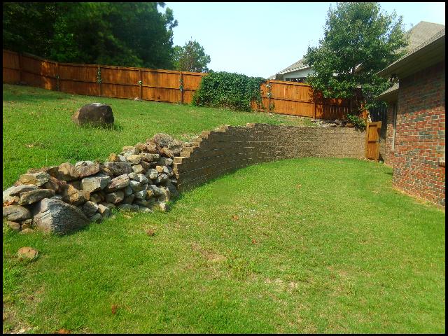
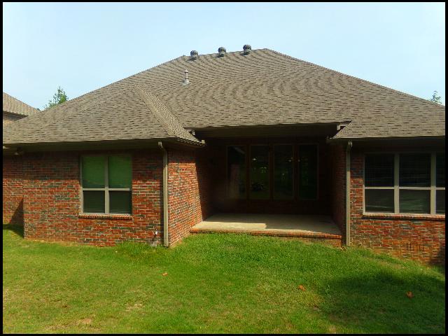
*WEST LITTLE ROCK*GORGEOUS HOME IN CHENAL VALLEY SUBDIVISION!! This 4 Bedroom And 3 Bath Home Features Over 3,000 Square Feet Of Living Space! Gas Range, Refrigerator, And Dishwasher Provided In Kitchen With Separate Dining Area! Extra Bonus Game Room! Tray Ceilings, Wooden Staircase With Iron Details, And Gas Fireplace! Granite Countertops In The Kitchen And Master Bathroom! Washer And Dryer Provided! Fenced Backyard! Stone Accents On Exterior And Arch Windows! Covered Patio In Back! Lawn Care Provided During Growing Season! 2 Car Garage For Parking! PET FRIENDLY!! DIRECTIONS: Take Chenal Pkwy To Northfield Dr, Turn Left Onto Northfield Dr. Continue Onto Chalamont Dr, At The Traffic Circle, Take The 3rd Exit To Continue Onto Challain Dr, Then Right Onto Chelle Lane! AVAILABLE LATE DECEMBER 2026!!! |
||
|
Property Location
Lease Information |
Property Description
|
Kitchen/Appliances
Utilities |