| Back to List | Next Home |
| Setup Self-Guided Showing (click) |
| Narrow Your Search (click) |
|
Clear Filter
Area:  Little Rock - North of 630 (15) Little Rock - South of 630 (15) Little Rock - West of 430 (15) Little Rock - North of 630 (15) Little Rock - South of 630 (15) Little Rock - West of 430 (15)
Rent: $1,800 to $1,999 (8) $1,200 to $1,399 (13) $1,000 to $1,199 (19)
|

| Matching Homes | |||
| Show | |||
 |
11 Rosemont Drive | Login for More | Appt |
 |
11423 Birchwood | Login for More | Appt |
 |
1411 Old Forge Drive | Login for More | Not Yet |
 |
503 Green Mountain Circle #45 | Login for More | Self |
 |
2818 Stephanie Drive | Login for More | Not Yet |
 |
3405 Malloy | Login for More | Self |
 |
2100 Valmar Street | Login for More | Self |
 |
11720 Highway 365 S | Login for More | Appt |
 |
2318 S Louisiana Street | Login for More | Self |
 |
1515 Wolfe Street | Login for More | Self |
 |
1807 Sanford #1 | Login for More | Self |
 |
1813 Sanford #1 | Login for More | Self |
 |
1813 Sanford #3 | Login for More | Not Yet |
 |
40 Barbara Drive | Login for More | Appt |
 |
105 S Battery Street Unit A | Login for More | Appt |
 |
105 S Battery Street Unit B | Login for More | Appt |
 |
508 Green Mountain Circle # 80 | Login for More | Self |
 |
4022 W 25th Street | Login for More | Self |
 |
1320 Adams Street | Login for More | Self |
Show Map
| 16 S Wakefield Drive |
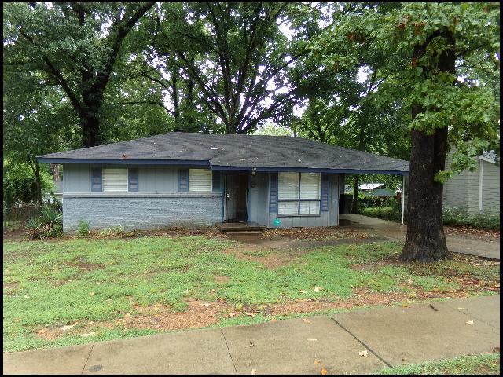
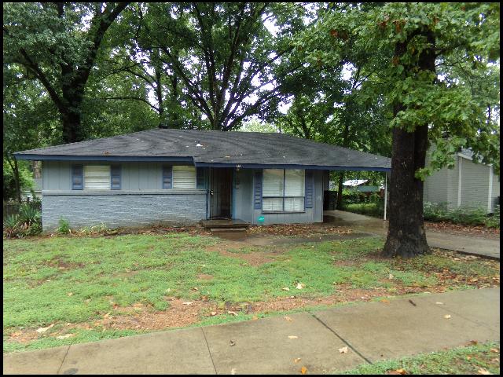
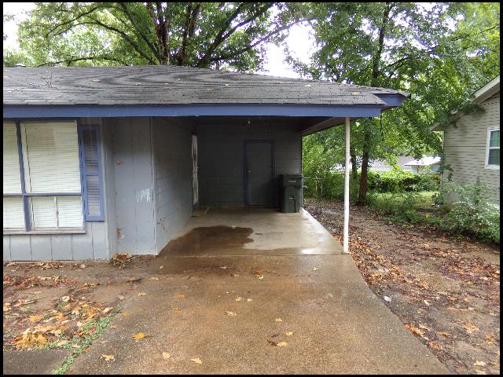
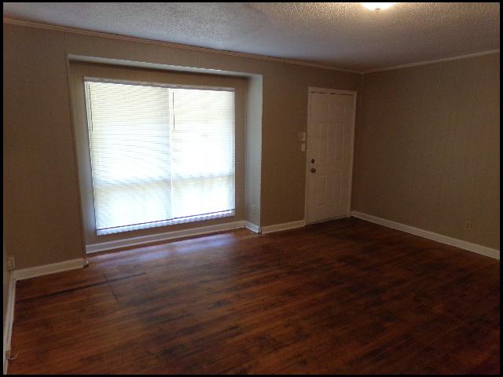
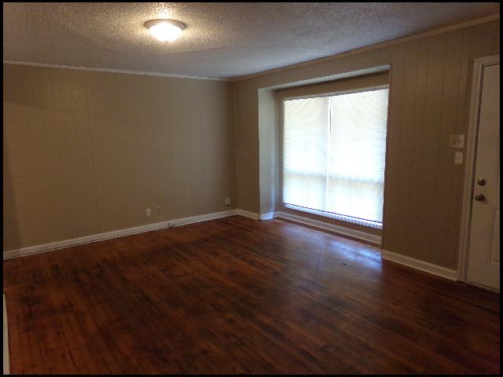
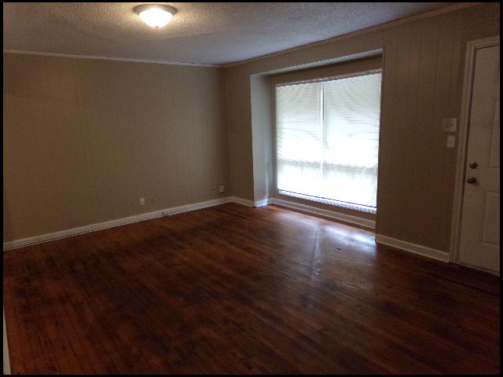
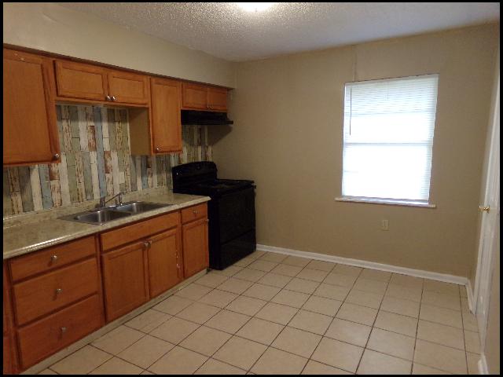
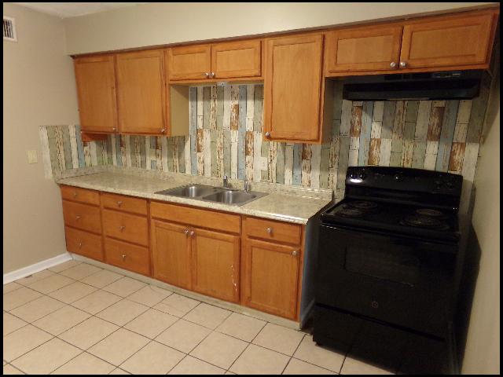
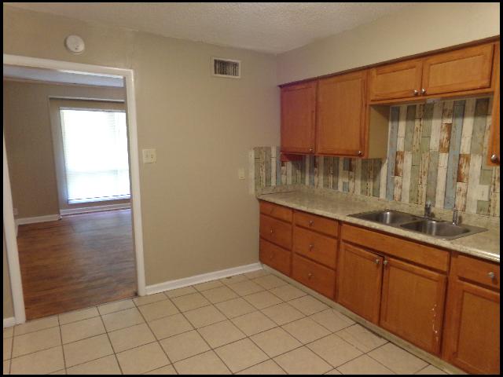
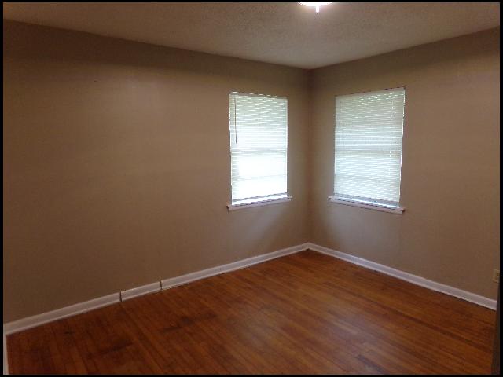
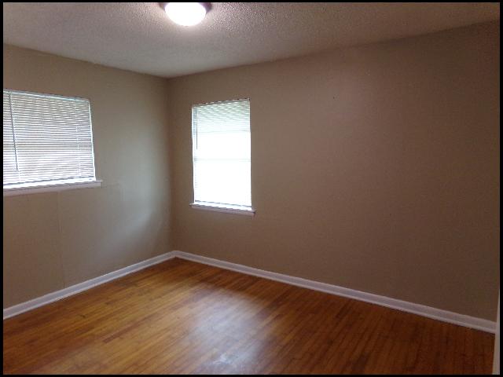
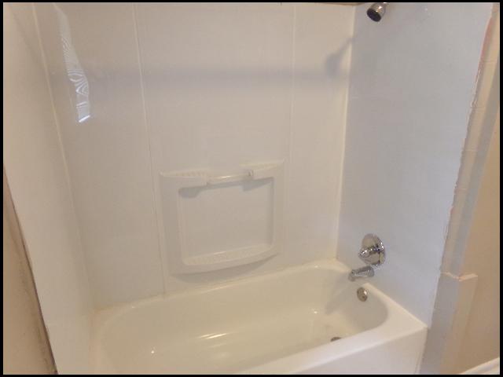
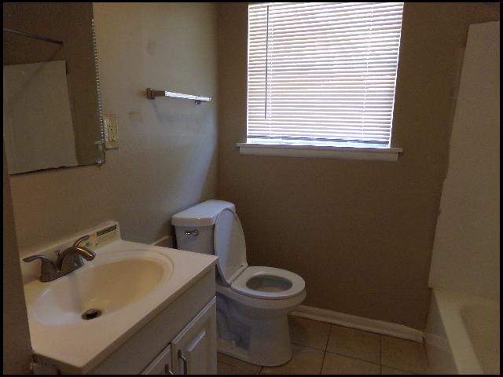
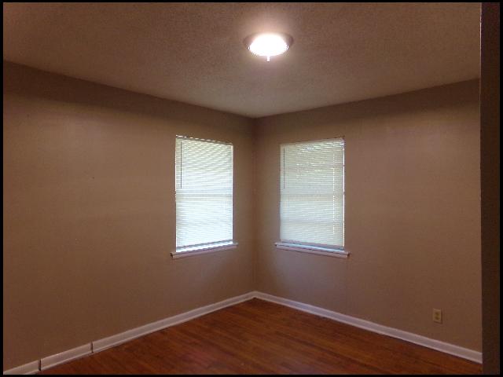
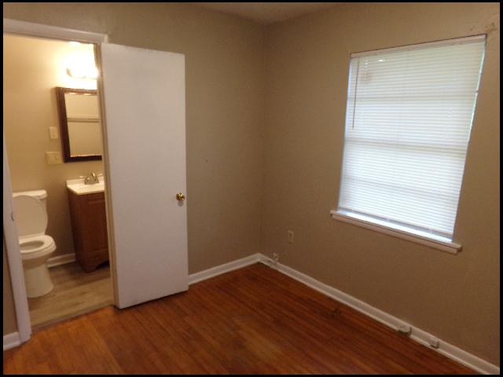
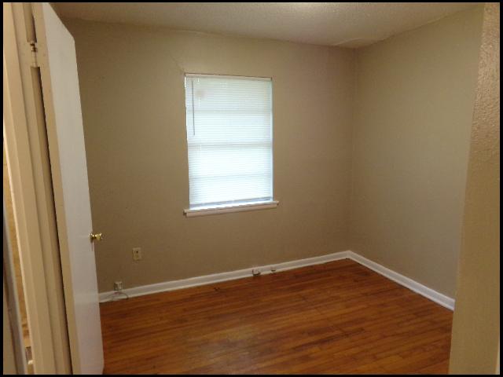
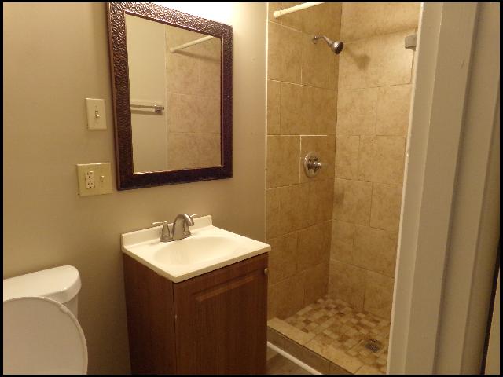
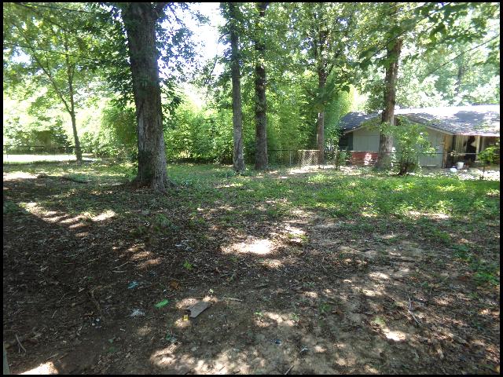
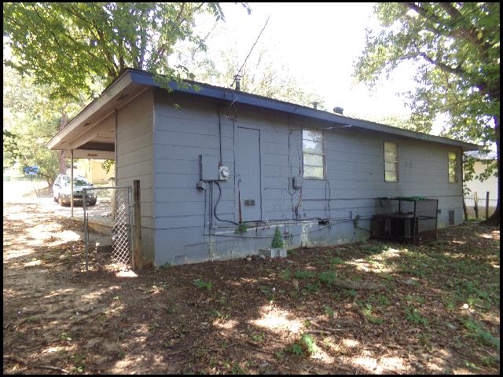
*LITTLE ROCK*CUTE HOME IN WAKEFIELD VILLAGE SUBDIVISION!! This 3 Bedroom And 2 Bath Home Features Over 1,000 Square Feet Of Living Space! Electric Range And Refrigerator Provided In Kitchen With Eat In Dining! Wood Floors throughout! Large Windows for Naturday Sunlight! Washer And Dryer Hookups! Partially Fenced Shaded Backyard With Big Trees! One Car Carport For Parking! PET FRIENDLY!! DIRECTIONS: From I 30 E, Exit 133 Toward Geyer Springs Road, Turn Left On Portsmouth, Turn Right On S Wakefield. Home Is On The Left! AVAILABLE NOW!!! |
||
|
Property Location
Lease Information |
Property Description
|
Kitchen/Appliances
Utilities |