| Back to List | Next Home |
| Notify Me When Ready To Show (click) |
| Narrow Your Search (click) |
|
Clear Filter
Area:  Little Rock - North of 630 (18) Little Rock - West of 430 (9) Little Rock - North of 630 (18) Little Rock - West of 430 (9)
Rent: $1,600 to $1,799 (12) $1,200 to $1,399 (9) $1,000 to $1,199 (16)
|

| Matching Homes | |||
| Show | |||
 |
11423 Birchwood | Login for More | Self |
 |
17024 Congo Ferndale Road | Login for More | Self |
 |
7300 Evergreen Street | Login for More | Not Yet |
 |
5 Westbrook Cove | Login for More | Self |
 |
503 Green Mountain Circle #45 | Login for More | Self |
 |
105 S Battery Street Unit A | Login for More | Appt |
 |
105 S Battery Street Unit B | Login for More | Appt |
 |
508 Green Mountain Circle # 80 | Login for More | Self |
 |
1807 Sanford #1 | Login for More | Self |
 |
1813 Sanford #1 | Login for More | Self |
 |
1813 Sanford #3 | Login for More | Not Yet |
 |
509 S Valentine Street | Login for More | Appt |
Show Map
| 128 Ricky Raccoon Drive |
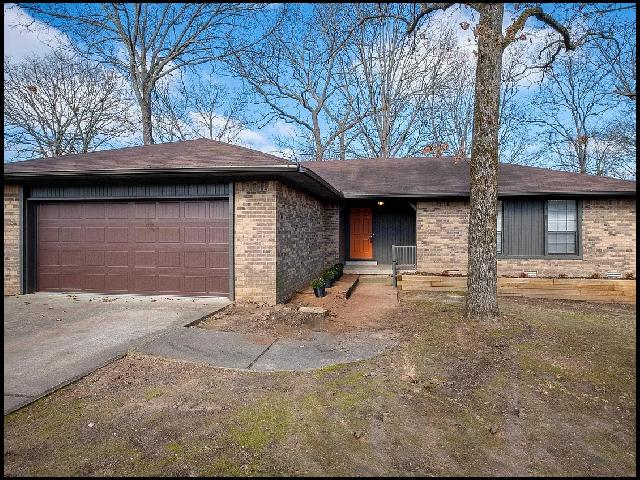
*JACKSONVILLE*CHARMING HOME LOCATED IN NORTHLAKE SUBDIVISION!! This 3 Bedroom And 2 Bath Home Features 1,608 SqFt! Gas Range, Dishwasher, And Garbage Disposal Included In Kitchen! Spacious Living Area With Separate Dining Room! Durable Vinyl Flooring Throughout! Washer And Dryer Hookups! Central Heat And Air! Fenced Backyard Perfect For Outdoor Enjoyment! 2 Car Garage For Parking! PET FRIENDLY!! DIRECTIONS: From I-57/US-167 N/US-67N, Take Exit 5 For Landers Rd. Merge Onto Landers, And Turn Right Onto Chris Baker Ave. Turn Left Onto E Kiehl Ave, Then Continue Straight Onto Indianhead Dr. Turn Left Onto Shoshoni Dr, Right Onto Oneida St, Then Right Onto Ricky Raccoon Dr. Home Is On The Left! AVAILABLE MID TO LATE NOVEMBER 2026!!! |
||
|
Property Location
Lease Information |
Property Description
|
Kitchen/Appliances
Utilities |