| Back to List | Next Home |
| Setup Self-Guided Showing (click) |
| Narrow Your Search (click) |
|
Clear Filter
Rent:  $2,000 or More (7) $1,400 - $1,599 (7) $600 to $799 (8) $400 to $599 (0) $2,000 or More (7) $1,400 - $1,599 (7) $600 to $799 (8) $400 to $599 (0)
|

| Matching Homes | |||
| Show | |||
 |
73 Tournay Circle | Login for More | Appt |
 |
17 Rosans Court | Login for More | Appt |
 |
219 Copper Way | Login for More | Appt |
 |
209 Chalamont Lane | Login for More | Appt |
 |
110 River Valley Loop | Login for More | Not Yet |
 |
3225 Jean Cove | Login for More | Appt |
 |
519 E 17th Street | Login for More | Appt |
 |
220 Gamble Rd Unit B | Login for More | Self |
 |
13757 Cedar Glen Cove | Login for More | Self |
 |
6601 Kavanaugh Place | Login for More | Self |
 |
14095 Magnolia Glen Drive | Login for More | Not Yet |
 |
7518 F Street | Login for More | Self |
 |
5007 Lochridge | Login for More | Self |
 |
9215 Clover Hill Road | Login for More | Not Yet |
 |
101 Ellis Drive Unit L | Login for More | Not Yet |
 |
101 Ellis Drive Unit M | Login for More | Self |
 |
3215 Ludwig Unit B | Login for More | Self |
 |
101 Ellis Drive Unit P | Login for More | Self |
 |
101 Ellis Drive Unit S | Login for More | Self |
 |
183 Charles Drive | Login for More | Self |
 |
266 Glenna Lane | Login for More | Self |
 |
922 W 21st Street Apt 2 | Login for More | Not Yet |
Show Map
| 101 Ellis Drive Unit S |
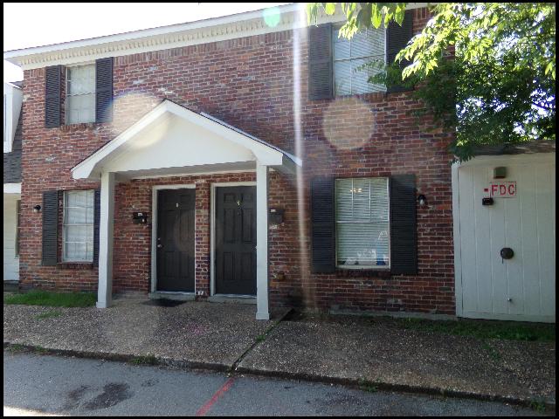
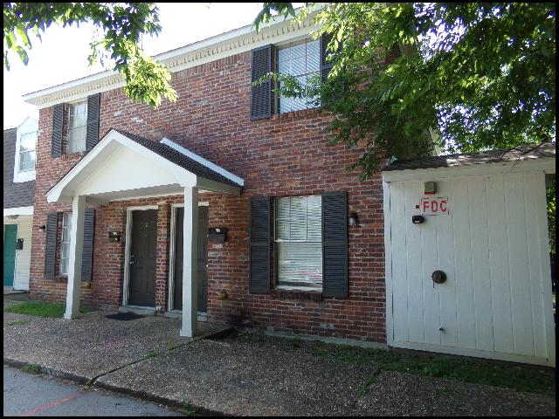
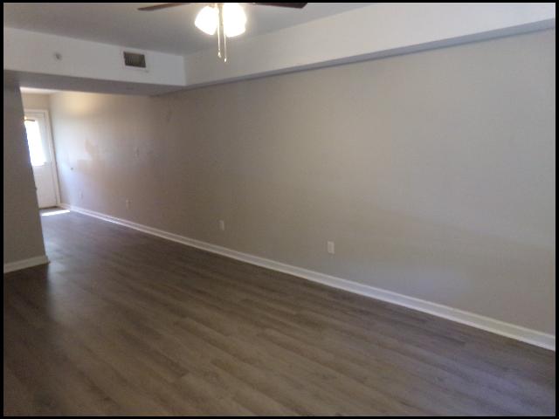
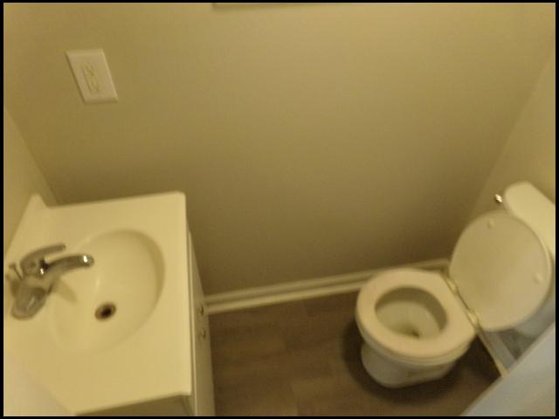
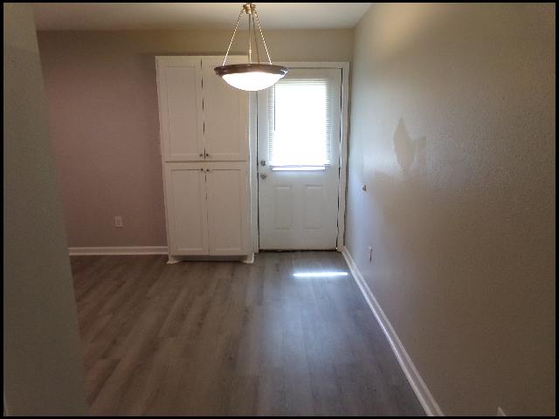
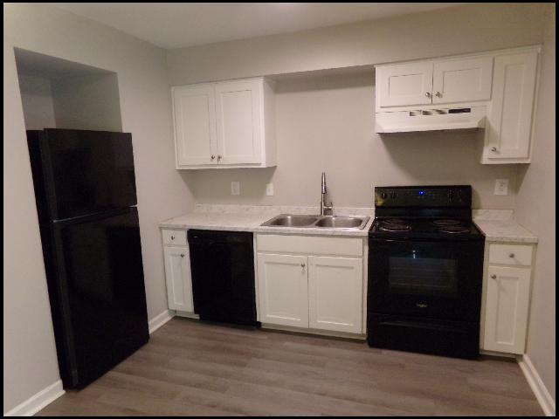
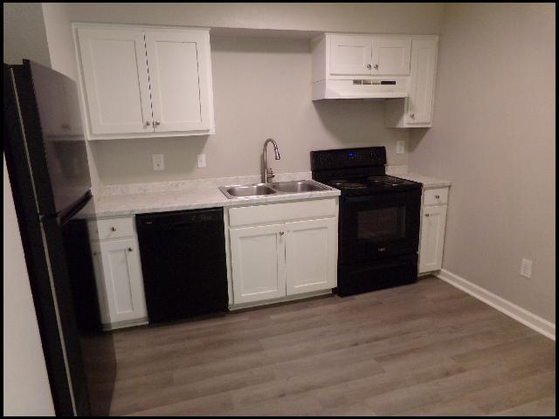
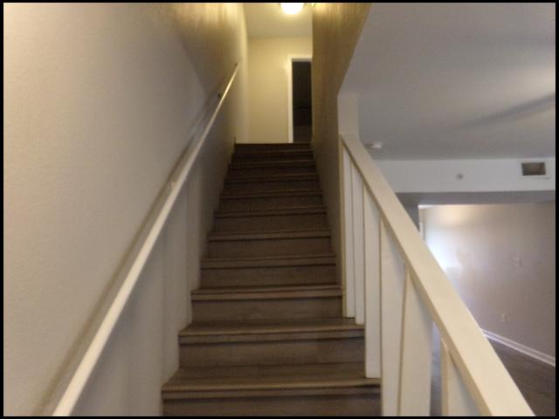
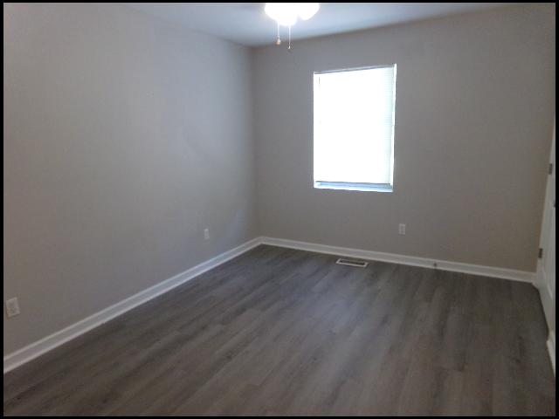
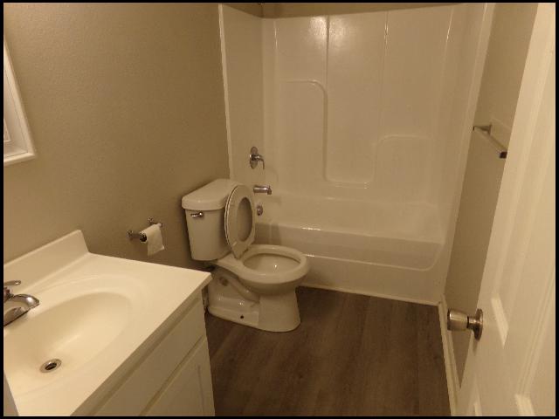
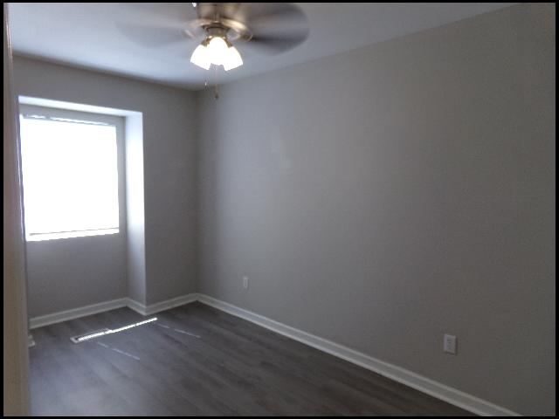
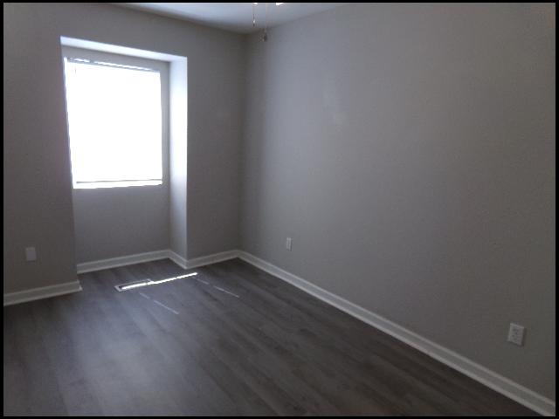
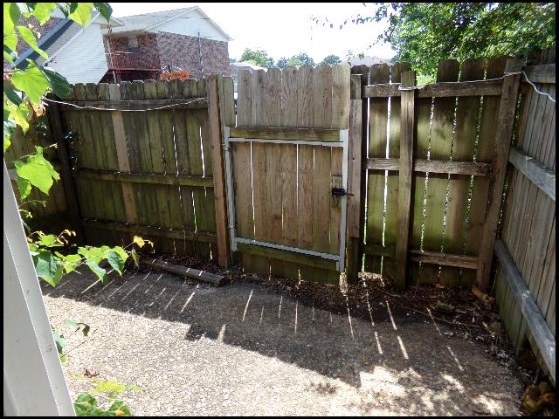
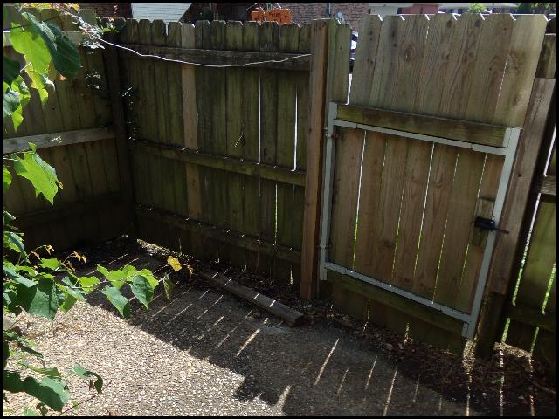
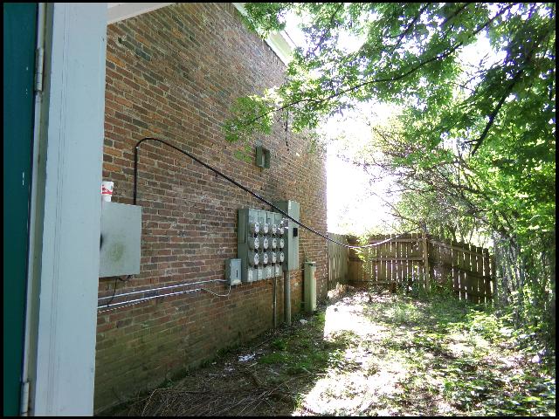
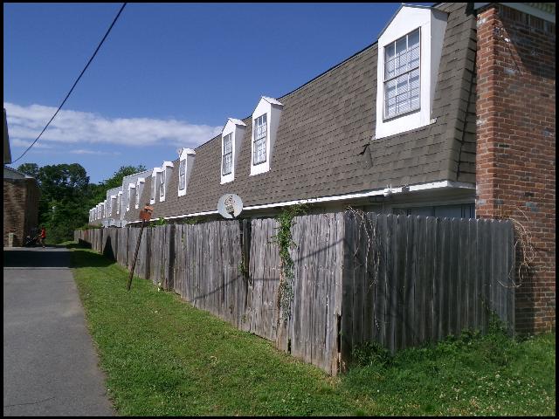
*BRISTOL MANOR TOWNHOMES*MOVE-IN SPECIAL: 2ND MONTH RENT 1/2 OFF!! 2 YEAR LEASE AVAILABLE!! CUTE TOWNHOME IN SANTA FE PARK SUBDIVISION!! This 2 Bedroom And 1.5 Bath Unit Features Over 900 Sqft! Refrigerator, Stove, And Dishwasher In Kitchen! Luxury Plank Vinyl And Carpet Throughout! Fenced Back Patio! Lot With 1 Assigned Space For Parking! PET FRIENDLY!! DIRECTIONS: Take I-430 to Exit 5/Shackleford Road, Turn E onto Markham St, Then Turn N onto Ellis Rd. Townhome Is On The Left! AVAILABLE NOW!!! |
||
|
Property Location
Lease Information |
Property Description
|
Kitchen/Appliances
Utilities |