| Back to List | Next Home |
| Make Appointment To See (click) |
| Narrow Your Search (click) |
|
Clear Filter
Area:  Little Rock - South of 630 (15) Little Rock - West of 430 (15) Little Rock - South of 630 (15) Little Rock - West of 430 (15)
Rent: $1,600 to $1,799 (11) $1,200 to $1,399 (13) $1,000 to $1,199 (19) $800 to $999 (13)
|

| Matching Homes | |||
| Show | |||
 |
1801 Mesquite Circle | Login for More | Self |
 |
17024 Congo Ferndale Road | Login for More | Self |
 |
220 Gamble Rd Unit B | Login for More | Self |
 |
503 Green Mountain Circle #45 | Login for More | Self |
 |
2818 Stephanie Drive | Login for More | Not Yet |
 |
3405 Malloy | Login for More | Self |
 |
2100 Valmar Street | Login for More | Self |
 |
11720 Highway 365 S | Login for More | Appt |
 |
2318 S Louisiana Street | Login for More | Self |
 |
40 Barbara Drive | Login for More | Appt |
 |
508 Green Mountain Circle # 80 | Login for More | Self |
 |
4022 W 25th Street | Login for More | Self |
 |
1320 Adams Street | Login for More | Self |
 |
901 S Harrison Street | Login for More | Self |
 |
4905 Gum Springs Road | Login for More | Not Yet |
Show Map
| 31 Congressional Drive |
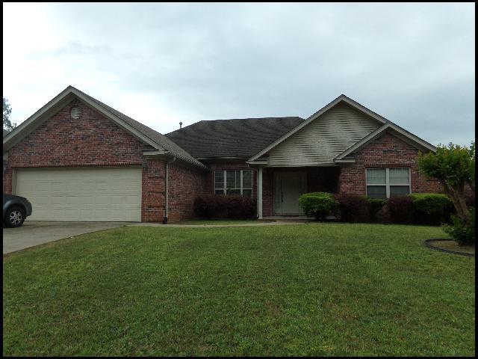
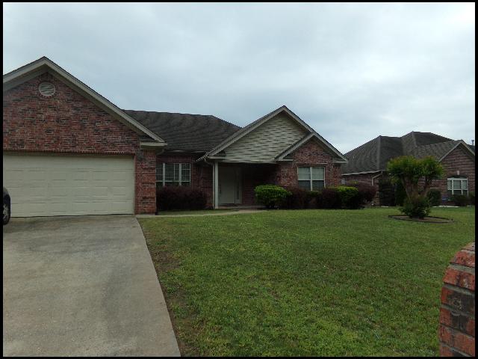
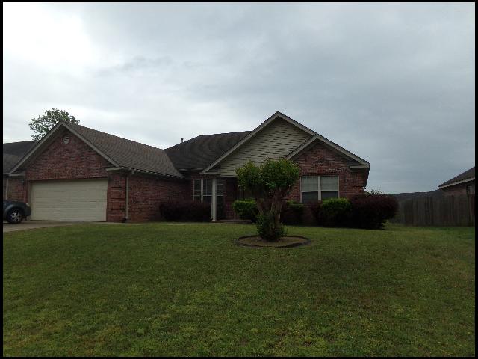
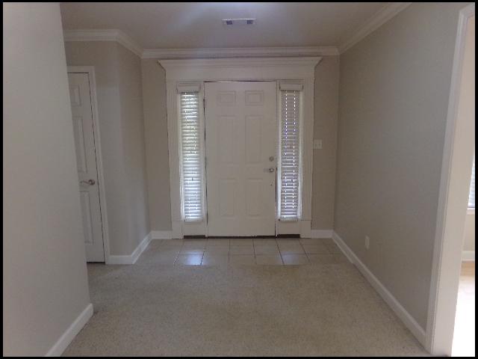
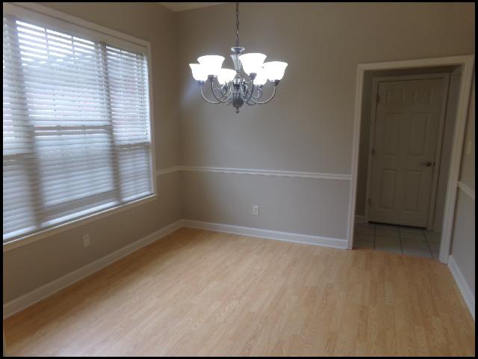
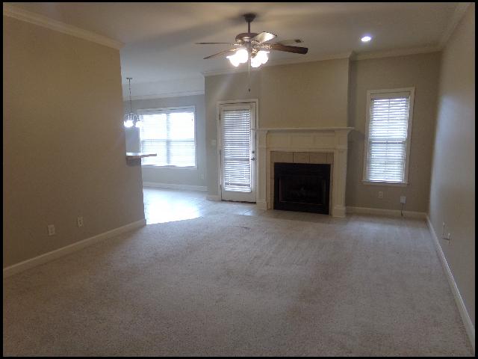
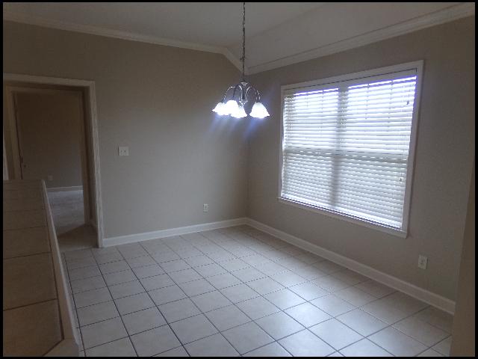
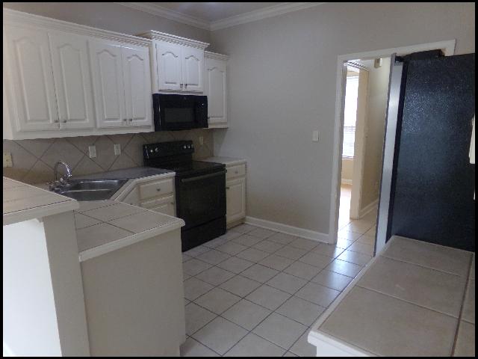
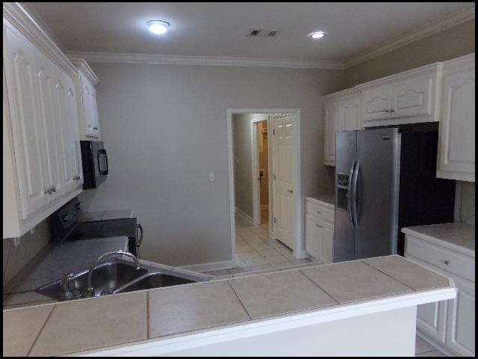
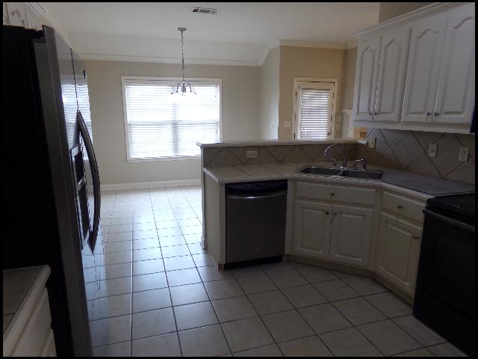
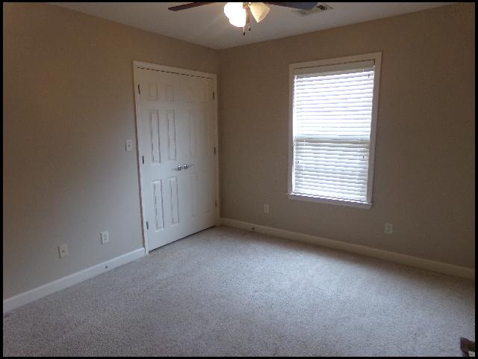
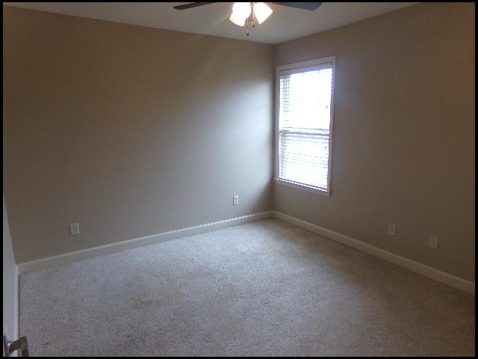
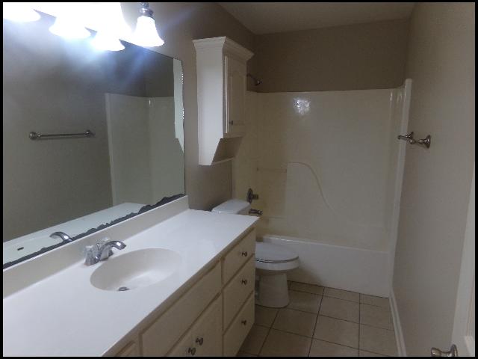
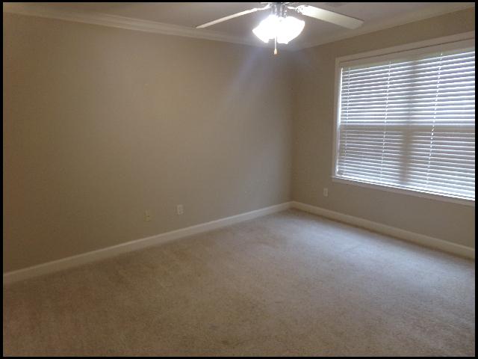
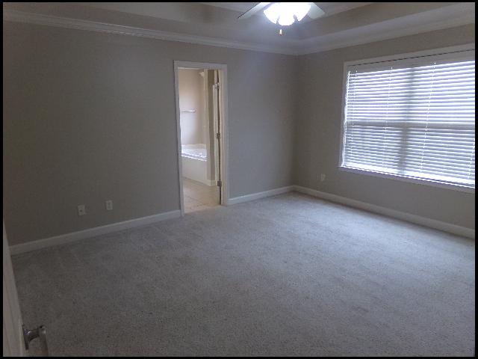
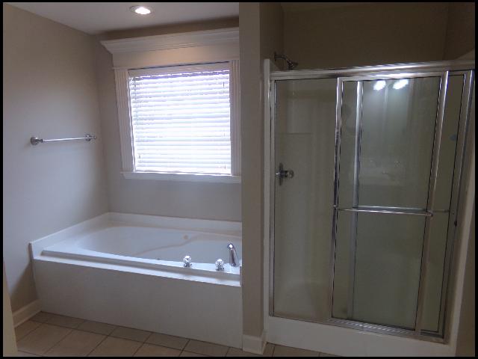
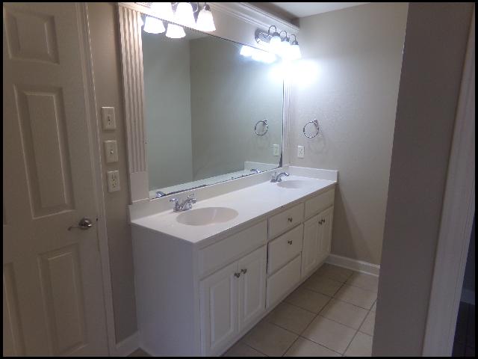
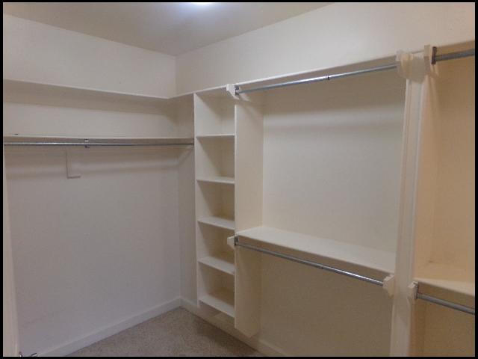
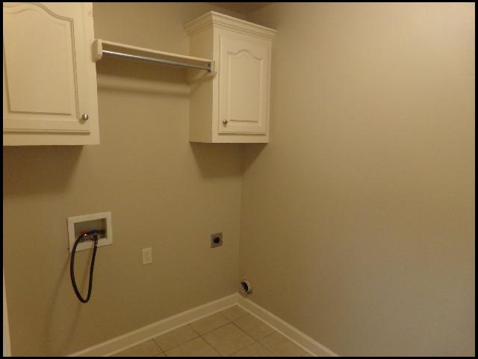
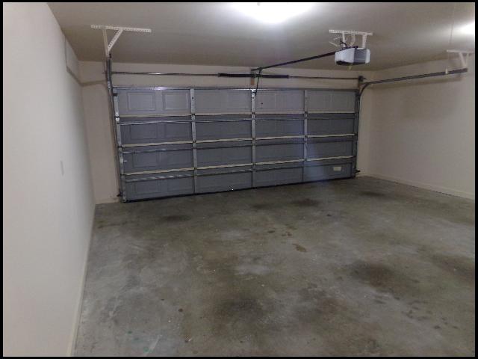
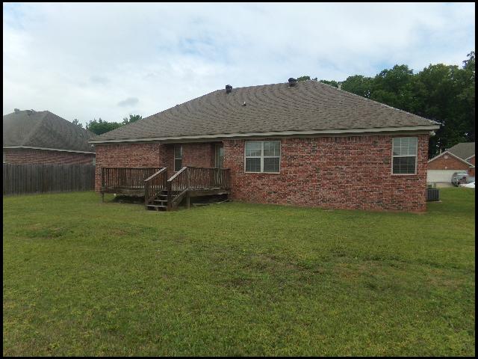
*WEST LITTLE ROCK*LARGE HOME LOCATED IN KENWOOD ESTATES!! This 3 Bedroom And 2 Bath Home Features Over 2000 Sqft! Includes Bonus Room That Can Be Used As Office, Playroom, Or 4th Bedroom! Electric Range, Refrigerator, And Dishwasher Provided In Kitchen With Separate Dining Area! Washer And Dryer Hookups Included! Central HVAC! Large Front Yard! 2 Car Garage For Parking! PET FRIENDLY!! DIRECTIONS: From I-430 S, Exit 4 For Col Glenn And Turn Right. Turn Left On David O Dodd Rd, Left On Kenwood, Then Left On Congressional. Home Is On The Right! AVAILABLE NOW!!! |
||
|
Property Location
Lease Information |
Property Description
|
Kitchen/Appliances
Utilities |