| Back to List | Next Home |
| Make Appointment To See (click) |
| Narrow Your Search (click) |
|
Clear Filter
Rent:  $1,600 to $1,799 (11) $1,200 to $1,399 (13) $1,000 to $1,199 (19) $1,600 to $1,799 (11) $1,200 to $1,399 (13) $1,000 to $1,199 (19)
|

| Matching Homes | |||
| Show | |||
 |
120 Nantucket Loop | Login for More | Self |
 |
4907 Arlington Drive | Login for More | Appt |
 |
3704 Lakewood Valley Drive | Login for More | Not Yet |
 |
1801 Mesquite Circle | Login for More | Self |
 |
1800 Northwood Road | Login for More | Self |
 |
17024 Congo Ferndale Road | Login for More | Self |
 |
220 Gamble Rd Unit B | Login for More | Self |
 |
7308 Flintrock Road | Login for More | Not Yet |
 |
103 Pope Drive | Login for More | Appt |
 |
1155 Bulldog Drive | Login for More | Self |
 |
6612 Tena Lane | Login for More | Not Yet |
 |
13 Dawn Court | Login for More | Appt |
 |
503 Green Mountain Circle #45 | Login for More | Self |
 |
2818 Stephanie Drive | Login for More | Not Yet |
 |
1020 Towering Oaks | Login for More | Not Yet |
 |
3405 Malloy | Login for More | Self |
 |
9200 Tedburn Circle | Login for More | Self |
 |
5116 Lynch Drive | Login for More | Self |
 |
6904 Dahlia Drive | Login for More | Not Yet |
 |
1511 Madden Road | Login for More | Not Yet |
 |
208 Linden Street A | Login for More | Appt |
 |
2100 Valmar Street | Login for More | Self |
 |
1469 Scott Street | Login for More | Not Yet |
 |
11720 Highway 365 S | Login for More | Appt |
 |
2318 S Louisiana Street | Login for More | Self |
 |
6455 Lilac Drive | Login for More | Appt |
 |
16 S Wakefield Drive | Login for More | Self |
 |
1515 Wolfe Street | Login for More | Self |
 |
1807 Sanford #1 | Login for More | Self |
 |
1813 Sanford #1 | Login for More | Self |
 |
1813 Sanford #3 | Login for More | Not Yet |
 |
1016 Roseclair Drive | Login for More | Not Yet |
 |
40 Barbara Drive | Login for More | Appt |
 |
905 Norma Court | Login for More | Self |
 |
105 S Battery Street Unit A | Login for More | Appt |
 |
105 S Battery Street Unit B | Login for More | Appt |
 |
508 Green Mountain Circle # 80 | Login for More | Self |
 |
4022 W 25th Street | Login for More | Self |
 |
1320 Adams Street | Login for More | Self |
 |
422 Monroe Street Unit B | Login for More | Not Yet |
 |
3123 Lori Lake Road | Login for More | Not Yet |
 |
1801 W Long 17th Street | Login for More | Appt |
 |
2021 N Poplar Street | Login for More | Self |
Show Map
| 2104 Fern Valley Drive |
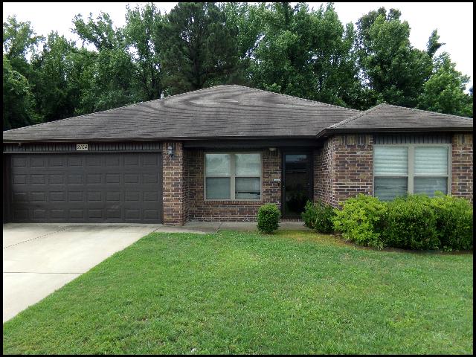
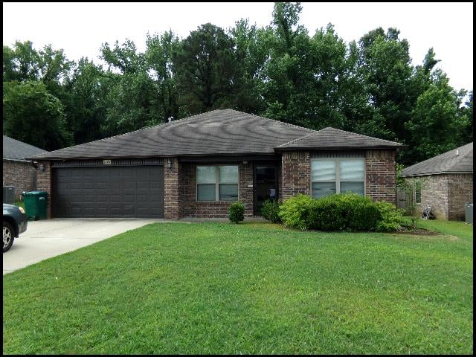
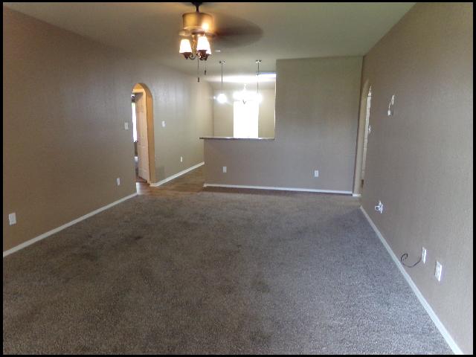
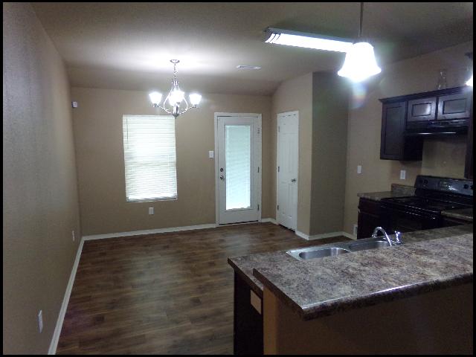
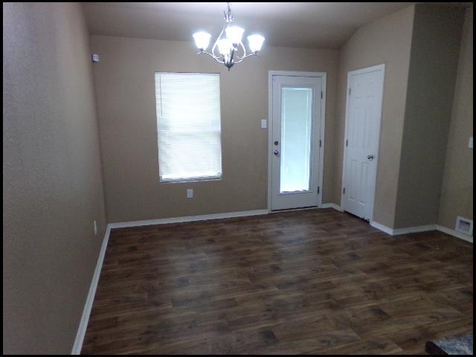
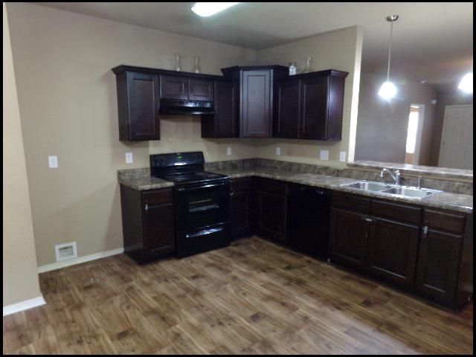
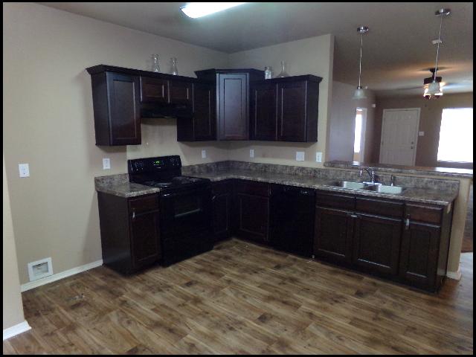
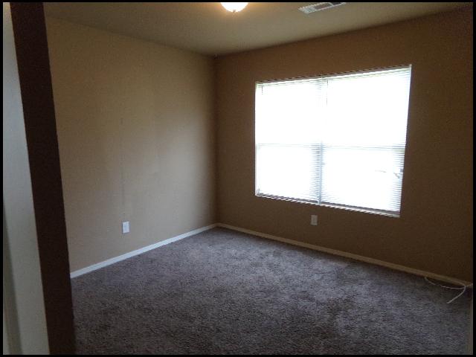
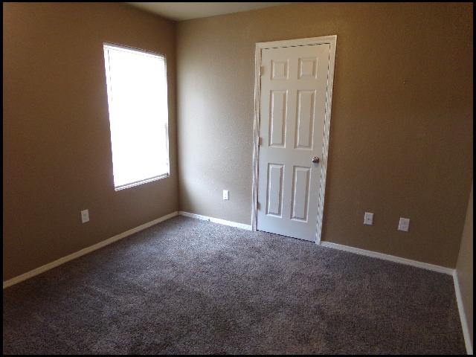
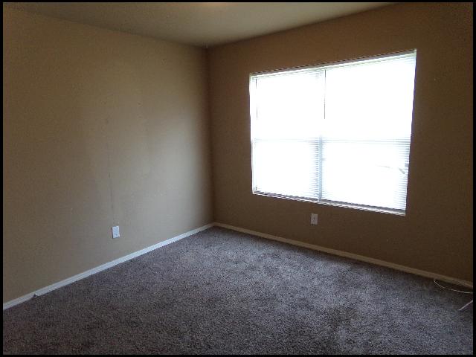
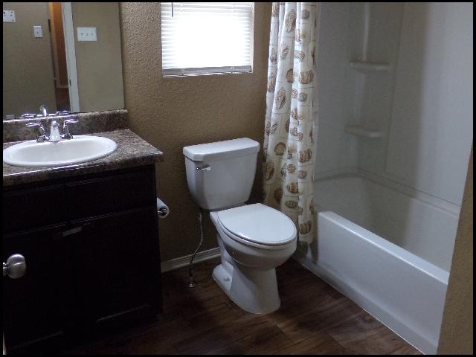
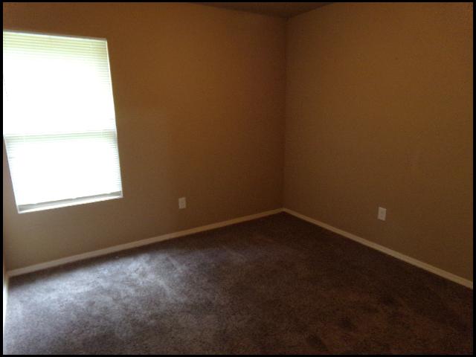
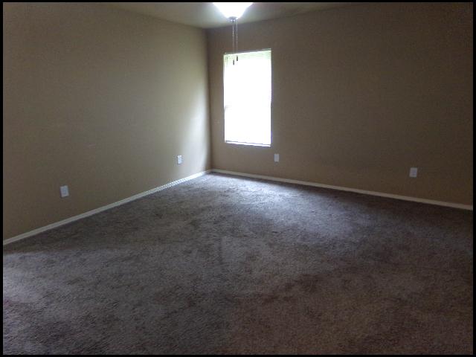
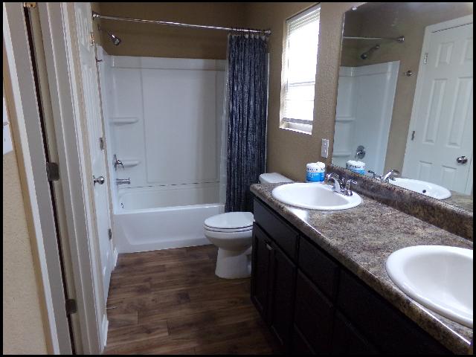
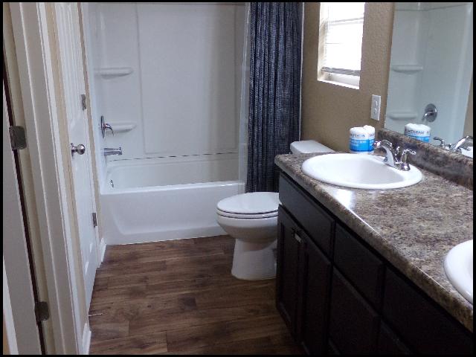
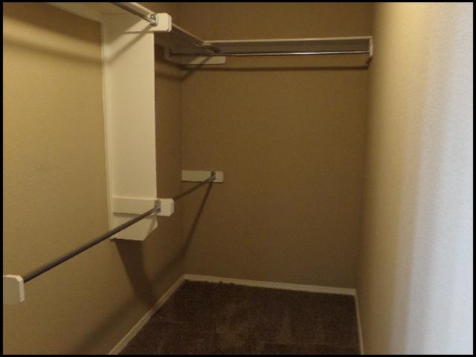
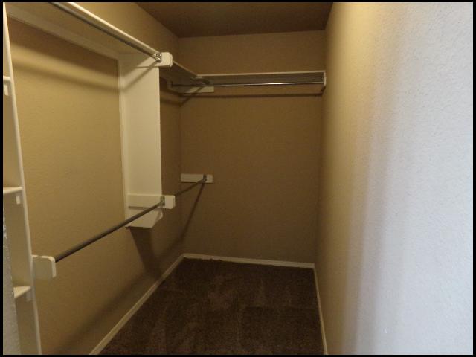
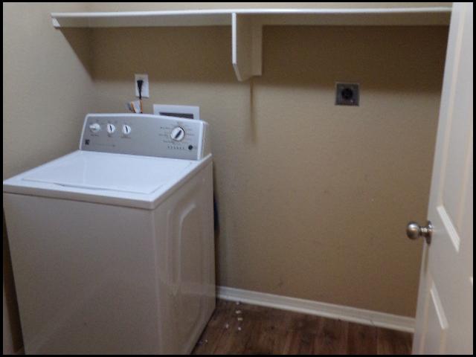
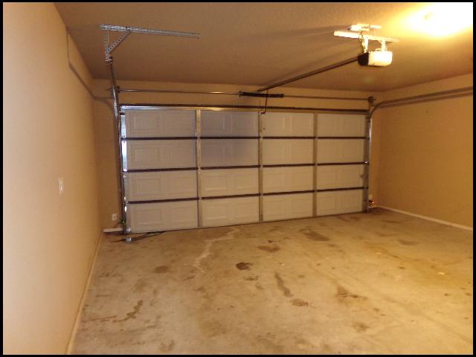
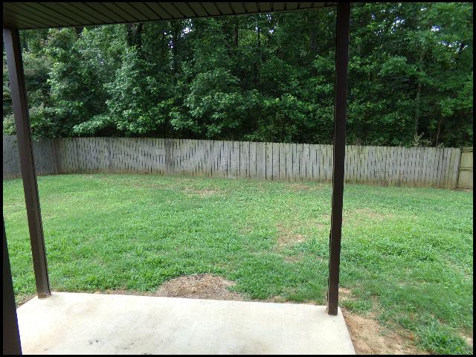
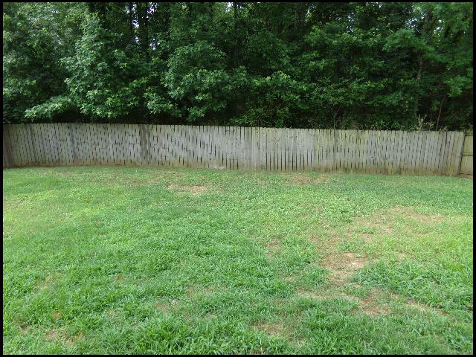
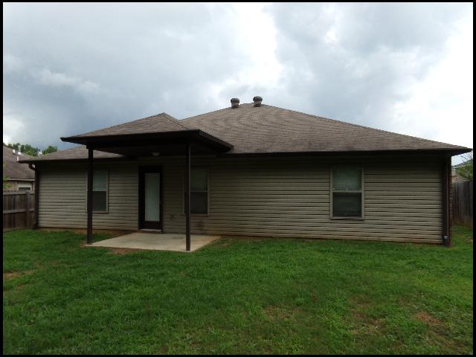
*ALEXANDER*WELL-MAINTAINED HOME IN THE MEADOWS EDGE SUBDIVISION!! This 4 Bedroom And 2 Bath Home Features Almost 1550 Square Feet Of Living Space! Electric Range, Refrigerator, And Dishwasher Are Providing In Kitchen With Eat-In Dining Area! Washer And Dryer Included For Added Convenience! Central Heat And Air! Fully Fenced Backyard Offers Spacious Area For Entertaining Or Relaxing! LAWN CARE INCLUDED FOR REMAINDER OF 2026 GROWING SEASON! 2 Car Garage For Parking! PET FRIENDLY!! DIRECTIONS: From I-30 W, Take Exit 126 Towards AR-111/Alexander Rd And Go Right Onto AR-111 S. Continue Right onto AR-111 S/3rd St, Make A Right Onto Meadows Edge Dr, Then Left Onto Fern Valley Dr. Home Is On The Left! AVAILABLE NOW!! |
||
|
Property Location
Lease Information |
Property Description
|
Kitchen/Appliances
Utilities |