| Back to List |
| Setup Self-Guided Showing (click) |
| Narrow Your Search (click) |
|
Clear Filter
Area:  Jacksonville (4) Maumelle (4) North Little Rock (16) Sherwood (0) Little Rock - North of 630 (13) Little Rock - South of 30 (4) Little Rock - South of 630 (10) Little Rock - West of 430 (14) Mabelvale (2) Hot Springs (0) Morrilton (0) Conway (3) Mayflower (0) Vilonia (0) Austin/Ward (1) Cabot (4) Lonoke (0) Scott (0) Alexander (2) Benton (6) Bryant (2) Rural Saline (0) Shannon Hills (0) Rent: $2,000 or More (11) $1,800 to $1,999 (9) $1,600 to $1,799 (12) $1,400 - $1,599 (12) $1,200 to $1,399 (11) $1,000 to $1,199 (12) $800 to $999 (13) $600 to $799 (7) $400 to $599 (0) $399 and Under (0)
Bed: 5+ (0)
Bath: 1 (17) 1.5 (13) 3+ (5)
Housing: Case by Case (28) No (59) Unknown (0) Yes (0)
|

| Matching Homes | |||
| Show | |||
| No records | |||
Show Map
| Matching Homes | ||
| No records | ||
| 611 W Daisy L Gatson Bates Drive Unit A |
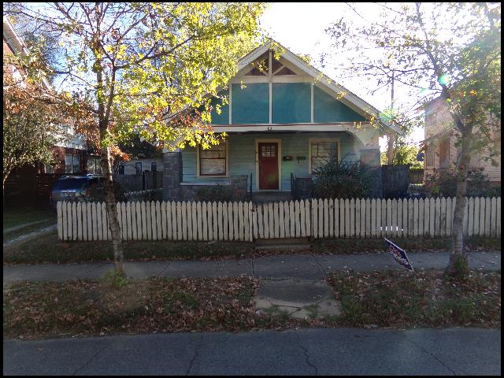
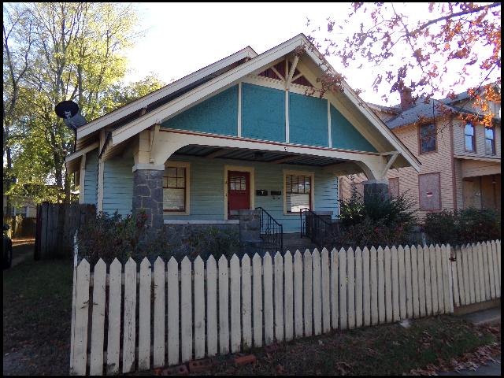
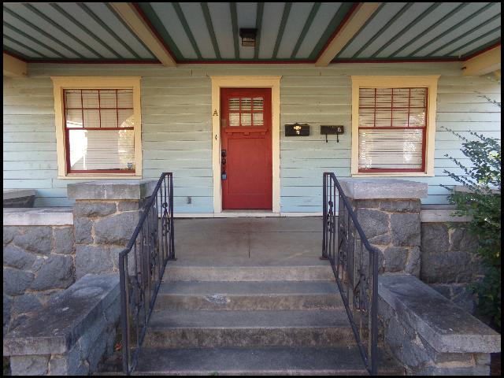
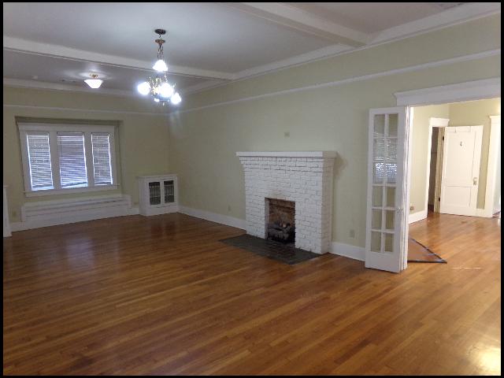
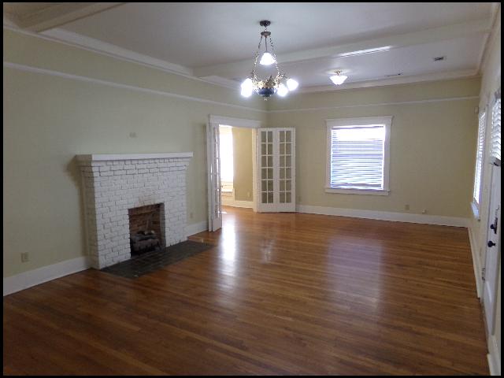
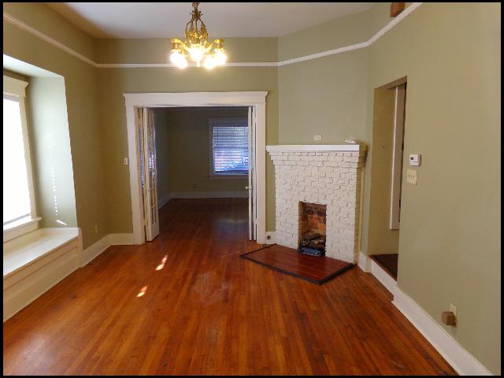
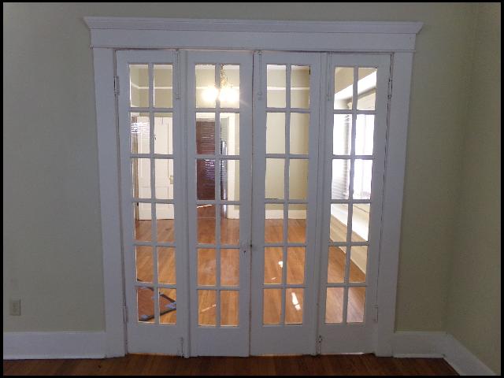
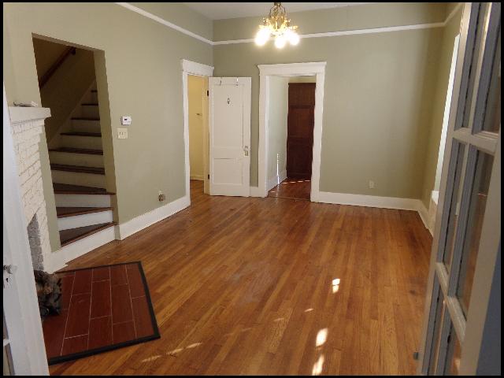
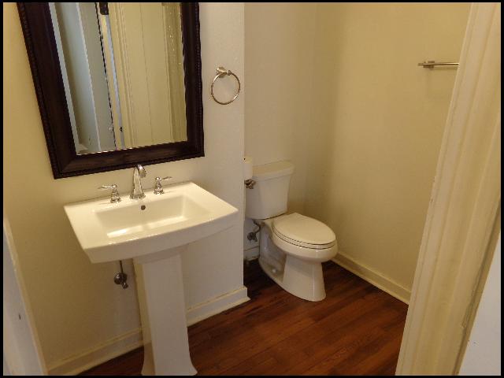
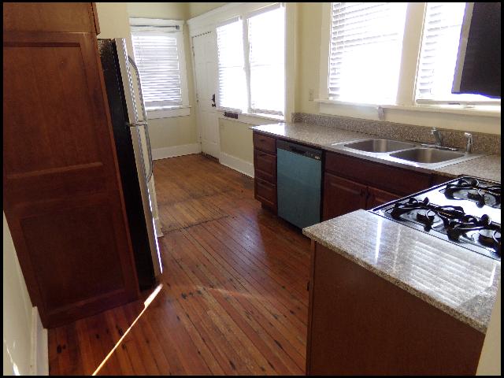
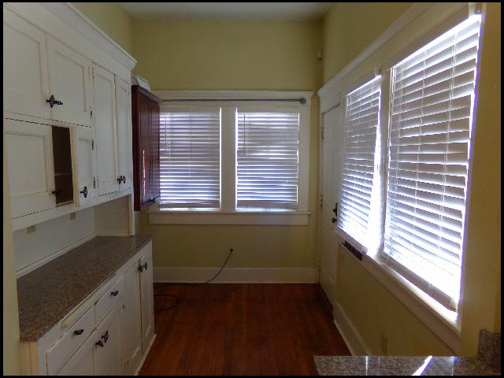
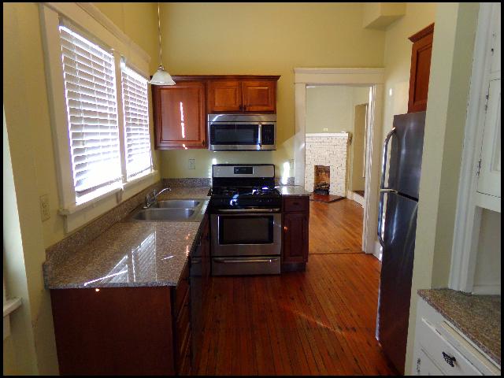
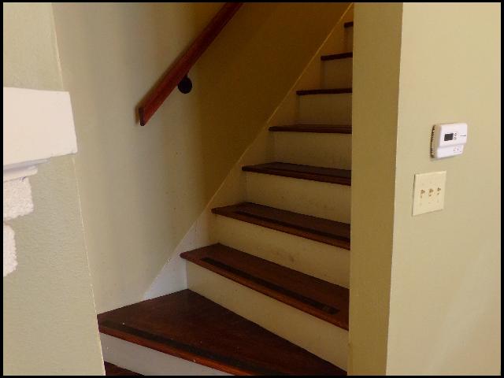
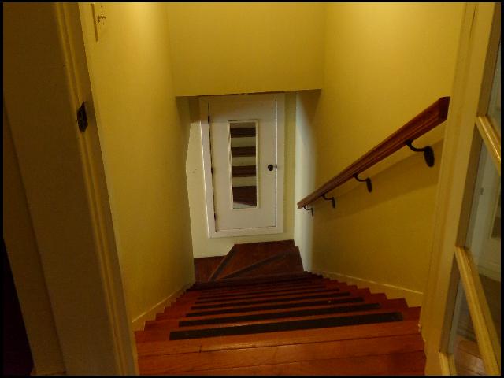
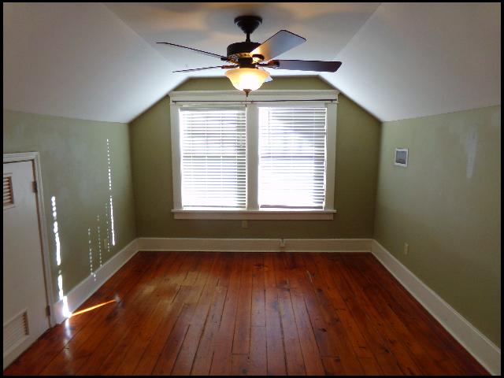
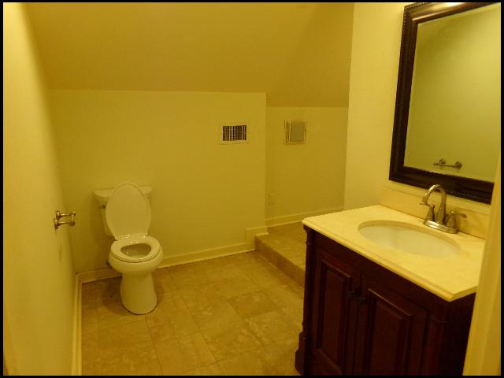
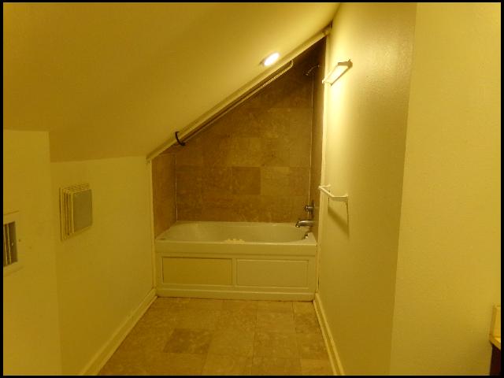
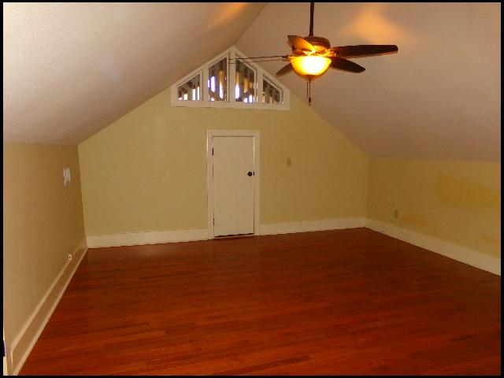
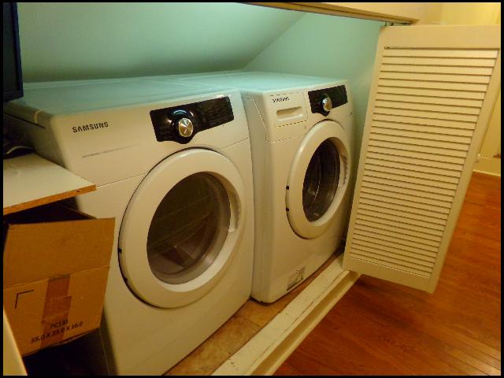
*LITTLE ROCK*MOVE-IN SPECIAL: 1/2 OFF FIRST FULL MONTHS RENT!! HISTORIC UNIT IN GOVERNORS MANSION DISTRICT!! This 2 Bedroom And 2 Bath Home Features 1400 Sqft Of Living Space! Gas Range, Refrigerator, And Dishwasher Provided In Kitchen! Beautiful Hardwoods Throughout! Washer And Dryer Provided! Fenced Yard! Concrete Pad For Parking! PET FRIENDLY!! DIRECTIONS: From Interstate 630 Take Exit 2B To Dr. MArtin Luther King Jr. Drive/ Marshall Street, Continue South Onto MLK Drive, Turn Right Onto W Daisy L Gatson Bates Drive, Home Is On The Right! AVAILABLE NOW!!! |
||
|
Property Location
Lease Information |
Property Description
|
Kitchen/Appliances
Utilities |