| Back to List | Next Home |
| Setup Self-Guided Showing (click) |
| Narrow Your Search (click) |
|
Clear Filter
Area:  Little Rock - North of 630 (18) Little Rock - South of 630 (10) Little Rock - West of 430 (9) Little Rock - North of 630 (18) Little Rock - South of 630 (10) Little Rock - West of 430 (9)
Rent: $1,800 to $1,999 (7) $1,600 to $1,799 (12) $1,200 to $1,399 (9) $1,000 to $1,199 (16)
|

| Matching Homes | |||
| Show | |||
 |
11 Rosemont Drive | Login for More | Appt |
 |
1411 Old Forge Drive | Login for More | Not Yet |
 |
605 E 21st Street | Login for More | Not Yet |
 |
7910 Burnelle Drive | Login for More | Self |
 |
11423 Birchwood | Login for More | Self |
 |
17024 Congo Ferndale Road | Login for More | Self |
 |
7300 Evergreen Street | Login for More | Not Yet |
 |
5 Westbrook Cove | Login for More | Self |
 |
7 N Meadowcliff Circle | Login for More | Not Yet |
 |
503 Green Mountain Circle #45 | Login for More | Self |
 |
2320 S Louisiana Street | Login for More | Self |
 |
3405 Malloy | Login for More | Self |
 |
3815 Wilder Street #A | Login for More | Self |
 |
105 S Battery Street Unit A | Login for More | Appt |
 |
105 S Battery Street Unit B | Login for More | Appt |
 |
508 Green Mountain Circle # 80 | Login for More | Self |
 |
1807 Sanford #1 | Login for More | Self |
 |
1813 Sanford #1 | Login for More | Self |
 |
1813 Sanford #3 | Login for More | Not Yet |
 |
509 S Valentine Street | Login for More | Appt |
Show Map
| 12003 Krestridge Drive B |
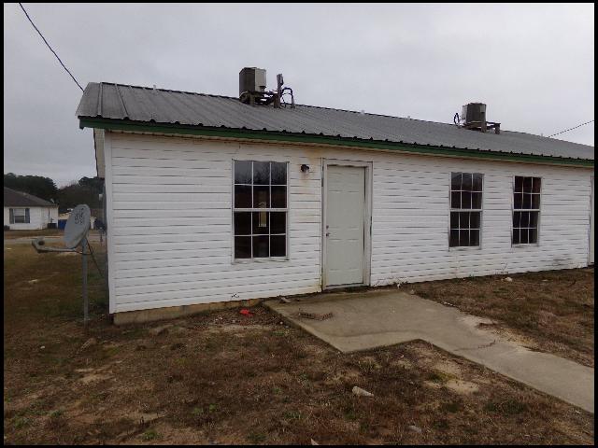
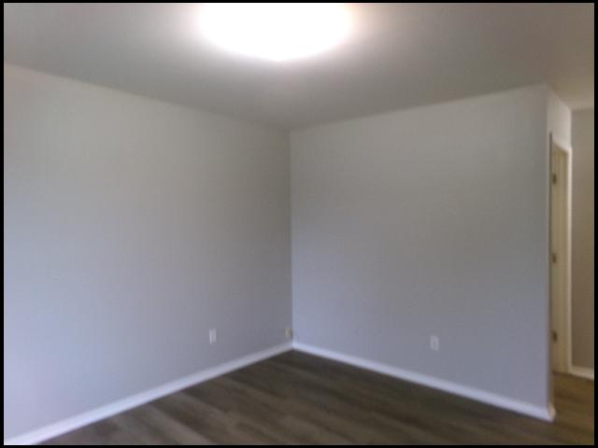
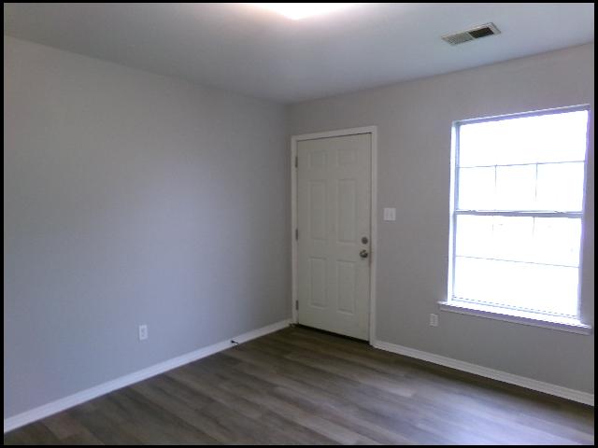
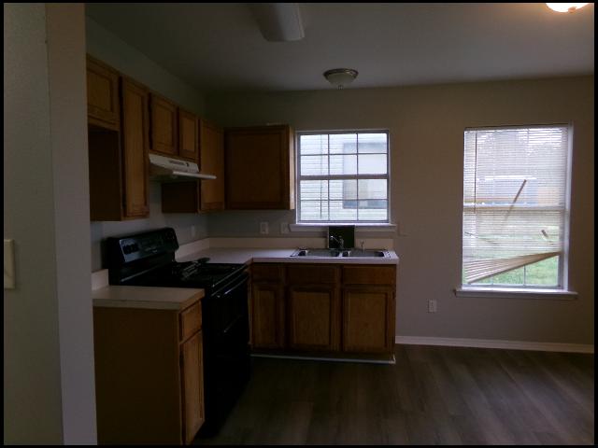
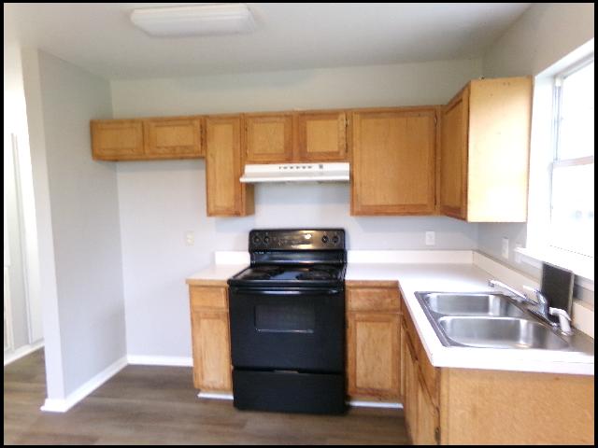
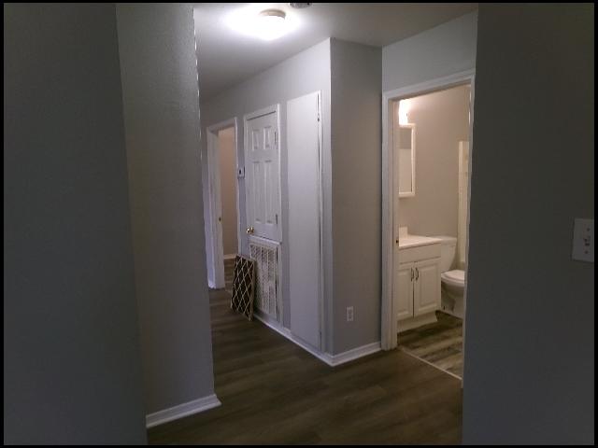
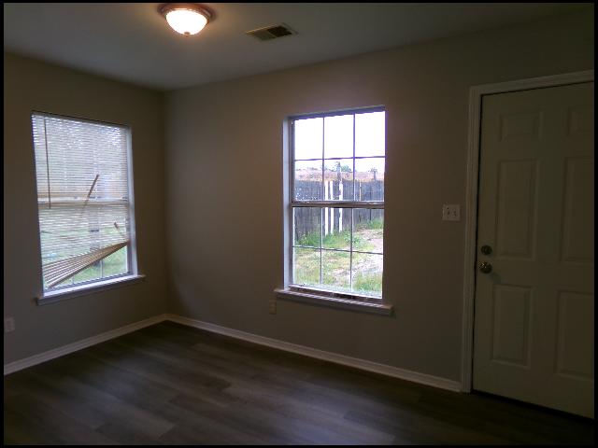
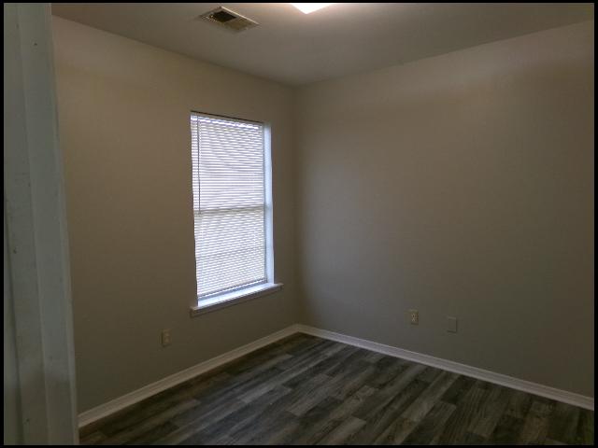
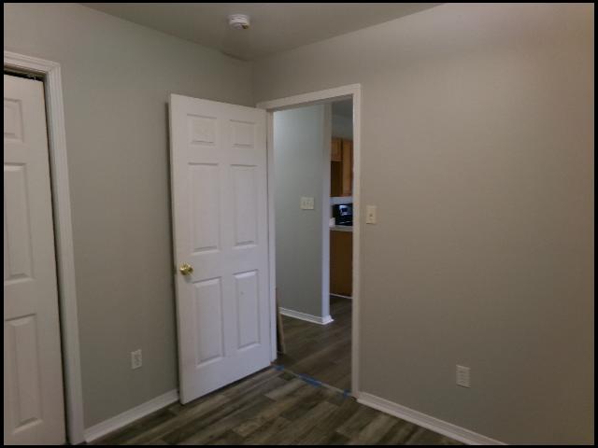
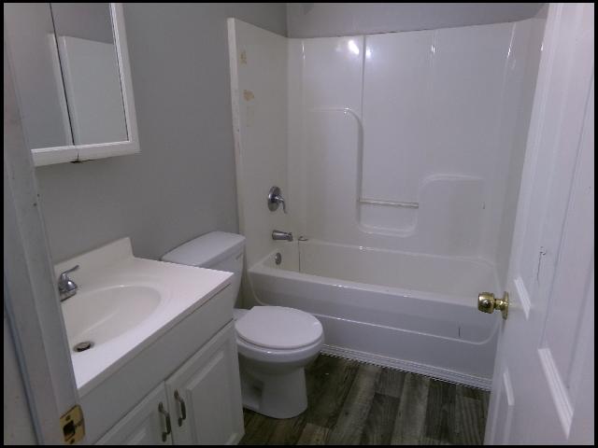
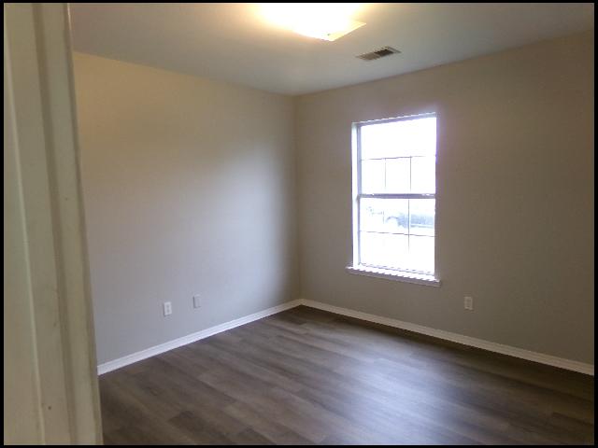
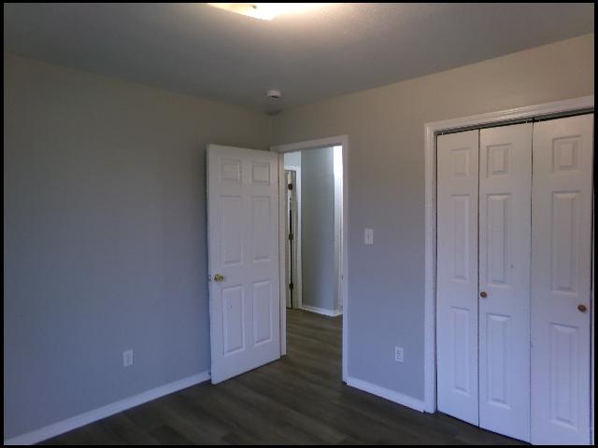
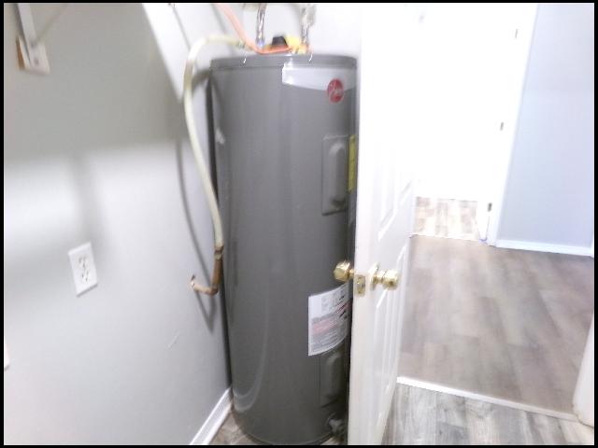
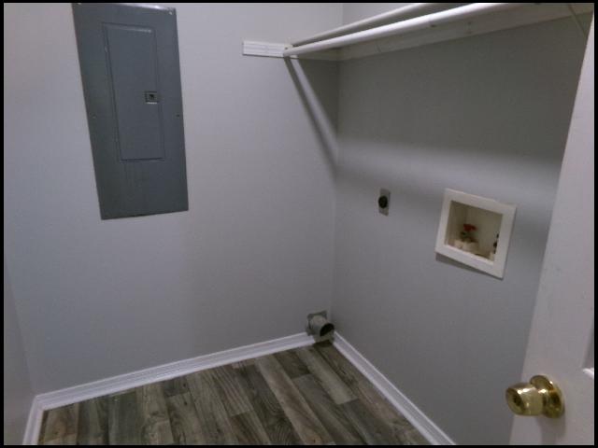
*SALINE COUNTY*COZY DUPLEX LOCATED IN THE KRESTRIDGE ESTATES SUBDIVISION!! This 2 Bedroom And 1 Bath Unit Is Located On The Left Side Of Cozy Duplex And Features 768 Square Feet! Eat-In Kitchen Equipped With Electric Range! Vinyl Floors Throughout! Washer/Dryer Hookups! Pad For Parking! OWNER PAYS WATER AND SEWER!! PET FRIENDLY!! DIRECTIONS: Take I-430 S And I-30 E To I-30 Frontage Rd, Take Exit 131 From I-3 E, Take Chicot Rd To Gallway Cir In Otter Township!! AVAILABLE NOW!!! |
||
|
Property Location
Lease Information |
Property Description
|
Kitchen/Appliances
Utilities |