| Back to List | Next Home |
| Make Appointment To See (click) |
| Narrow Your Search (click) |
|
Clear Filter
Area:  North Little Rock (19) Little Rock - North of 630 (18) Little Rock - South of 30 (6) Little Rock - South of 630 (10) Little Rock - West of 430 (9) North Little Rock (19) Little Rock - North of 630 (18) Little Rock - South of 30 (6) Little Rock - South of 630 (10) Little Rock - West of 430 (9)
Rent: $2,000 or More (7) $1,800 to $1,999 (7) $1,600 to $1,799 (12) $1,400 - $1,599 (7) $1,200 to $1,399 (9) $1,000 to $1,199 (16) $800 to $999 (16) $600 to $799 (8) $400 to $599 (0) $399 and Under (0)
|

| Matching Homes | |||
| Show | |||
 |
73 Tournay Circle | Login for More | Appt |
 |
17 Rosans Court | Login for More | Appt |
 |
219 Copper Way | Login for More | Appt |
 |
209 Chalamont Lane | Login for More | Appt |
 |
519 E 17th Street | Login for More | Appt |
 |
11 Rosemont Drive | Login for More | Appt |
 |
4500 Arlington Drive | Login for More | Appt |
 |
1411 Old Forge Drive | Login for More | Not Yet |
 |
605 E 21st Street | Login for More | Not Yet |
 |
5532 Trammel Estates Drive | Login for More | Self |
 |
7910 Burnelle Drive | Login for More | Self |
 |
5813 Allen Street | Login for More | Self |
 |
1619 Schaer Street | Login for More | Appt |
 |
11423 Birchwood | Login for More | Self |
 |
17024 Congo Ferndale Road | Login for More | Self |
 |
1601 Garland Avenue | Login for More | Self |
 |
7300 Evergreen Street | Login for More | Not Yet |
 |
5 Westbrook Cove | Login for More | Self |
 |
220 Gamble Rd Unit B | Login for More | Self |
 |
6601 Kavanaugh Place | Login for More | Self |
 |
7518 F Street | Login for More | Self |
 |
5007 Lochridge | Login for More | Self |
 |
9215 Clover Hill Road | Login for More | Not Yet |
 |
1909 Parker Street | Login for More | Not Yet |
 |
13 Dawn Court | Login for More | Self |
 |
6904 Dahlia Drive | Login for More | Not Yet |
 |
5116 Lynch Drive | Login for More | Appt |
 |
7 N Meadowcliff Circle | Login for More | Not Yet |
 |
503 Green Mountain Circle #45 | Login for More | Self |
 |
9418 Crofton Drive | Login for More | Self |
 |
2320 S Louisiana Street | Login for More | Self |
 |
3405 Malloy | Login for More | Self |
 |
1016 Roseclair Drive | Login for More | Self |
 |
3815 Wilder Street #A | Login for More | Self |
 |
105 S Battery Street Unit A | Login for More | Appt |
 |
105 S Battery Street Unit B | Login for More | Appt |
 |
508 Green Mountain Circle # 80 | Login for More | Self |
 |
5004 S Woodland Drive | Login for More | Self |
 |
1807 Sanford #1 | Login for More | Self |
 |
1813 Sanford #1 | Login for More | Self |
 |
1813 Sanford #3 | Login for More | Not Yet |
 |
509 S Valentine Street | Login for More | Appt |
 |
4520 Orange Street | Login for More | Self |
 |
2107 Muldrow Drive | Login for More | Self |
 |
314 W Daisy L Gatson Bates | Login for More | Not Yet |
 |
1515 Wolfe Street | Login for More | Self |
 |
3 Lark Place | Login for More | Not Yet |
 |
2021 N Poplar Street | Login for More | Self |
 |
19 Portsmouth | Login for More | Not Yet |
 |
5507 Southboro Court B | Login for More | Not Yet |
 |
1801 W Long 17th Street | Login for More | Appt |
 |
600 Dorothy Drive | Login for More | Appt |
 |
129 Saunders Drive | Login for More | Appt |
 |
1800 W Short 17th Street | Login for More | Not Yet |
 |
715 West M Avenue A | Login for More | Not Yet |
 |
12 Quillen Avenue | Login for More | Self |
 |
101 Ellis Drive Unit L | Login for More | Not Yet |
 |
101 Ellis Drive Unit M | Login for More | Self |
 |
3215 Ludwig Unit B | Login for More | Self |
 |
101 Ellis Drive Unit P | Login for More | Self |
 |
101 Ellis Drive Unit S | Login for More | Self |
 |
922 W 21st Street Apt 2 | Login for More | Not Yet |
Show Map
| 209 Chalamont Lane |
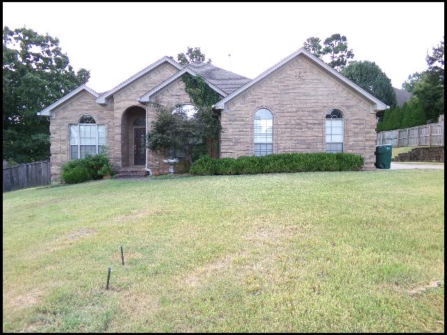
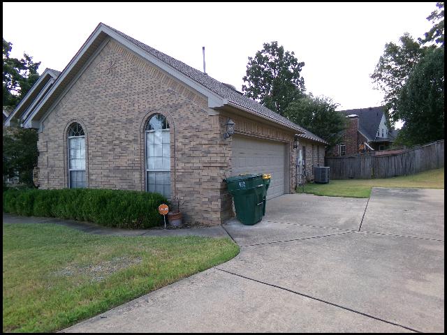
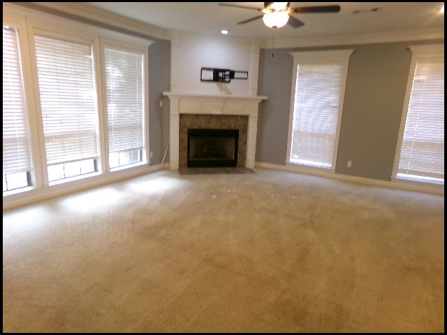
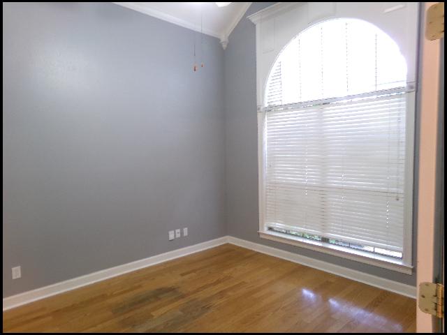
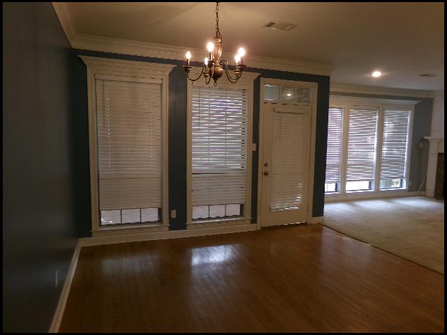
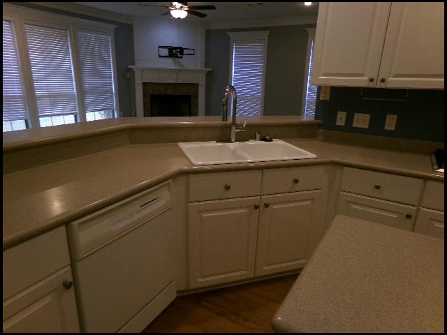
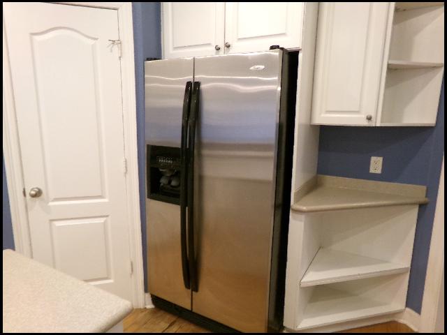
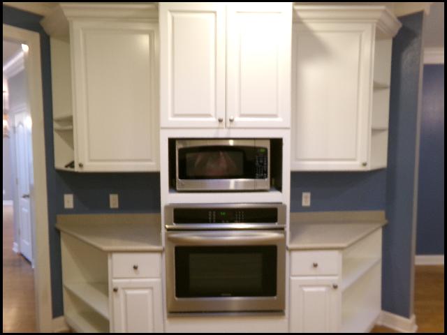
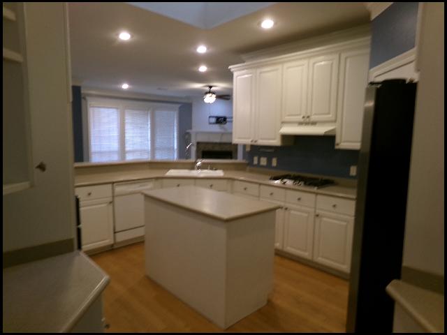
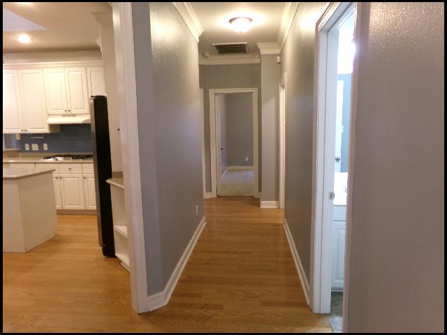
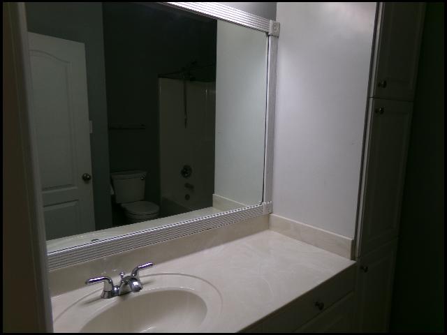
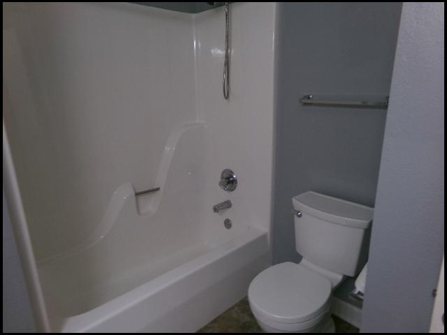
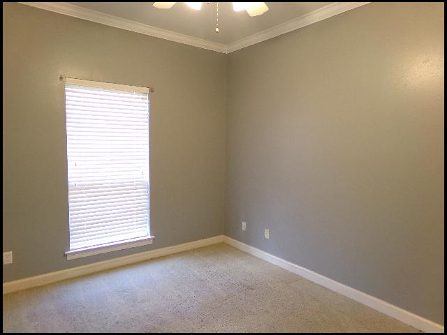
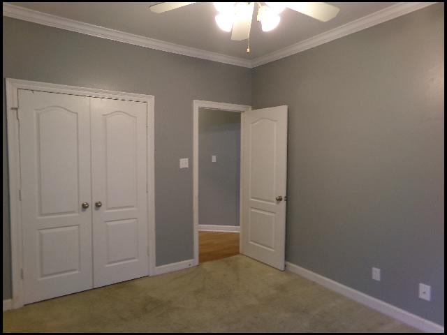
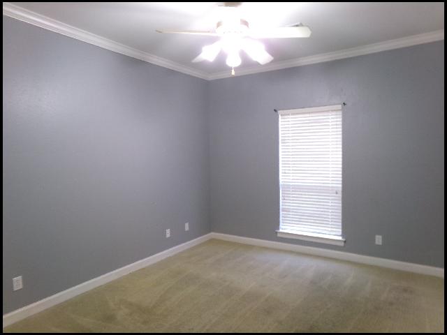
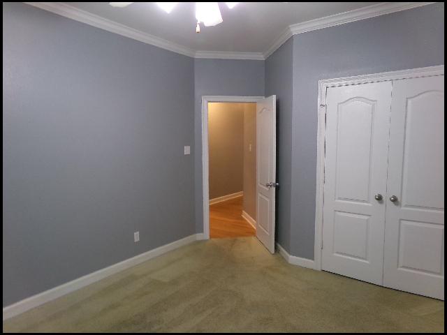
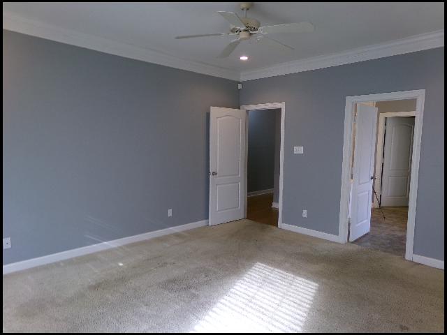
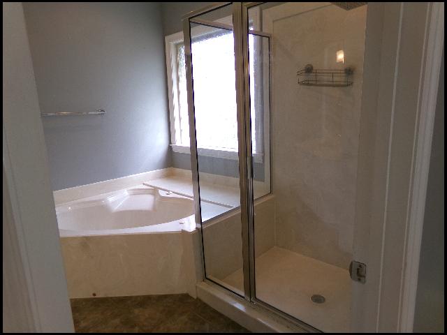
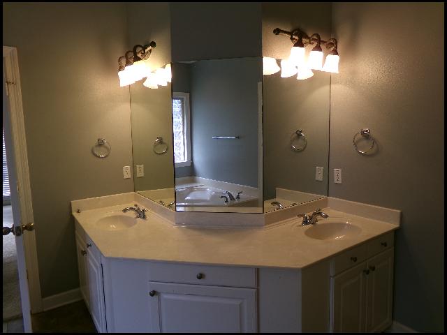
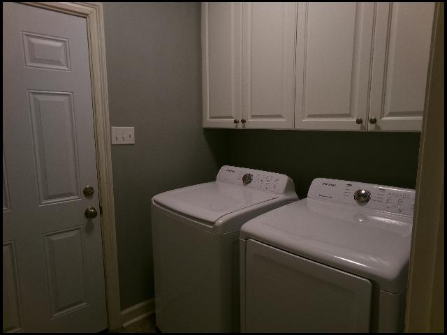
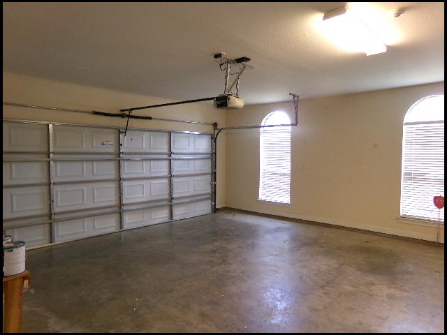
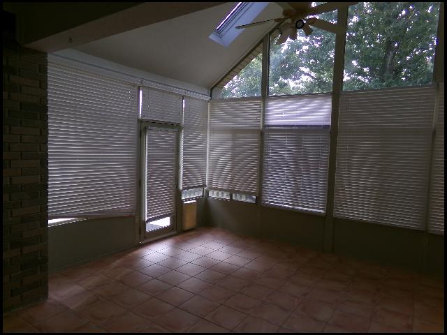
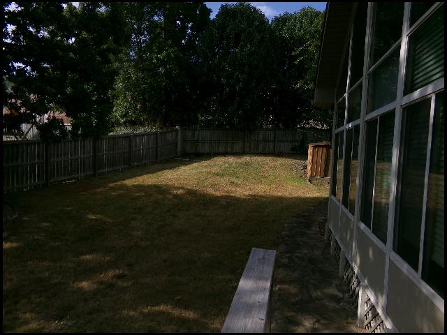
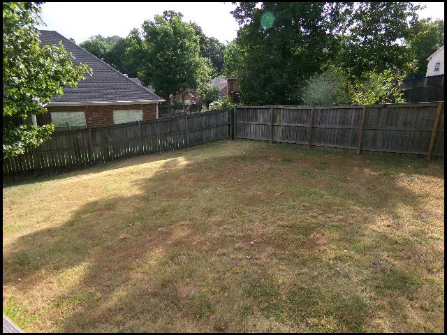
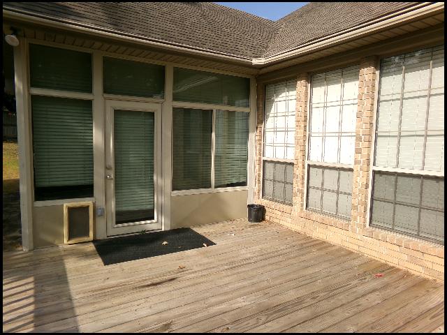
*CHENAL VALLEY/WEST LITTLE ROCK*GORGEOUS HOME IN CHALAMONT PLACE! This 4 Bedroom And 2 Bath Home Features Almost 2700 Sqft! Great Location! Formal Living And Dining Area! Large Vaulted Office! Large Family Room Off Open Kitchen With Breakfast Bar, Island And Skylight! Also Features Vaulted Sunroom With Skylights!! Includes Entertaining Deck And Large Fenced In Backyard! 2 Car Garage For Parking! PET FRIENDLY!! DIRECTIONS: Continue To W Markham St, Take Chenal Pkwy To Northfield Dr, Continue On Northfield Dr! Take Chalamont Dr To Chalamont Ln! AVAILABLE NOW!!! |
||
|
Property Location
Lease Information |
Property Description
|
Kitchen/Appliances
Utilities |