| Back to List | Next Home |
| Setup Self-Guided Showing (click) |
| Narrow Your Search (click) |
|
Clear Filter
Rent:  $2,000 or More (7) $1,400 - $1,599 (7) $400 to $599 (0) $2,000 or More (7) $1,400 - $1,599 (7) $400 to $599 (0)
|

| Matching Homes | |||
| Show | |||
 |
73 Tournay Circle | Login for More | Appt |
 |
17 Rosans Court | Login for More | Appt |
 |
219 Copper Way | Login for More | Appt |
 |
209 Chalamont Lane | Login for More | Appt |
 |
110 River Valley Loop | Login for More | Not Yet |
 |
3225 Jean Cove | Login for More | Appt |
 |
519 E 17th Street | Login for More | Appt |
 |
220 Gamble Rd Unit B | Login for More | Self |
 |
13757 Cedar Glen Cove | Login for More | Self |
 |
6601 Kavanaugh Place | Login for More | Self |
 |
14095 Magnolia Glen Drive | Login for More | Not Yet |
 |
7518 F Street | Login for More | Self |
 |
5007 Lochridge | Login for More | Self |
 |
9215 Clover Hill Road | Login for More | Not Yet |
Show Map
| 1807 Sanford #1 |
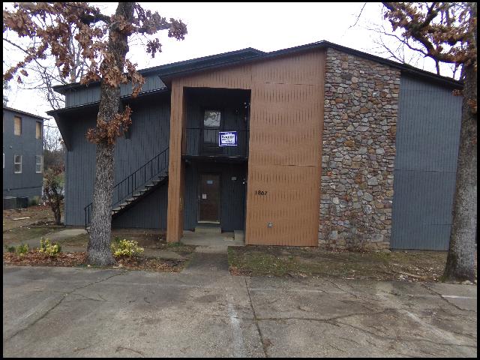
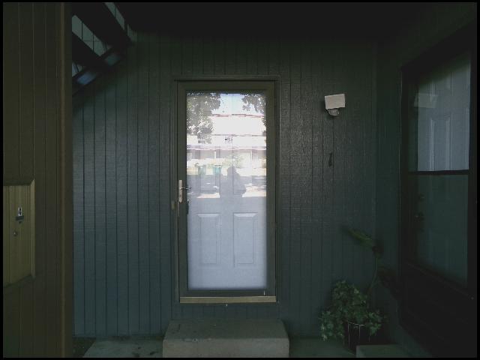
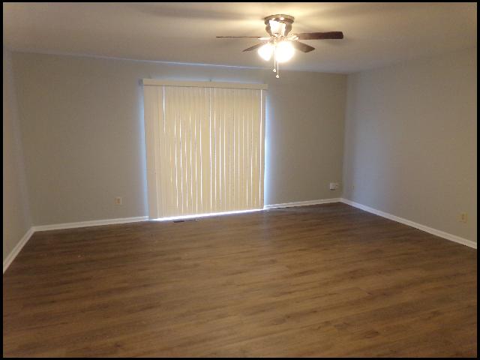
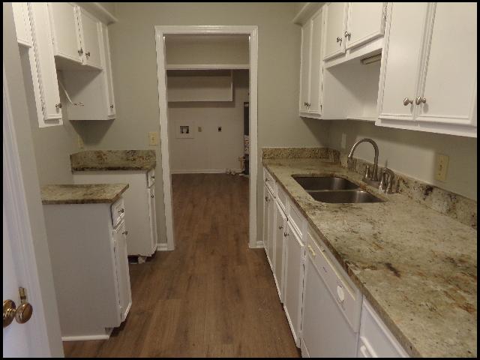
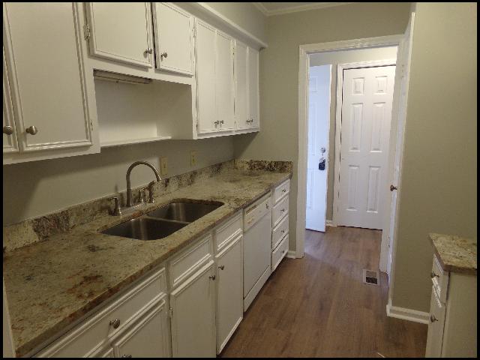
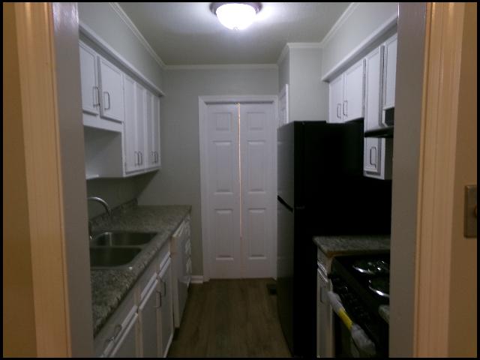
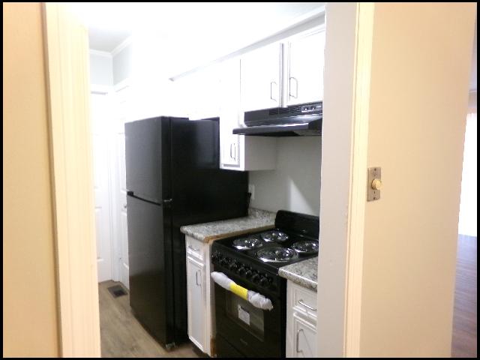
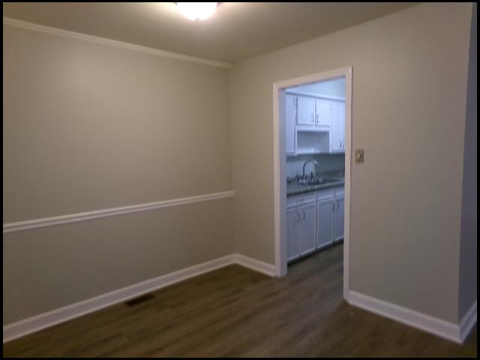
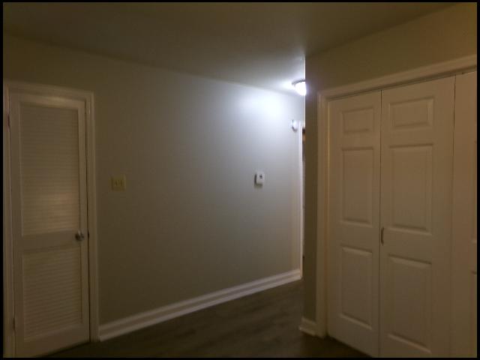
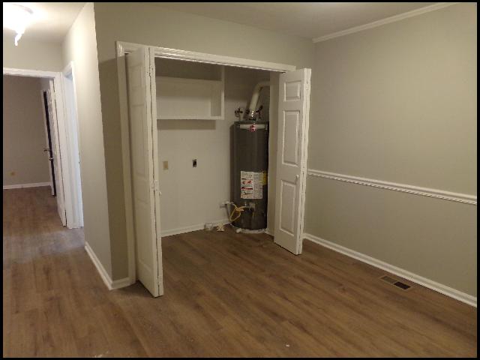
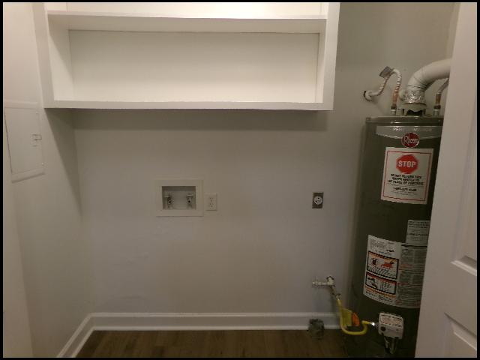
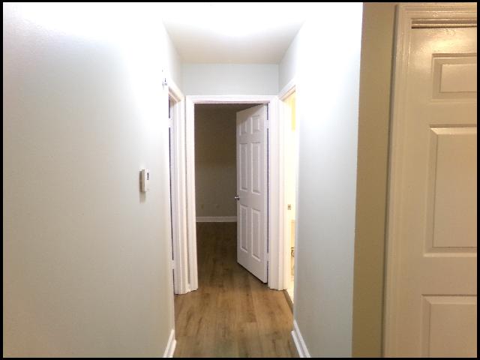
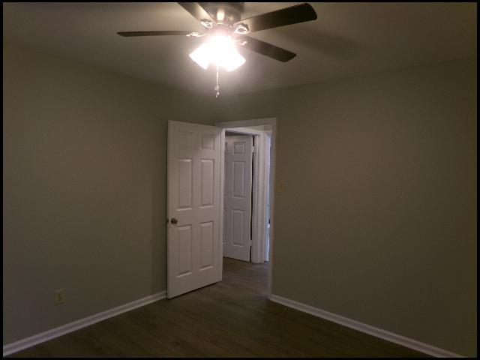
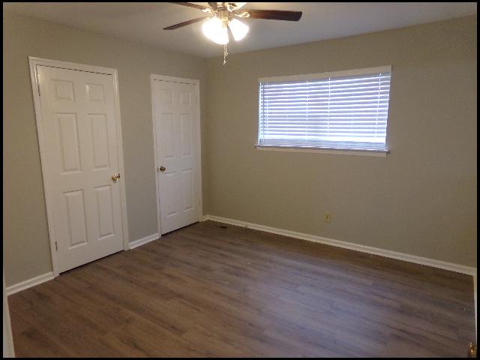
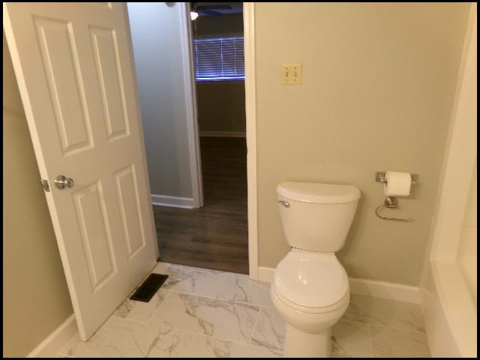
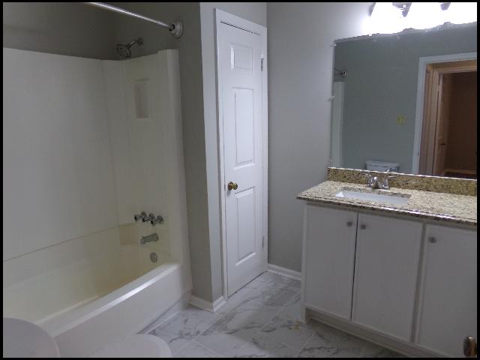
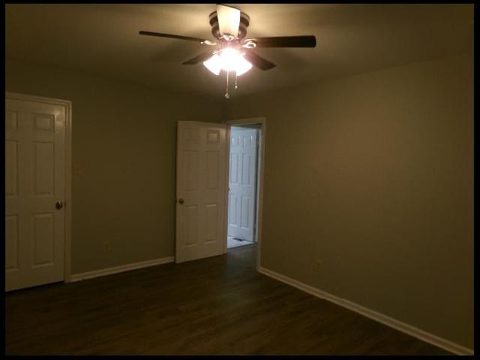
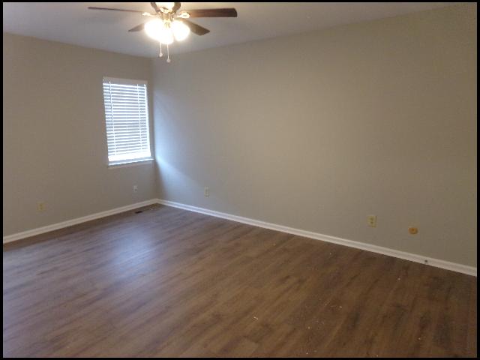
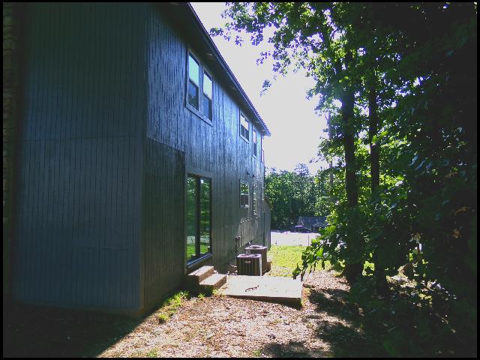
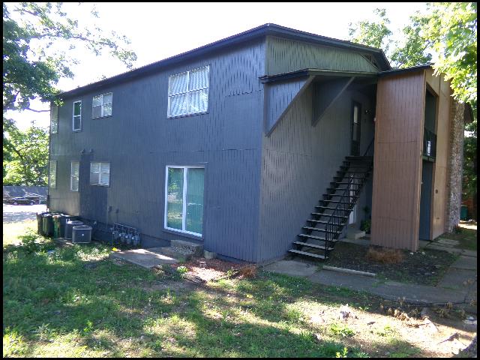
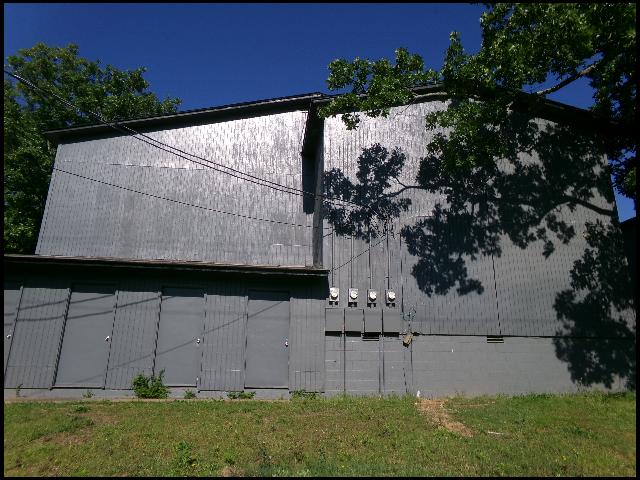
*LITTLE ROCK*MOVE-IN SPECIAL: FIRST FULL MONTHS RENT FREE AND FREE 50IN TV FOR APPROVED APPLICANT THAT PAYS SECURITY DEPOSIT!! TWO YEAR LEASE AVAILABLE! UPDATED UNIT LOCATED IN SANFORD AMENDED SUBDIVISION! This 2 Bed And 1 Bath Downstairs Unit Has 1056 Sqft! Recently Renovated With Vinyl Plank Flooring And Paint Throughout! Electric Range, Refrigerator, And Dishwasher Provided In Kitchen With Separate Dining Area! Washer And Dryer Will Be Provided! Central Heat And Air! Water/Sewer And Garbage Included In Rent! Unit Also Includes Ample Private Locked Storage In Rear! DIRECTIONS: Head South On I-430. Take Exit 8 And Turn Left Onto N Rodney Parham Rd. Then Turn Left Onto Old Forge Drive, And Continue Right. The Turn Right Onto Sanford Drive. Home Is On The Left. AVAILABLE NOW!!! |
||
|
Property Location
Lease Information |
Property Description
|
Kitchen/Appliances
Utilities |