| Back to List | Next Home |
| Make Appointment To See (click) |
| Narrow Your Search (click) |
|
Clear Filter
Area:  North Little Rock (19) Little Rock - North of 630 (18) Little Rock - South of 30 (6) Little Rock - South of 630 (10) Little Rock - West of 430 (9) North Little Rock (19) Little Rock - North of 630 (18) Little Rock - South of 30 (6) Little Rock - South of 630 (10) Little Rock - West of 430 (9)
Rent: $2,000 or More (7) $1,600 to $1,799 (12) $1,400 - $1,599 (7) $1,000 to $1,199 (16) $800 to $999 (16) $600 to $799 (8) $400 to $599 (0) $399 and Under (0)
|

| Matching Homes | |||
| Show | |||
 |
73 Tournay Circle | Login for More | Appt |
 |
17 Rosans Court | Login for More | Appt |
 |
219 Copper Way | Login for More | Appt |
 |
209 Chalamont Lane | Login for More | Appt |
 |
519 E 17th Street | Login for More | Appt |
 |
5813 Allen Street | Login for More | Self |
 |
1619 Schaer Street | Login for More | Appt |
 |
11423 Birchwood | Login for More | Self |
 |
17024 Congo Ferndale Road | Login for More | Self |
 |
1601 Garland Avenue | Login for More | Self |
 |
7300 Evergreen Street | Login for More | Not Yet |
 |
5 Westbrook Cove | Login for More | Self |
 |
220 Gamble Rd Unit B | Login for More | Self |
 |
6601 Kavanaugh Place | Login for More | Self |
 |
7518 F Street | Login for More | Self |
 |
5007 Lochridge | Login for More | Self |
 |
9215 Clover Hill Road | Login for More | Not Yet |
 |
2320 S Louisiana Street | Login for More | Self |
 |
3405 Malloy | Login for More | Self |
 |
1016 Roseclair Drive | Login for More | Self |
 |
3815 Wilder Street #A | Login for More | Self |
 |
105 S Battery Street Unit A | Login for More | Appt |
 |
105 S Battery Street Unit B | Login for More | Appt |
 |
508 Green Mountain Circle # 80 | Login for More | Self |
 |
5004 S Woodland Drive | Login for More | Self |
 |
1807 Sanford #1 | Login for More | Self |
 |
1813 Sanford #1 | Login for More | Self |
 |
1813 Sanford #3 | Login for More | Not Yet |
 |
509 S Valentine Street | Login for More | Appt |
 |
4520 Orange Street | Login for More | Self |
 |
2107 Muldrow Drive | Login for More | Self |
 |
314 W Daisy L Gatson Bates | Login for More | Not Yet |
 |
1515 Wolfe Street | Login for More | Self |
 |
3 Lark Place | Login for More | Not Yet |
 |
2021 N Poplar Street | Login for More | Self |
 |
19 Portsmouth | Login for More | Not Yet |
 |
5507 Southboro Court B | Login for More | Not Yet |
 |
1801 W Long 17th Street | Login for More | Appt |
 |
600 Dorothy Drive | Login for More | Appt |
 |
129 Saunders Drive | Login for More | Appt |
 |
1800 W Short 17th Street | Login for More | Not Yet |
 |
715 West M Avenue A | Login for More | Not Yet |
 |
12 Quillen Avenue | Login for More | Self |
 |
101 Ellis Drive Unit L | Login for More | Not Yet |
 |
101 Ellis Drive Unit M | Login for More | Self |
 |
3215 Ludwig Unit B | Login for More | Self |
 |
101 Ellis Drive Unit P | Login for More | Self |
 |
101 Ellis Drive Unit S | Login for More | Self |
 |
922 W 21st Street Apt 2 | Login for More | Not Yet |
Show Map
| 1469 Scott Street |
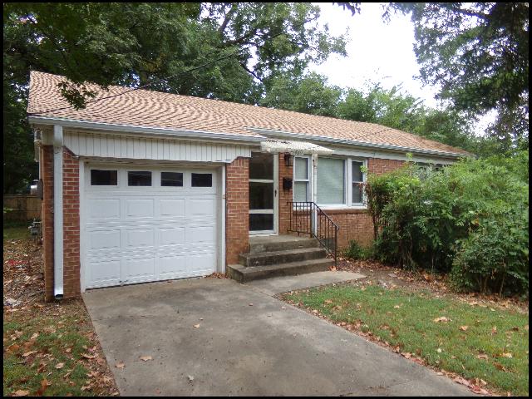
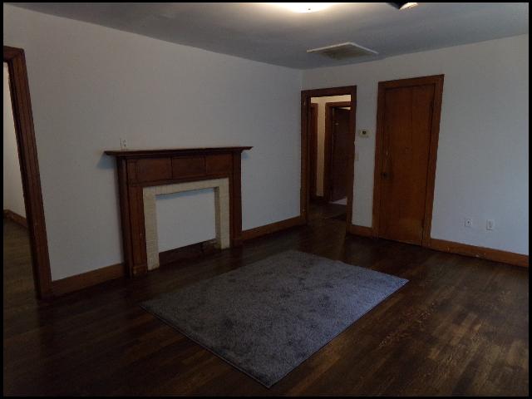
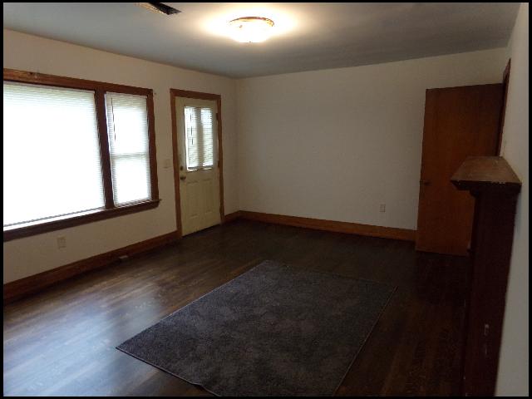
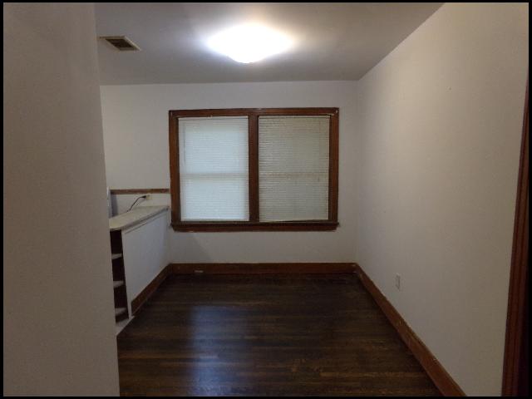
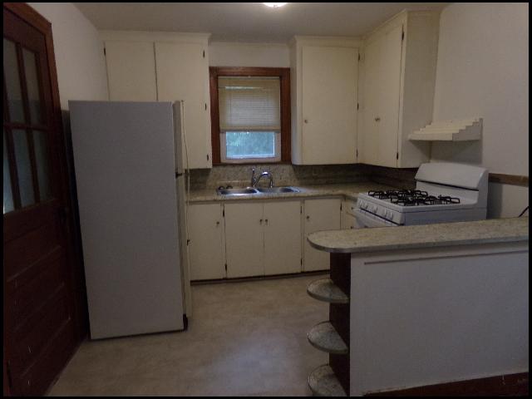
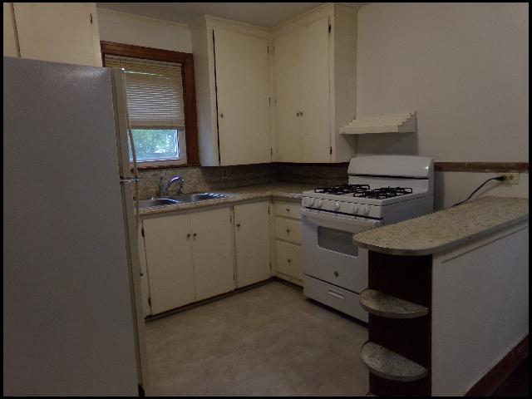
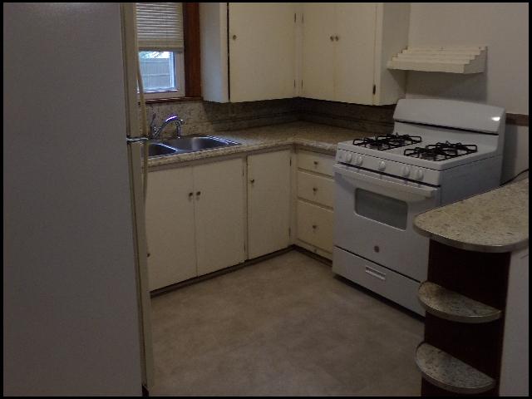
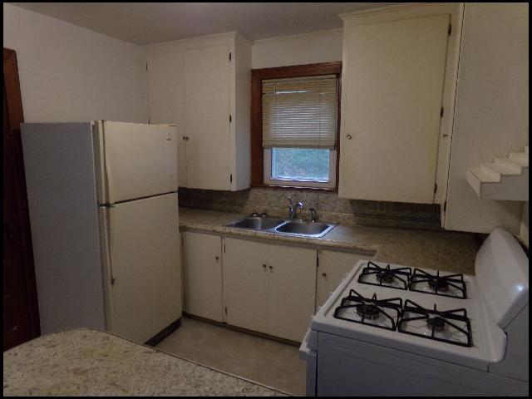
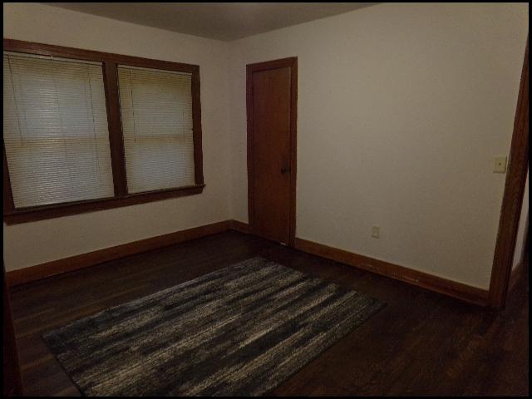
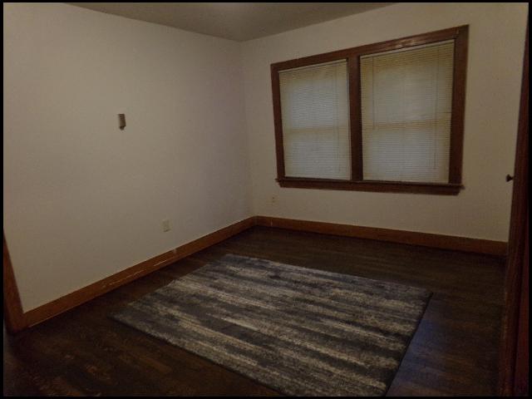
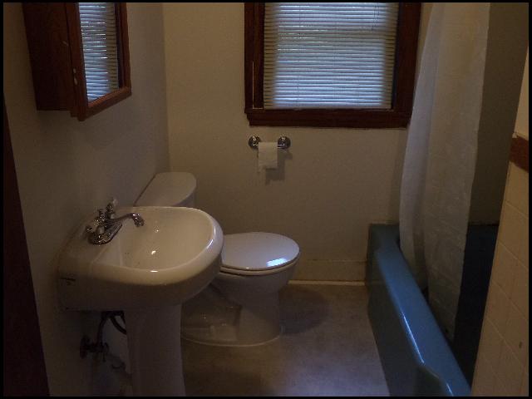
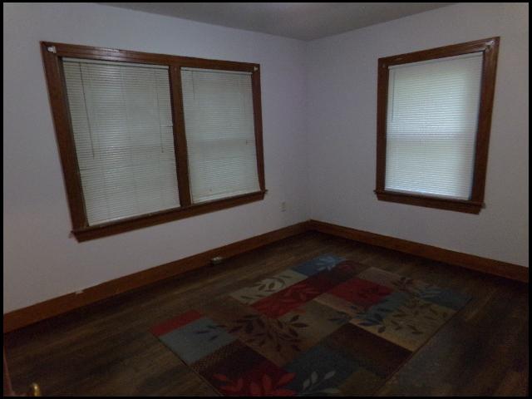
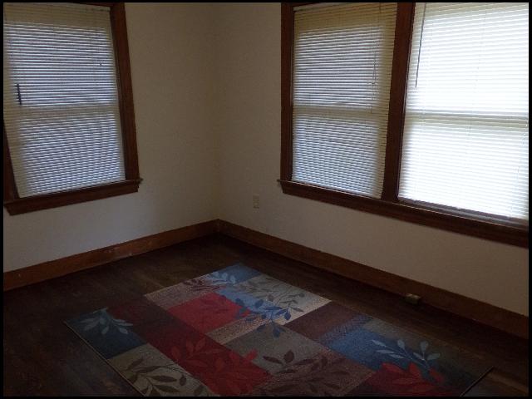
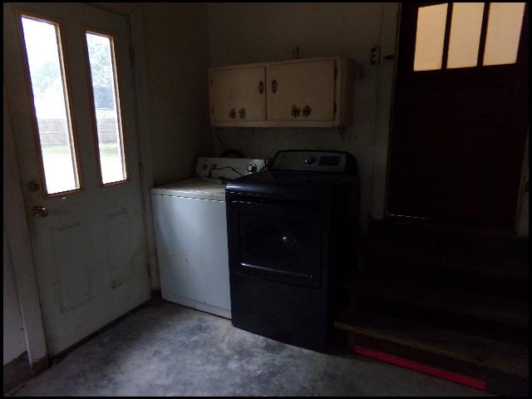
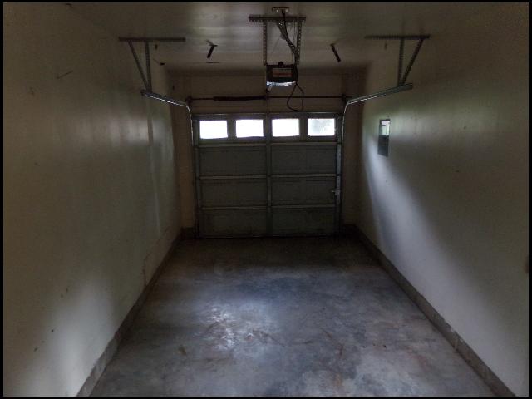
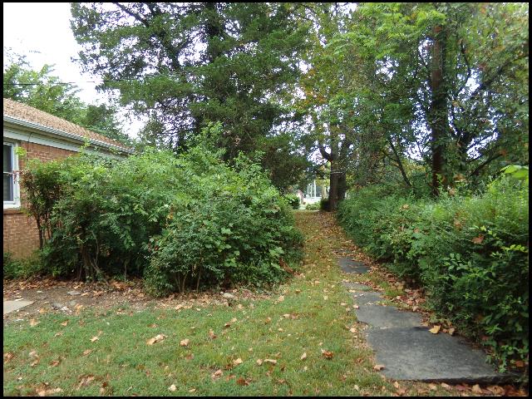
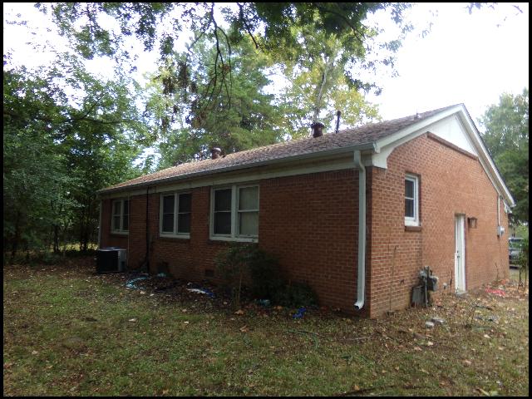
*CONWAY*LOVELY HOME IN ROBINSONS PLAN SUBDIVISION!! This 3 Bedroom And 1 Bath Home Features Over 1000 Sqft! Refrigerator And Stove Provided In Kitchen With Separate Dining Area! Beautiful Wood Floors! Washer/Dryer Provided For Added Convenience! Central Heat And Air! 1 Car Garage For Parking! Shed In Back Not For Tenant Use! OUTSIDE PET FRIENDLY!! DIRECTIONS: From I-40, Take Exit 127 West, And Continue On Oak St. Turn Right Onto Harkrider St, Then Left Onto Scott St. Home Is On The Left! AVAILABLE NOW!!! |
||
|
Property Location
Lease Information |
Property Description
|
Kitchen/Appliances
Utilities |