| Back to List | Next Home |
| Make Appointment To See (click) |
| Narrow Your Search (click) |
|
Clear Filter
Rent:  $2,000 or More (7) $600 to $799 (8) $2,000 or More (7) $600 to $799 (8)
|

| Matching Homes | |||
| Show | |||
 |
73 Tournay Circle | Login for More | Appt |
 |
17 Rosans Court | Login for More | Appt |
 |
219 Copper Way | Login for More | Appt |
 |
209 Chalamont Lane | Login for More | Appt |
 |
110 River Valley Loop | Login for More | Not Yet |
 |
3225 Jean Cove | Login for More | Appt |
 |
519 E 17th Street | Login for More | Appt |
 |
101 Ellis Drive Unit L | Login for More | Not Yet |
 |
101 Ellis Drive Unit M | Login for More | Self |
 |
3215 Ludwig Unit B | Login for More | Self |
 |
101 Ellis Drive Unit P | Login for More | Self |
 |
101 Ellis Drive Unit S | Login for More | Self |
 |
183 Charles Drive | Login for More | Self |
 |
266 Glenna Lane | Login for More | Self |
 |
922 W 21st Street Apt 2 | Login for More | Not Yet |
Show Map
| 73 Tournay Circle |
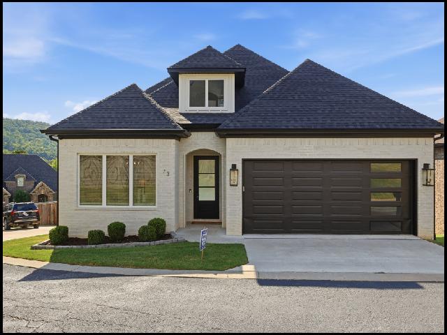
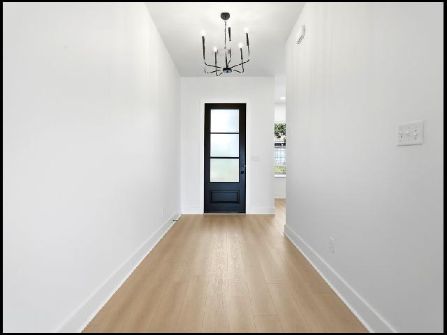
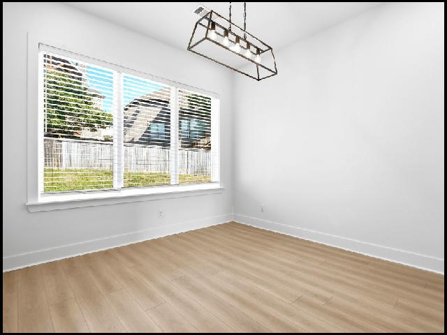
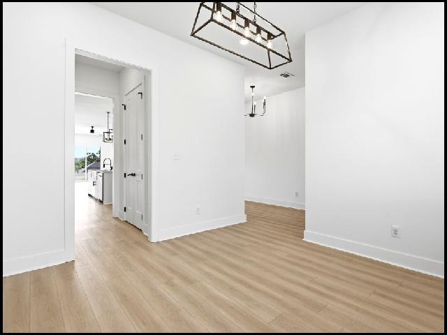
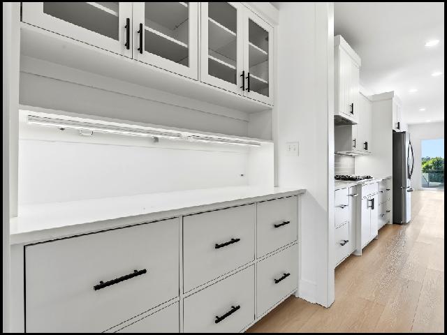
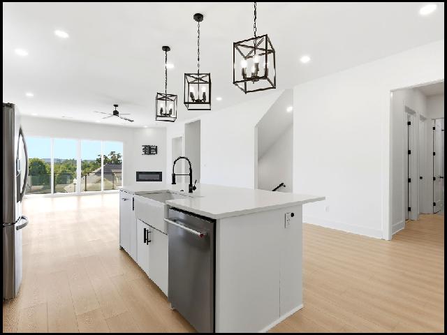
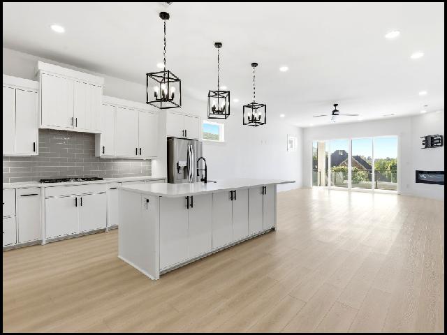
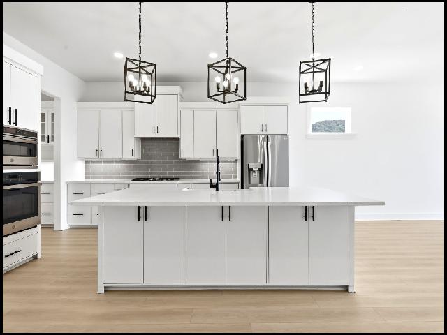
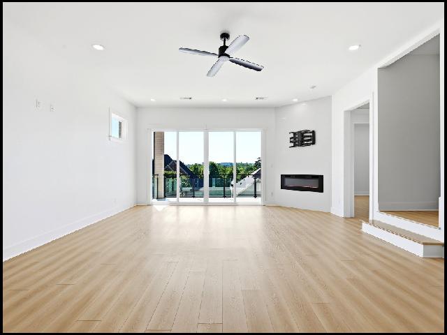
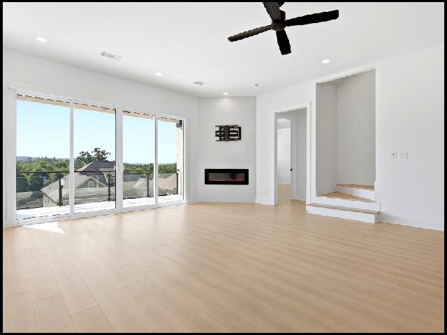
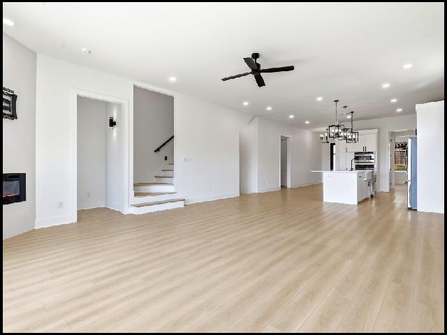
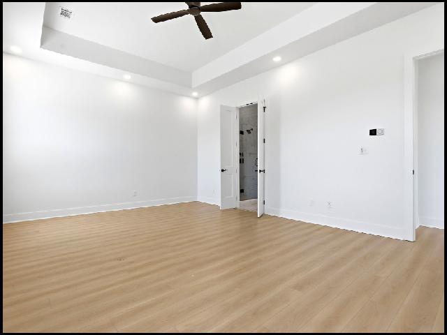
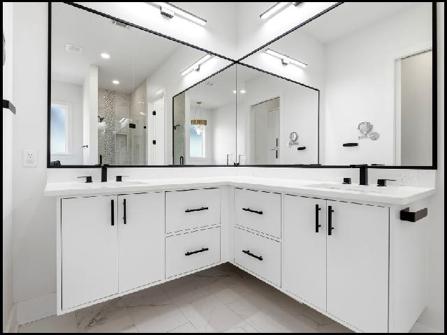
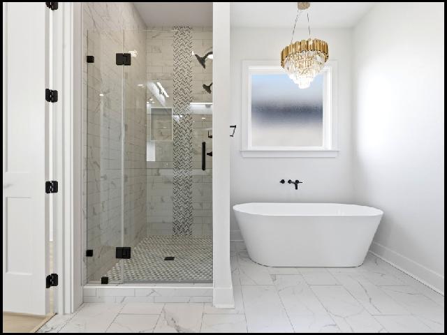
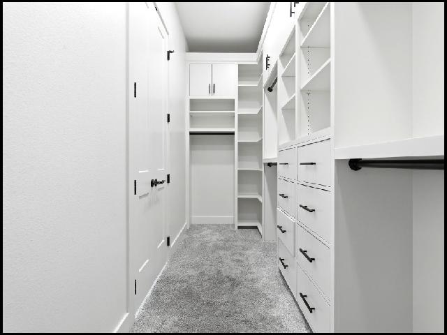
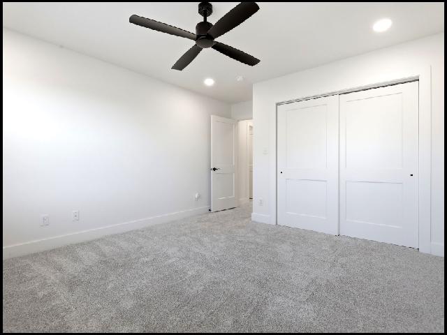
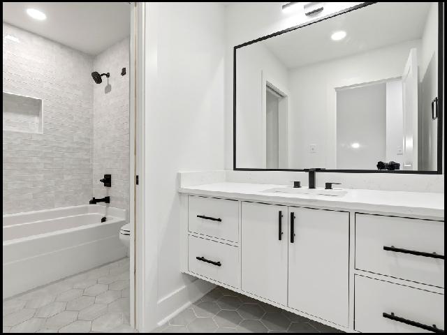
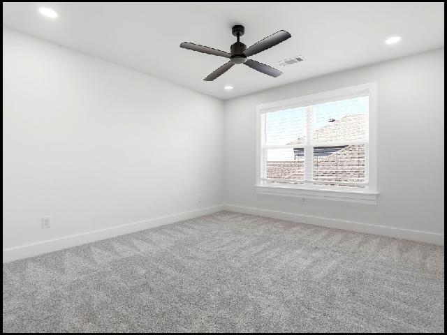
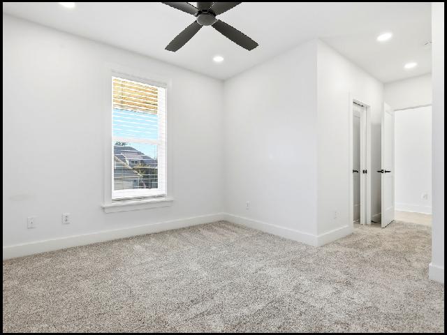
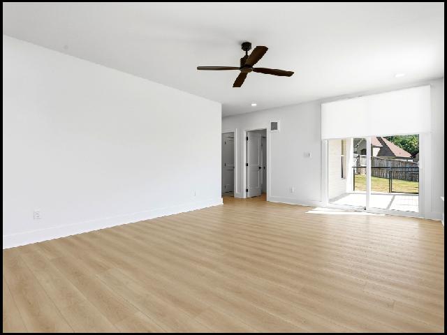
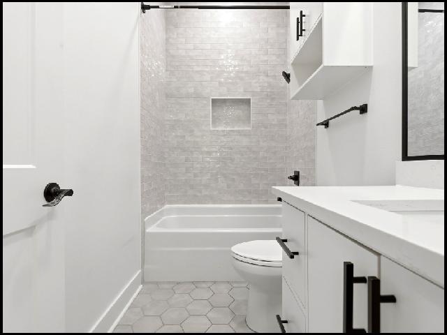
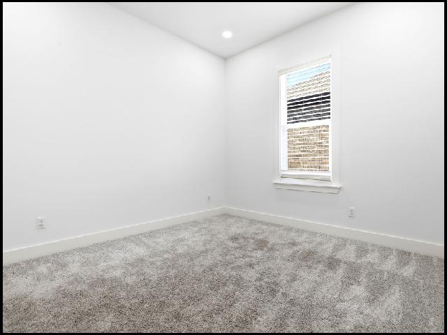
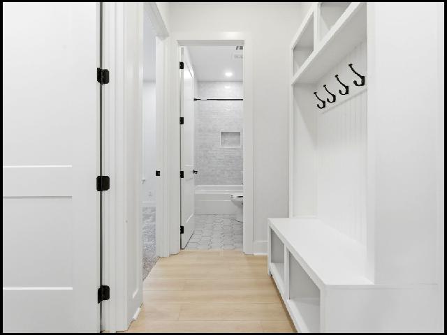
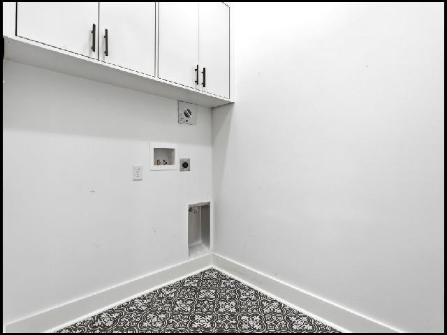
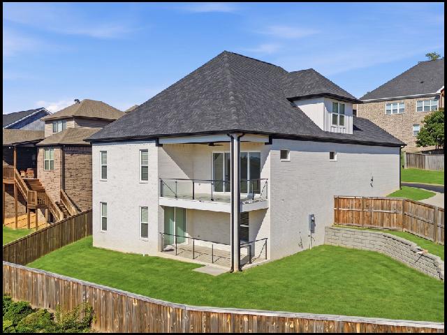
*WEST LITTLE ROCK*BEAUTIFUL HOME LOCATED IN THE CHENAL VALLEY TOURNAY CIRCLE NEIGHBORHOOD!! This 5 Bedroom And 4 Bath Home Features 3,180 SqFt! Spacious Kitchen Includes A Gas Range, Refrigerator, Dishwasher, Disposal, And Island! Luxury Vinyl Flooring Throughout! Separate Dining Room! Three Levels Provide Plenty Of Space For The Whole Family! Washer And Electric Dryer Hookups Available In Separate Laundry Area! Central Heat & Air! Fenced Backyard Perfect For Outdoor Enjoyment! 2 Car Garage For Parking! QUARTERLY PEST CONTROL INCLUDED IN RENT! DIRECTIONS: From Chenal Parkway, Head West Toward The Chenal Valley Area. Turn Onto Tournay Circle. Home Is On The Right! AVAILABLE NOW!!! |
||
|
Property Location
Lease Information |
Property Description
|
Kitchen/Appliances
Utilities |