| Back to List | Next Home |
| Setup Self-Guided Showing (click) |
| Narrow Your Search (click) |
|
Clear Filter
Area:  Jacksonville (4) Maumelle (4) North Little Rock (16) Sherwood (0) Little Rock - North of 630 (13) Little Rock - South of 30 (4) Mabelvale (2) Hot Springs (0) Morrilton (0) Conway (3) Mayflower (0) Vilonia (0) Austin/Ward (1) Cabot (4) Lonoke (0) Scott (0) Alexander (2) Benton (6) Bryant (2) Rural Saline (0) Shannon Hills (0) Rent: $2,000 or More (11) $1,400 - $1,599 (12) $800 to $999 (13) $600 to $799 (7) $400 to $599 (0) $399 and Under (0)
Bed: 1 (0) 4 (17) 5+ (0)
Bath: 1 (17) 1.5 (13) 2 (48) 2.5 (4) 3+ (5)
Housing: Case by Case (28) No (59) Unknown (0) Yes (0)
|

| Matching Homes | |||
| Show | |||
 |
1309 Crest Circle | Login for More | Appt |
 |
8218 Evergreen Drive | Login for More | Not Yet |
 |
1016 North I Street | Login for More | Not Yet |
Show Map
| 507 Green Mountain Circle #29 |
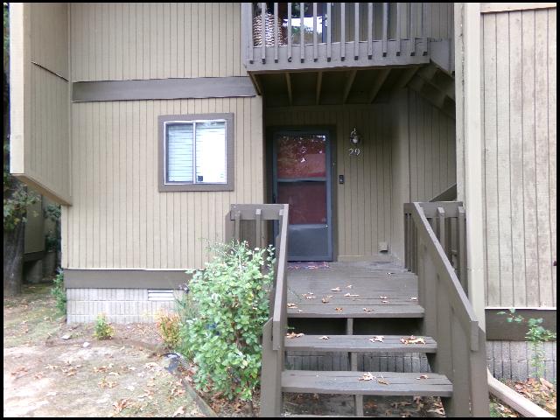
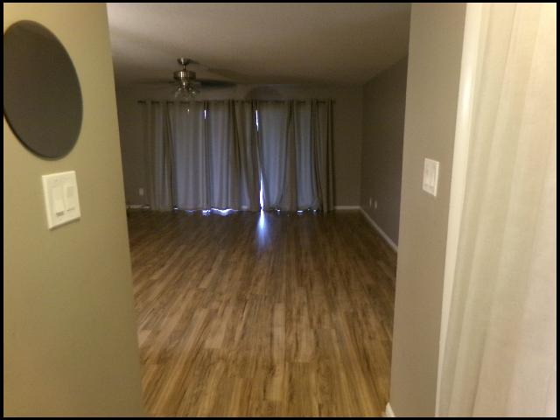
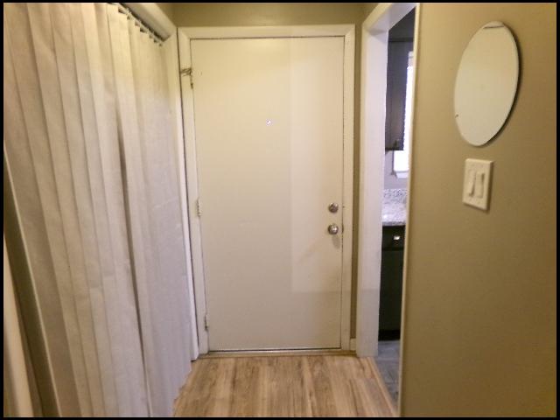
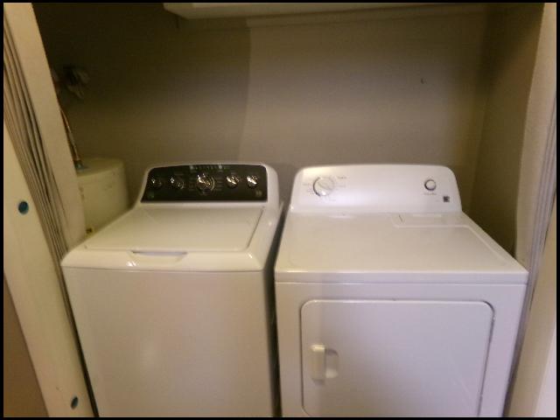
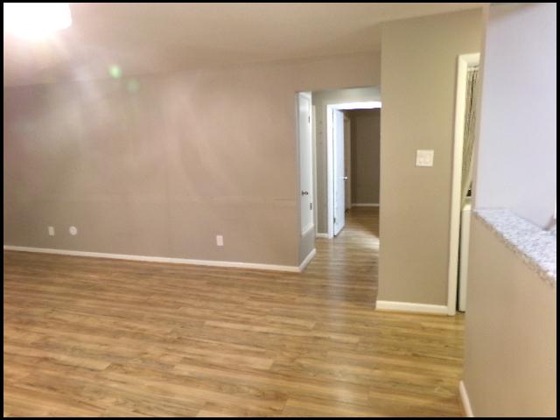
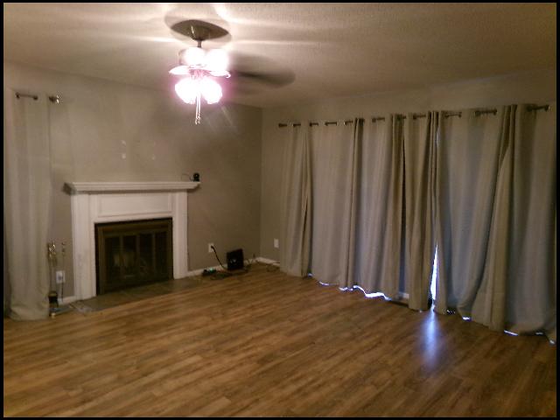
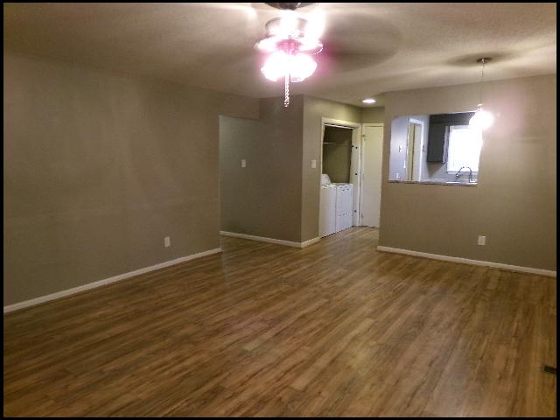
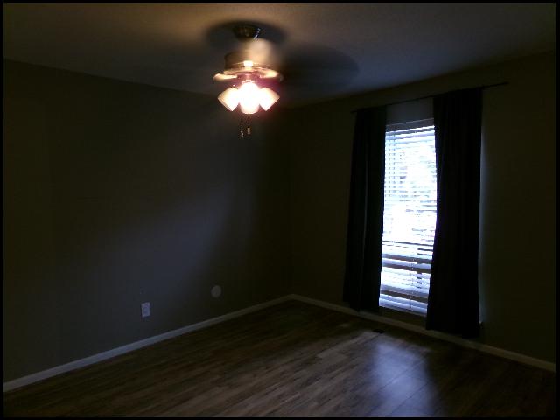
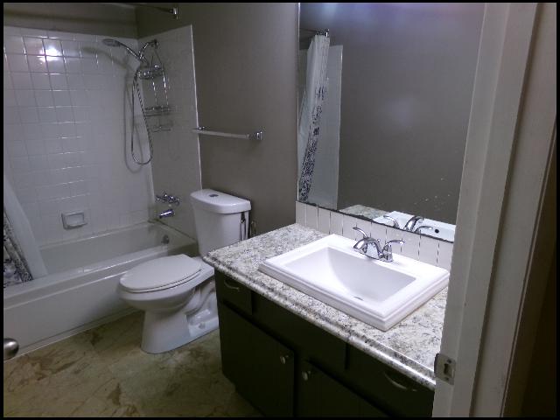
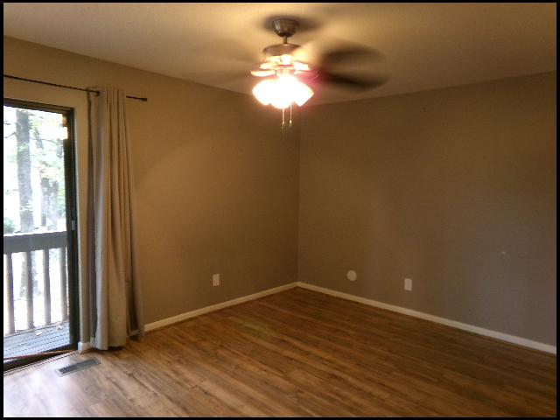
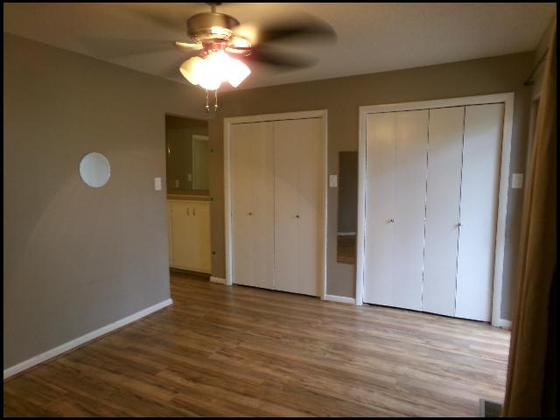
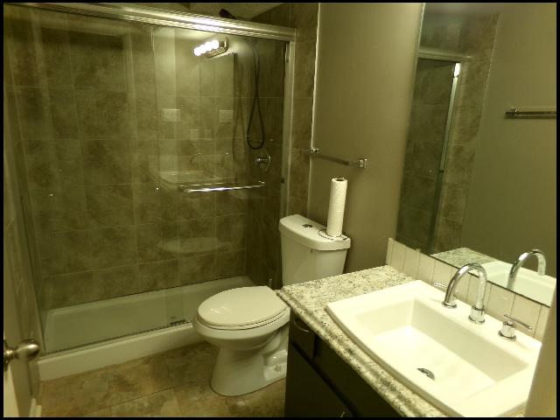
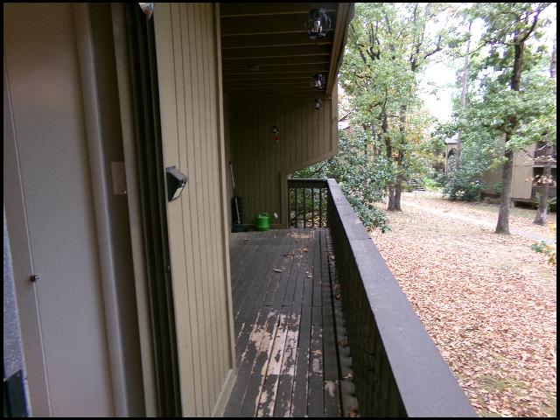
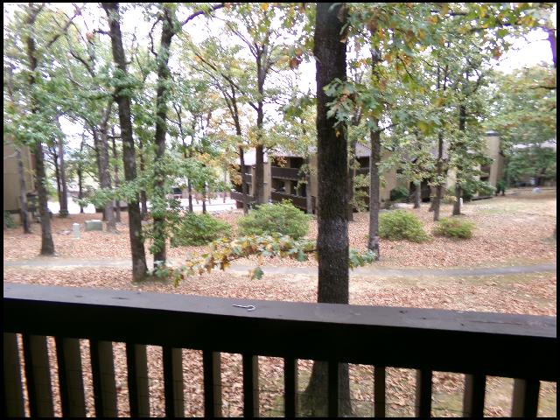
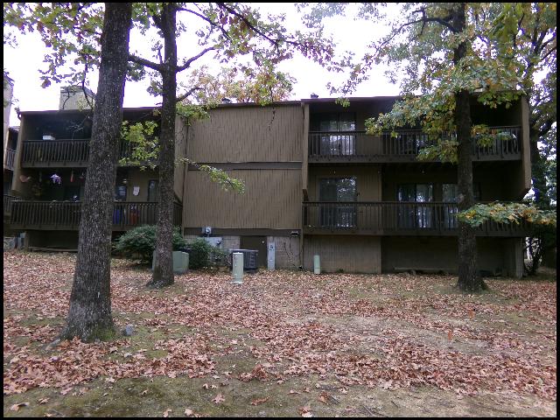
*WEST LITTLE ROCK*NICE CONDOMINIUM IN GREEN MOUNTAIN!! This 2 Bedroom And 2 Bathroom Unit Features Over 1,000 Square Feet Of Living Space! Electric Range, Refrigerator, And Dishwasher Provided In Kitchen! Vinyl Flooring! Living/Dining Combo! Washer & Dryer Provided For Added Convenience! Exterior Storage! Community Amenities Including An In-Ground Pool! 1 Assigned Parking Space With 1 Visitor Space Available! Conveniently Located Off Green Mountain Drive, Close To Shopping, Dining, And All That Little Rock Has To Offer! PET FRIENDLY!! DIRECTIONS: From I-630 W, And Use 2nd From Right Lane To Exit Towards S Shackleford Rd, Then Turn Right. Turn Left Onto Mara Lynn Rd, Right Onto Green Mountain Dr, Then Turn Left Onto Green Mountain Cir. Unit Is On The Left! AVAILABLE NOW!!! |
||
|
Property Location
Lease Information |
Property Description
|
Kitchen/Appliances
Utilities |