| Back to List | Next Home |
| Setup Self-Guided Showing (click) |
| Narrow Your Search (click) |
|
Clear Filter
Area:  Little Rock - North of 630 (18) Little Rock - South of 30 (6) Little Rock - North of 630 (18) Little Rock - South of 30 (6)
Rent: $1,600 to $1,799 (12) $1,000 to $1,199 (16) $800 to $999 (16)
|

| Matching Homes | |||
| Show | |||
 |
7300 Evergreen Street | Login for More | Not Yet |
 |
5 Westbrook Cove | Login for More | Self |
 |
105 S Battery Street Unit A | Login for More | Appt |
 |
105 S Battery Street Unit B | Login for More | Appt |
 |
1807 Sanford #1 | Login for More | Self |
 |
1813 Sanford #1 | Login for More | Self |
 |
1813 Sanford #3 | Login for More | Not Yet |
 |
509 S Valentine Street | Login for More | Appt |
 |
314 W Daisy L Gatson Bates | Login for More | Not Yet |
 |
1515 Wolfe Street | Login for More | Self |
 |
3 Lark Place | Login for More | Not Yet |
 |
19 Portsmouth | Login for More | Not Yet |
 |
5507 Southboro Court B | Login for More | Not Yet |
Show Map
| 220 Gamble Rd Unit B |
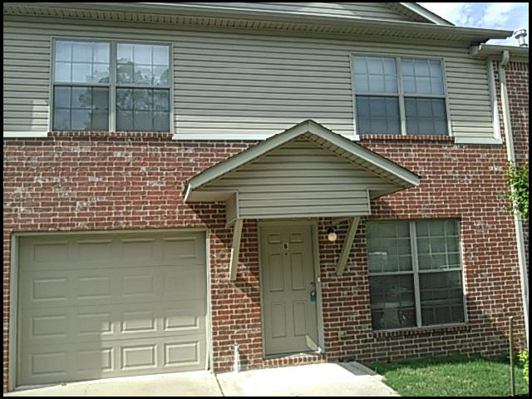
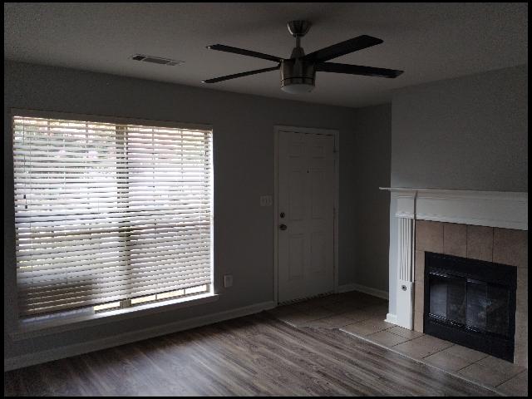
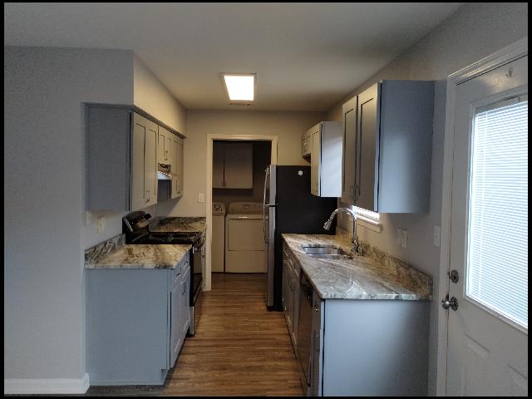
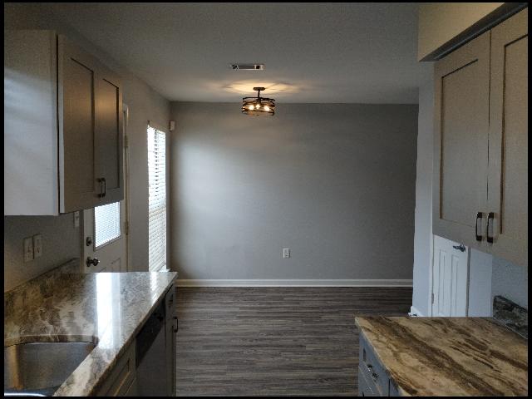
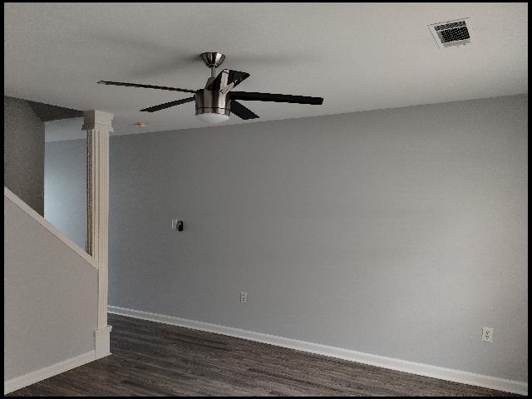
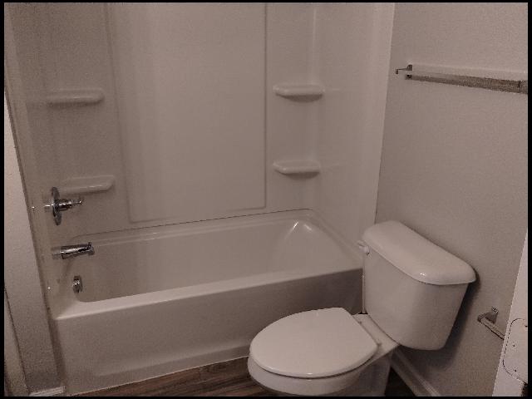
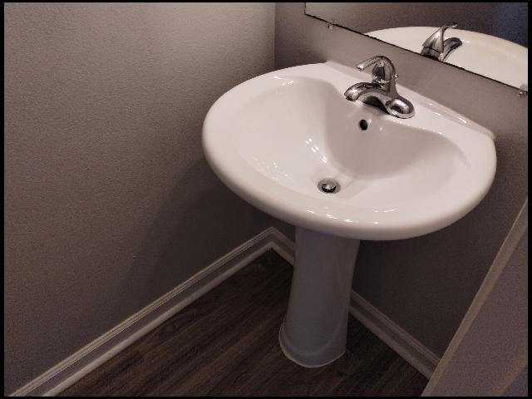
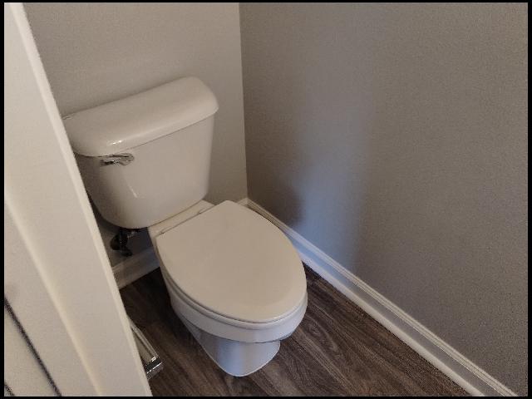
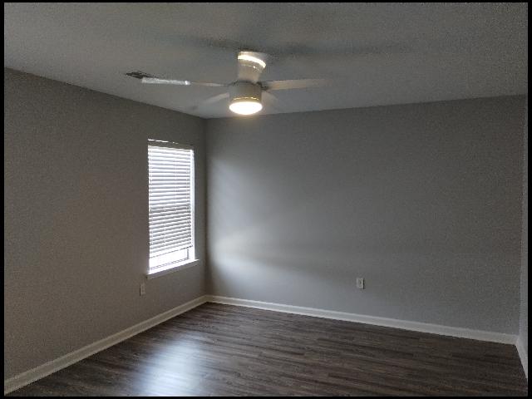
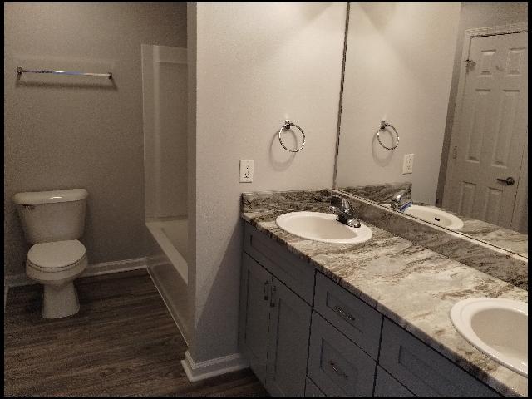
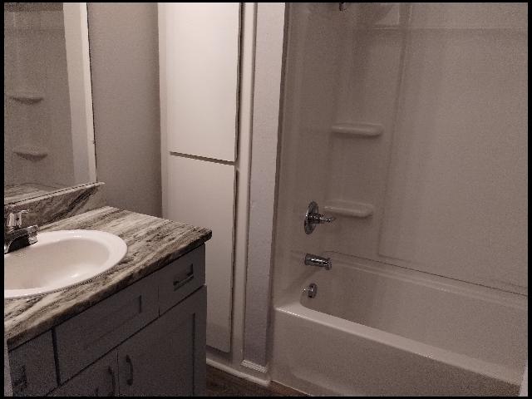
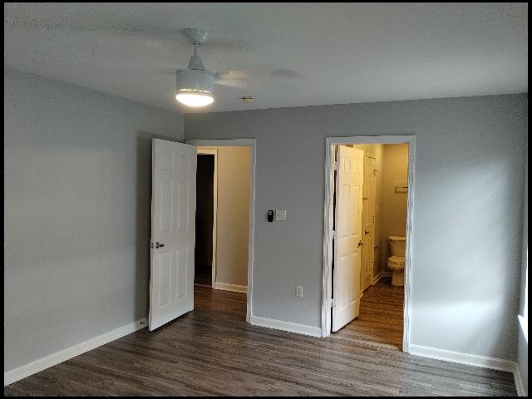
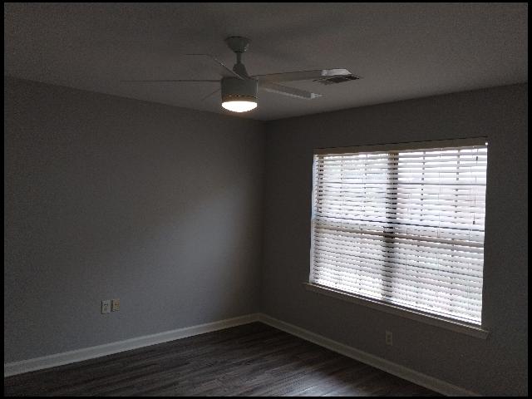
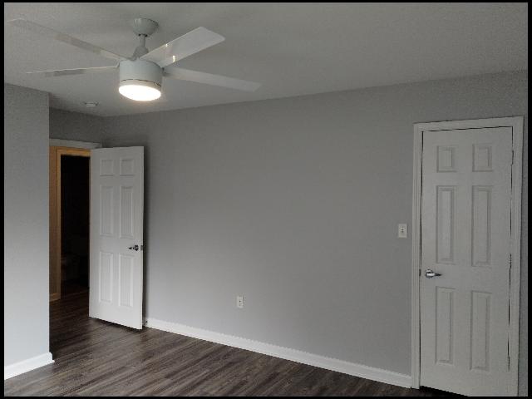
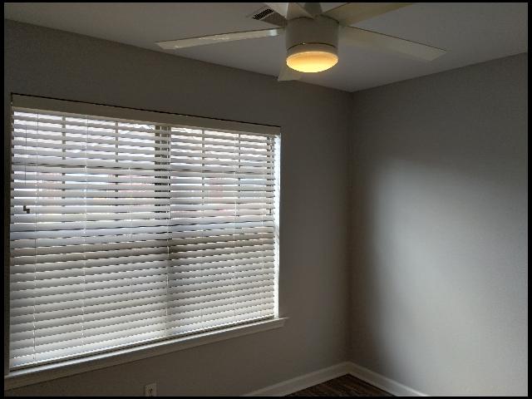
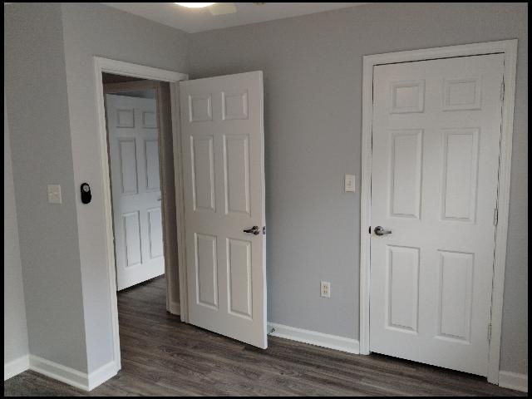
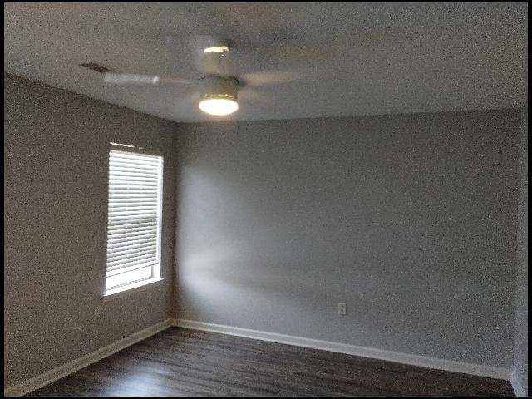

*LITTLE ROCK-SIGNATURE COVE-OFF CHENAL*CONVENIENTLY LOCATED NEAR ALL SHOPPING IN CHENAL AREA!! This Modernized 3 Bedroom And 2.5 Bathroom Townhome Features 1,500 Sqft! Also Includes Newer Shaker Cabinets, Newer Luxury Plank Flooring, Stainless Steel Appliances, And Granite Countertops! LED Lighting! Washer And Dryer Provided! 1 Car Garage For Parking! Decorative Fireplace Only, Not Intended For Tenant Use. SMALL PET FRIENDLY!! DIRECTIONS: Head West On W Markham From Chenal Pkwy, Turn Left Onto Gamble Rd. Home Is On The Right! AVAILABLE NOW!!! |
||
|
Property Location
Lease Information |
Property Description
|
Kitchen/Appliances
Utilities |