| Back to List |
| Notify Me When Ready To Show (click) |
| Narrow Your Search (click) |
|
Clear Filter
Area:  Jacksonville (4) Maumelle (4) North Little Rock (16) Sherwood (0) Little Rock - North of 630 (13) Little Rock - South of 30 (4) Little Rock - South of 630 (10) Little Rock - West of 430 (14) Mabelvale (2) Hot Springs (0) Morrilton (0) Conway (3) Mayflower (0) Vilonia (0) Austin/Ward (1) Cabot (4) Lonoke (0) Scott (0) Alexander (2) Benton (6) Bryant (2) Rural Saline (0) Shannon Hills (0) Rent: $2,000 or More (11) $1,800 to $1,999 (9) $1,600 to $1,799 (12) $1,400 - $1,599 (12) $1,200 to $1,399 (11) $1,000 to $1,199 (12) $800 to $999 (13) $600 to $799 (7) $400 to $599 (0) $399 and Under (0)
Bed: 5+ (0)
Bath: 1 (17) 1.5 (13) 3+ (5)
Housing: Case by Case (28) No (59) Unknown (0) Yes (0)
|

| Matching Homes | |||
| Show | |||
| No records | |||
Show Map
| Matching Homes | ||
| No records | ||
| 1515 Freyaldenhoven Lane |
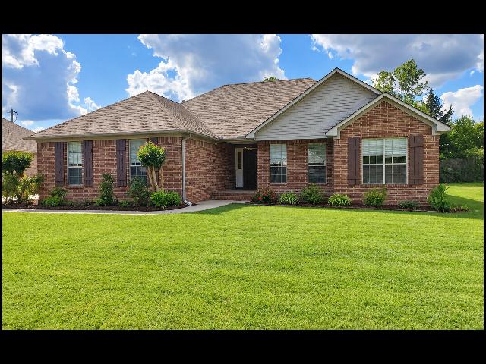
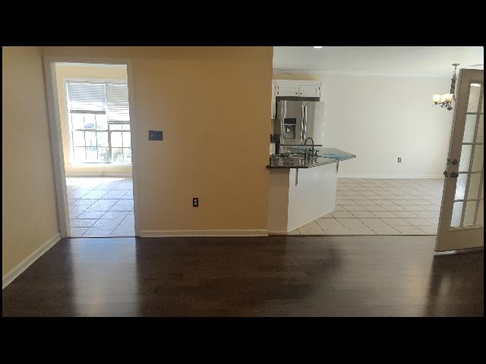
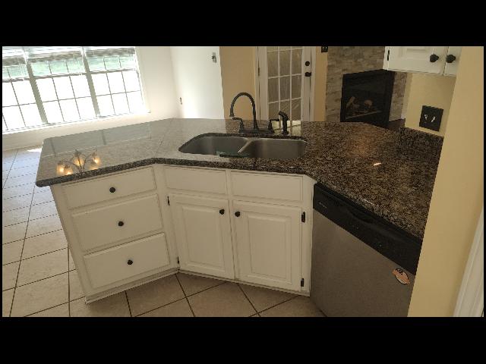
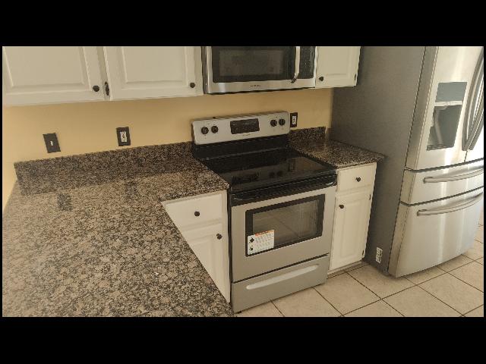
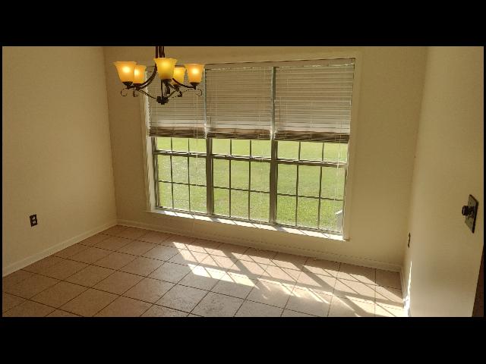
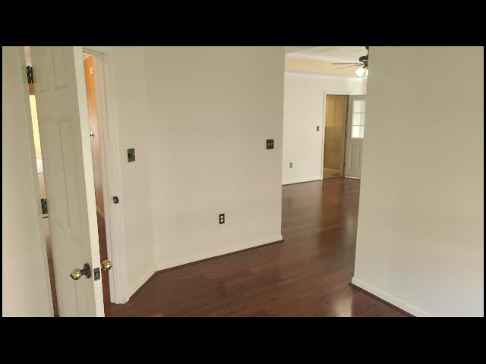
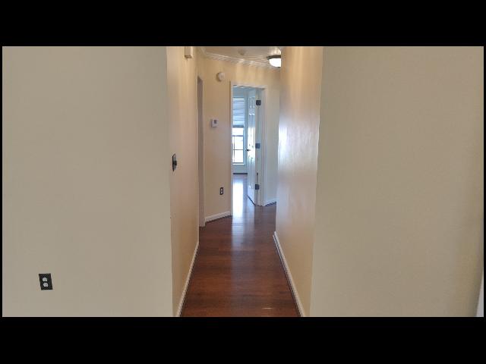
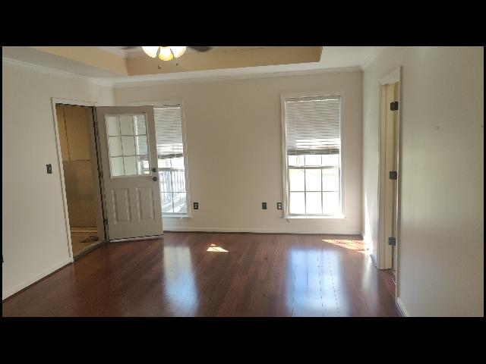
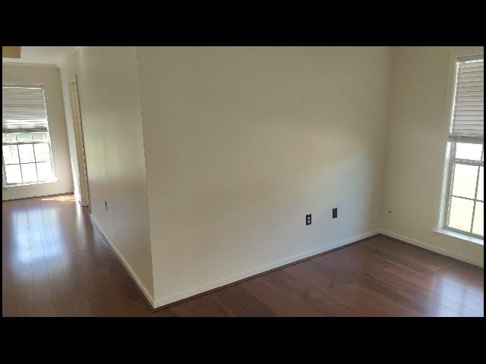
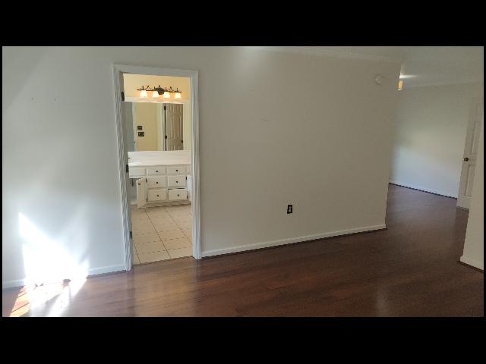
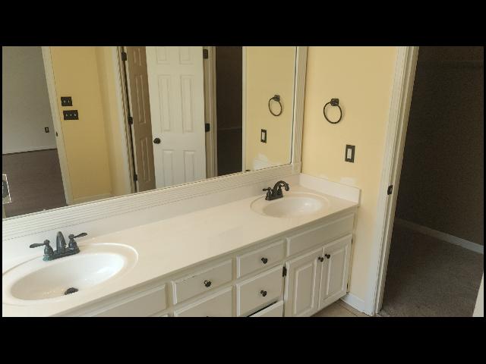
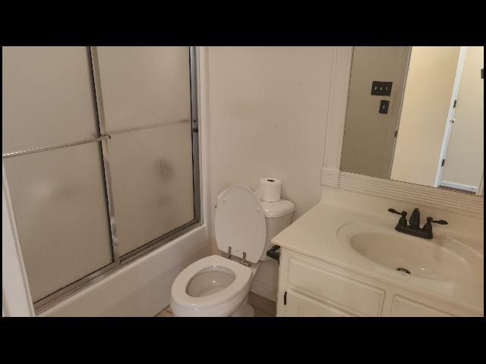
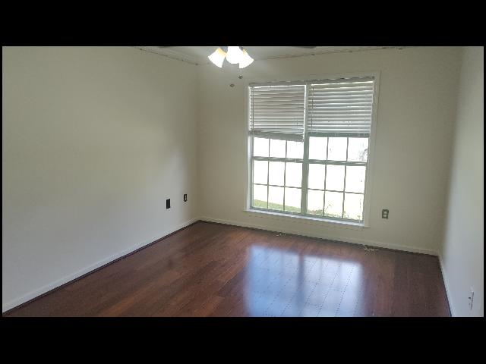
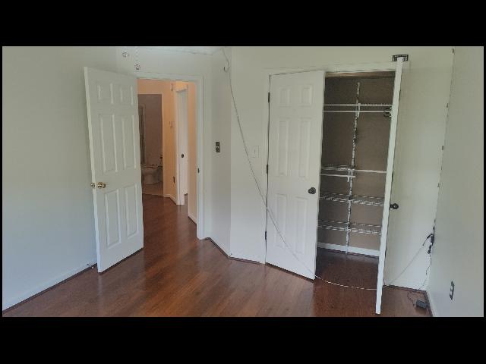
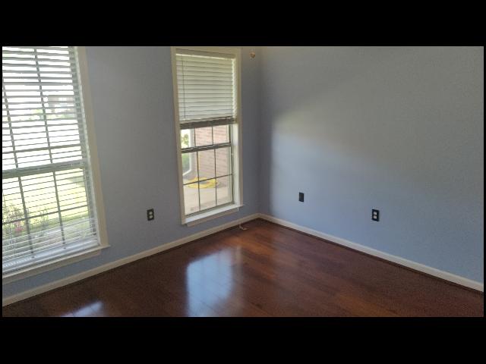
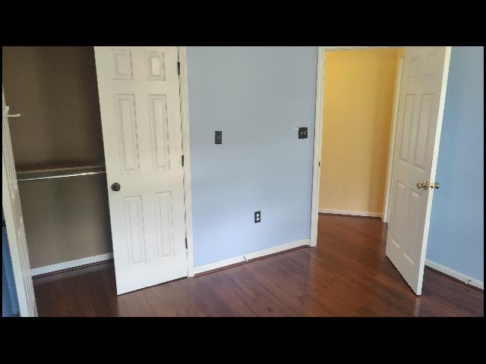
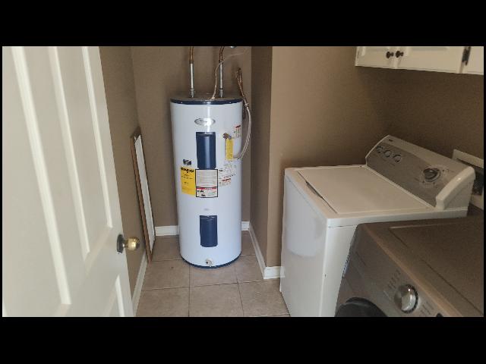
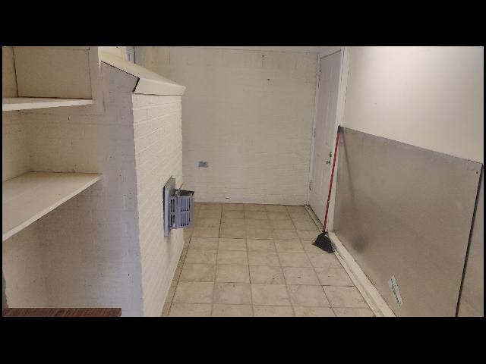
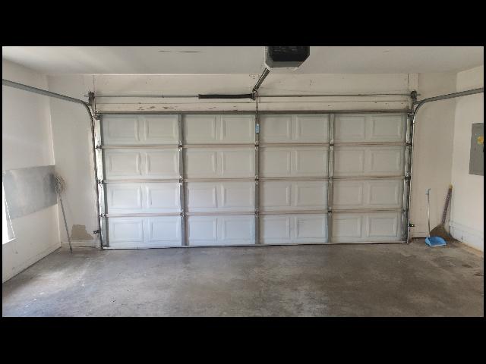
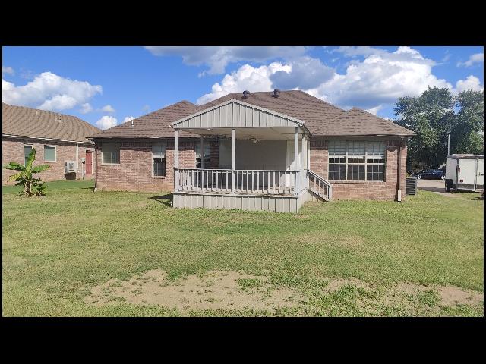
*CONWAY*BEAUTIFUL HOME IN COUNTRY GARDEN ESTATES! This 3 Bedroom And 2 Bath Home Features Almost 1800 Sqft! Includes Hardwood Floors, Carpet, Granite Countertops, Stainless Appliances, Bronze Fixtures, Deck And Fireplace! The Large Master Bedroom Has An Extra Sitting Area And There Is A Jetted Tub With Separate Shower And Walk-In Closet In The Master Bath! Garage For Parking! DIRECTIONS: Get On I-430 N From W Markham St, Poinsetta Dr And N Rodney Parham Rd, Take I-40 W To US-64 E/E Oak St In Conway. Take Exit 127 From I-40 W, Follow US-64 E/E Oak St And Bob Courtway Dr To Freyaldenhoven Ln! AVAILABLE LATE NOVEMBER 2026!!! |
||
|
Property Location
Lease Information |
Property Description
|
Kitchen/Appliances
Utilities |