| Back to List | Next Home |
| Setup Self-Guided Showing (click) |
| Narrow Your Search (click) |
|
Clear Filter
Area:  Little Rock - North of 630 (18) Little Rock - South of 30 (6) Little Rock - North of 630 (18) Little Rock - South of 30 (6)
Rent: $2,000 or More (7) $1,600 to $1,799 (12) $1,400 - $1,599 (7) $1,000 to $1,199 (16) $800 to $999 (16) $600 to $799 (8) $400 to $599 (0)
|

| Matching Homes | |||
| Show | |||
 |
7300 Evergreen Street | Login for More | Not Yet |
 |
5 Westbrook Cove | Login for More | Self |
 |
6601 Kavanaugh Place | Login for More | Self |
 |
7518 F Street | Login for More | Self |
 |
9215 Clover Hill Road | Login for More | Not Yet |
 |
105 S Battery Street Unit A | Login for More | Appt |
 |
105 S Battery Street Unit B | Login for More | Appt |
 |
1807 Sanford #1 | Login for More | Self |
 |
1813 Sanford #1 | Login for More | Self |
 |
1813 Sanford #3 | Login for More | Not Yet |
 |
509 S Valentine Street | Login for More | Appt |
 |
314 W Daisy L Gatson Bates | Login for More | Not Yet |
 |
1515 Wolfe Street | Login for More | Self |
 |
3 Lark Place | Login for More | Not Yet |
 |
19 Portsmouth | Login for More | Not Yet |
 |
5507 Southboro Court B | Login for More | Not Yet |
 |
101 Ellis Drive Unit L | Login for More | Not Yet |
 |
101 Ellis Drive Unit M | Login for More | Self |
 |
101 Ellis Drive Unit P | Login for More | Self |
 |
101 Ellis Drive Unit S | Login for More | Self |
Show Map
| 5 Westbrook Cove |
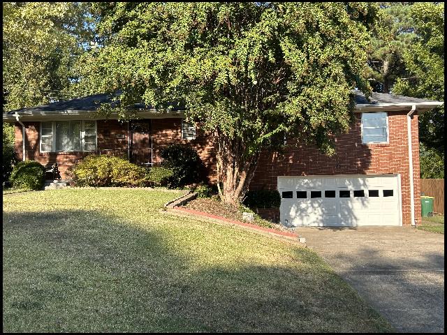
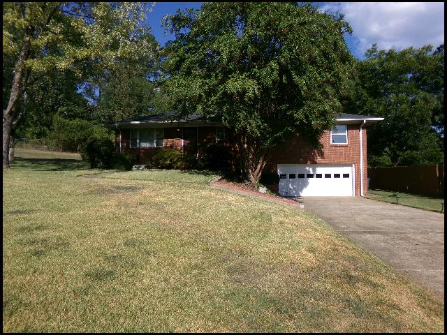
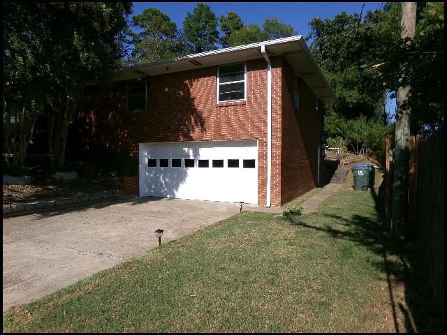
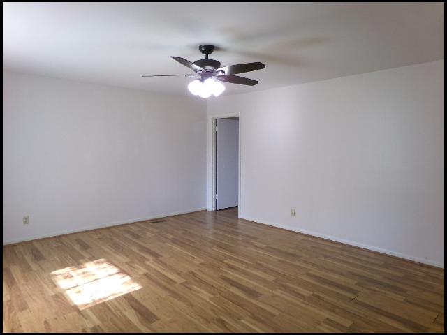
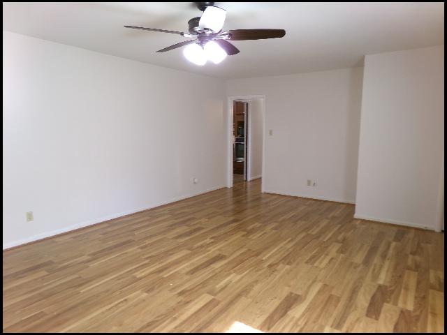
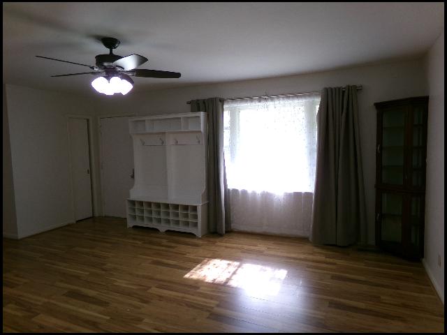
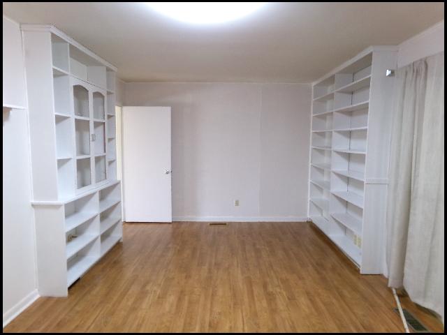
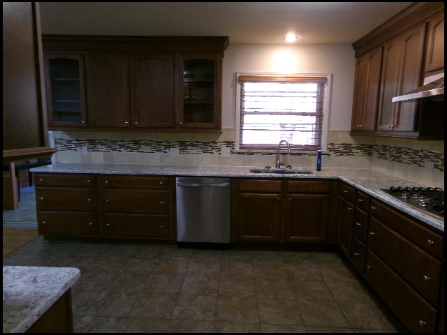
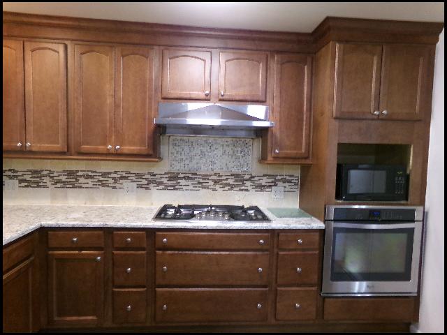
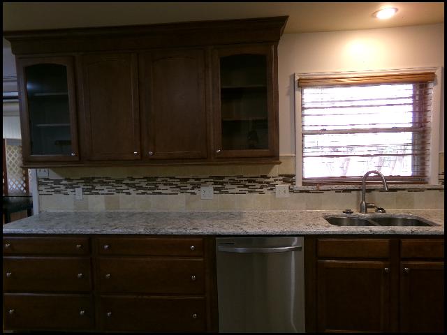
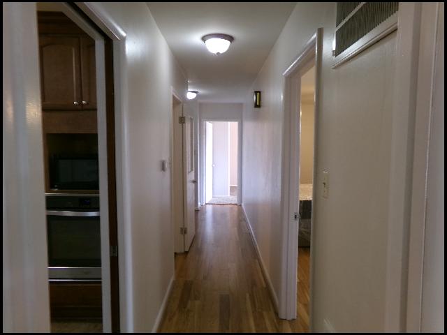
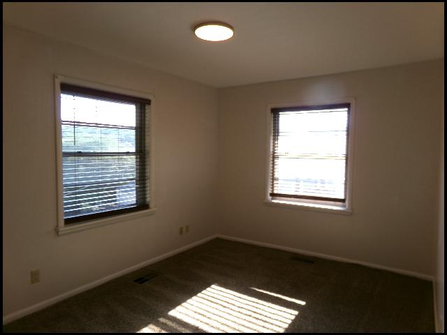
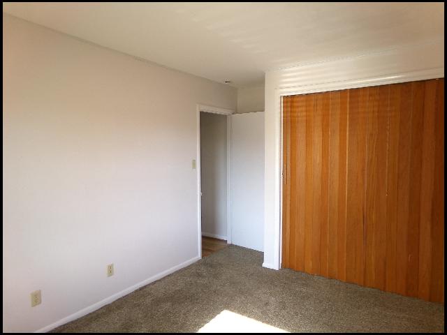
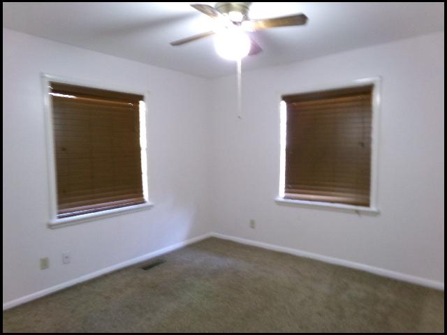
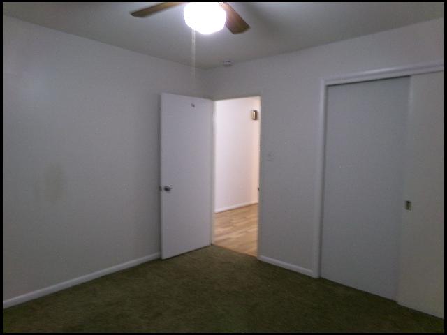
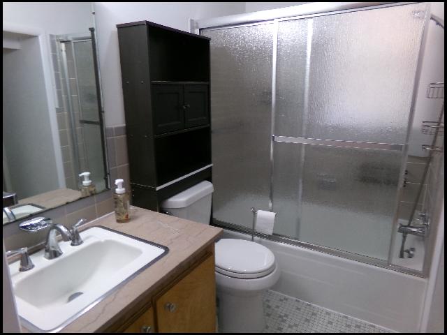
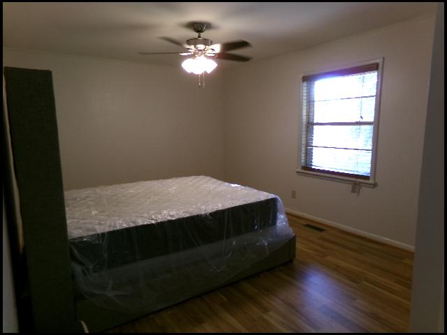
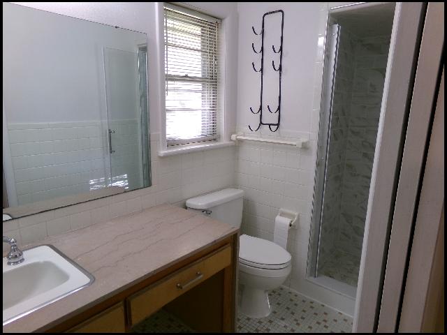
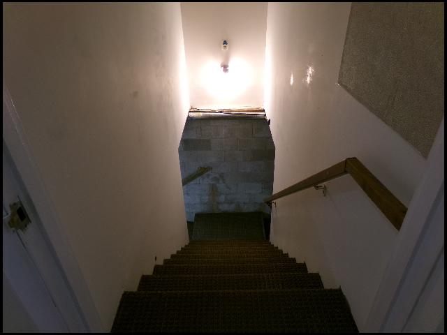
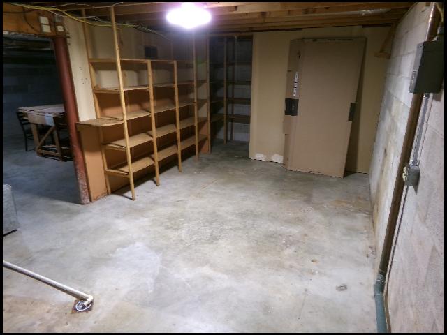
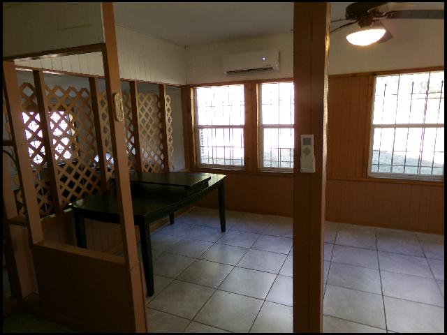
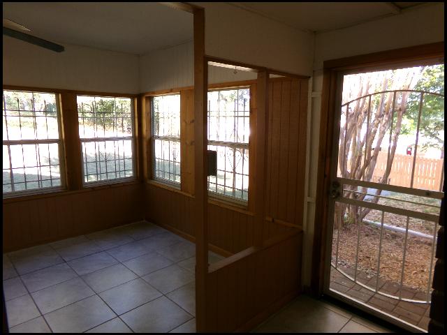
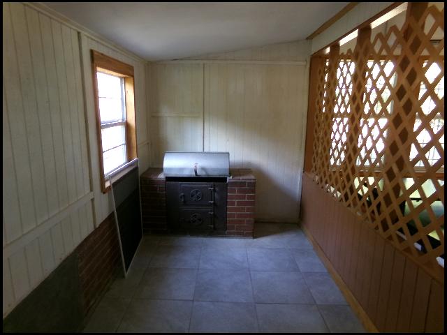
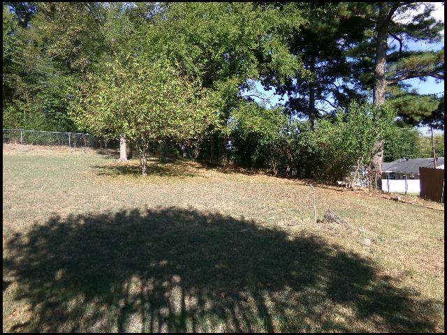
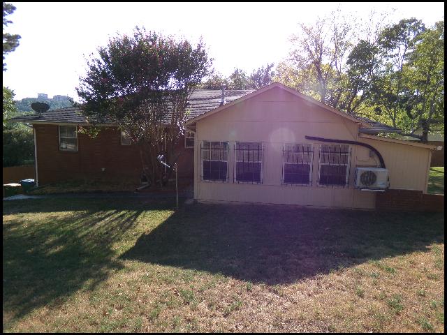
*LITTLE ROCK*LARGE HOME IN BROOKFIELD SUBDIVISION!! This 3 Bedroom And 2 Bath Split Level Home Features Almost 1,700 Square Feet Of Living Space! Gas Range, Refrigerator (As-Is), And Dishwasher Provided In Kitchen With Separate Dining Area! Washer And Gas Dryer Hookups! Shaded Front Yard! 2 Car Garage For Parking! DIRECTIONS: Heading East On West Markham St, Turn Left And Make A Slight Right To Stay On Westbrook Cove. Home Is On The Right! AVAILABLE NOW!!! |
||
|
Property Location
Lease Information |
Property Description
|
Kitchen/Appliances
Utilities |