| Back to List | Next Home |
| Make Appointment To See (click) |
| Narrow Your Search (click) |
|
Clear Filter
Area:  Mabelvale (2) Conway (3) Mayflower (0) Cabot (4) Scott (0) Alexander (2) Benton (6) Bryant (2) Bed: 1 (0) 2 (22) 3 (48) 4 (17) 5+ (0)
Bath: 1 (17) 1.5 (13) 2 (48) 2.5 (4) 3+ (5)
|

| Matching Homes | |||
| Show | |||
 |
3225 Jean Cove | Login for More | Appt |
 |
1309 Crest Circle | Login for More | Appt |
 |
206 Megan Cove | Login for More | Self |
 |
1640 Rambling Brook Drive | Login for More | Self |
 |
1648 Rambling Brook Drive | Login for More | Self |
 |
1515 Freyaldenhoven Lane | Login for More | Not Yet |
 |
7125 Anderson | Login for More | Self |
 |
1637 Rambling Brook Drive | Login for More | Appt |
 |
1115 Okeefe Avenue | Login for More | Self |
 |
713 Elkhart Loop | Login for More | Self |
 |
110 Sahalee | Login for More | Appt |
 |
2120 Justus Loop | Login for More | Self |
 |
208 Linden Street A | Login for More | Self |
 |
1469 Scott Street | Login for More | Appt |
 |
13724 Joan Drive | Login for More | Self |
 |
12003 Krestridge Drive B | Login for More | Self |
 |
161 Charles Drive | Login for More | Not Yet |
 |
183 Charles Drive | Login for More | Self |
 |
266 Glenna Lane | Login for More | Self |
Show Map
| 3225 Jean Cove |
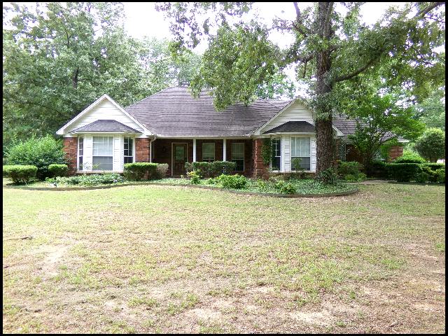
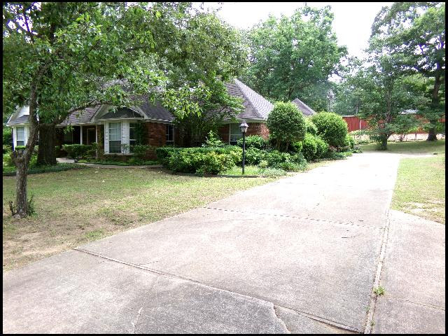
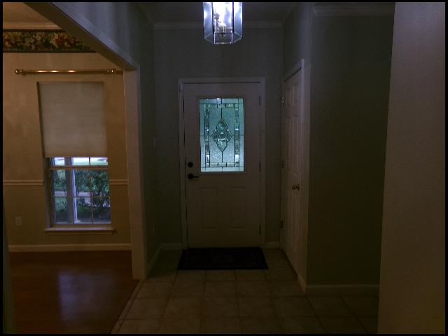
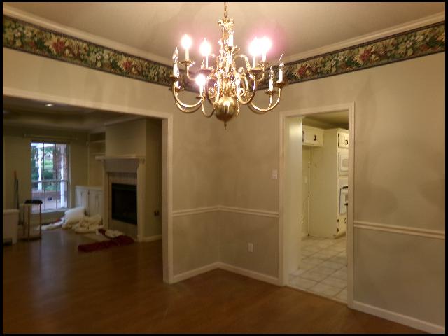
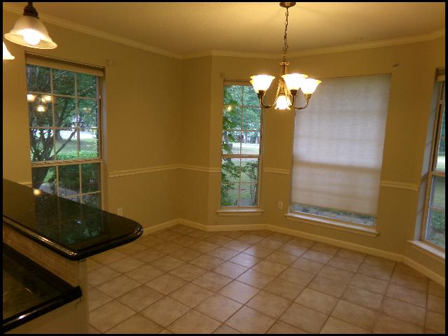
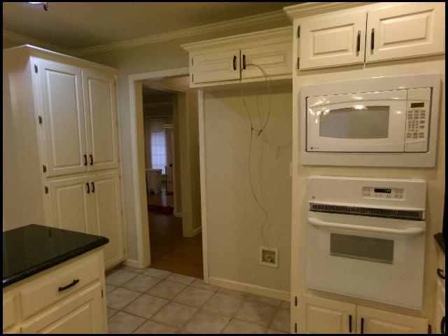
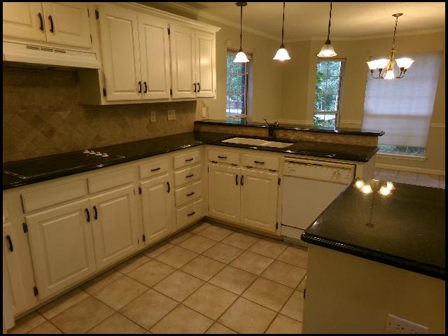
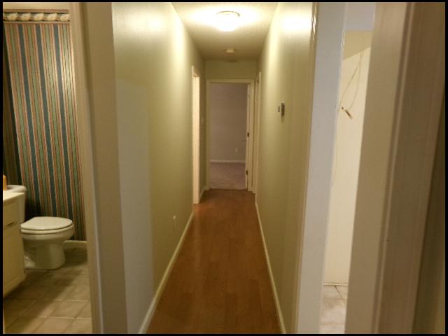
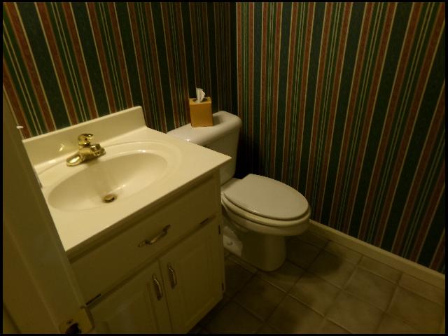
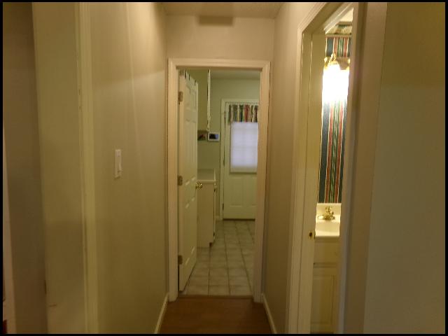
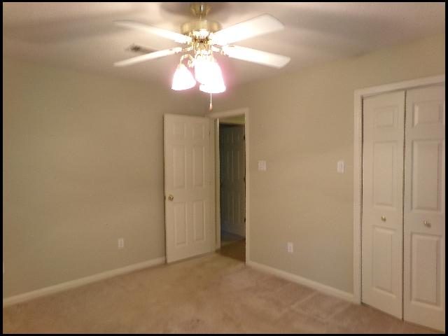
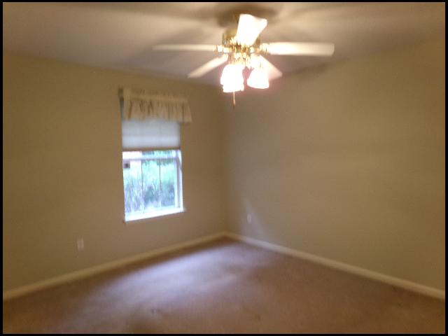
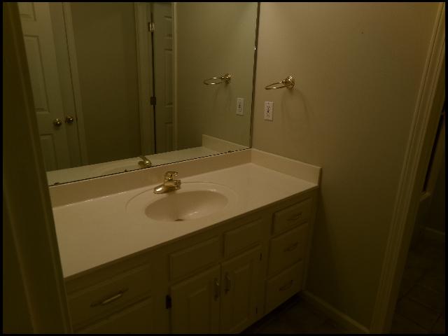
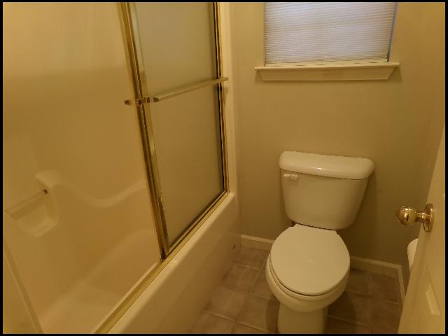
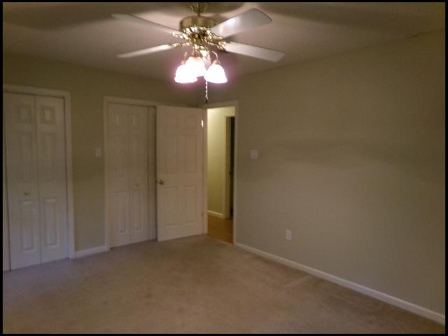
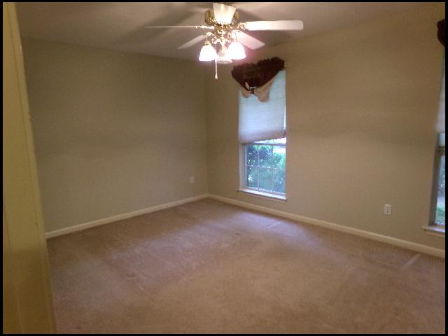
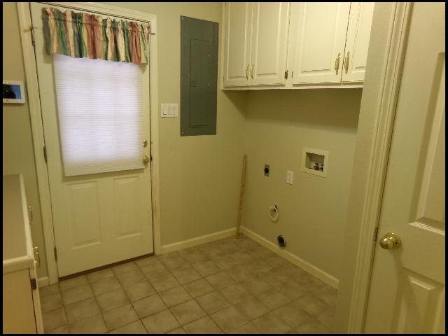
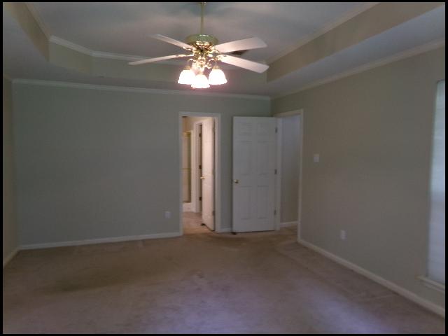
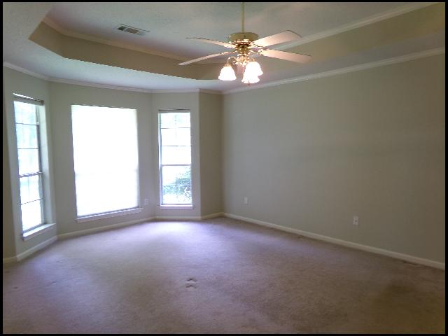
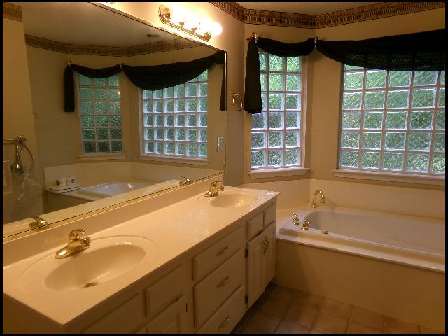
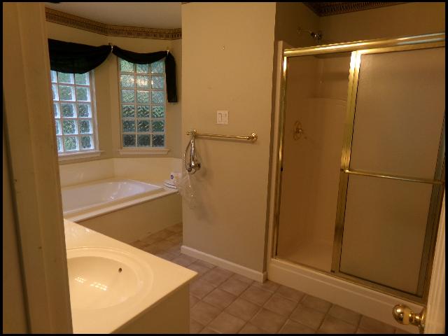
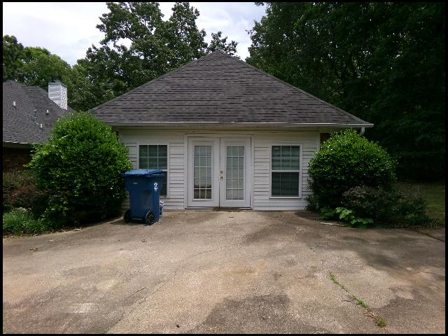
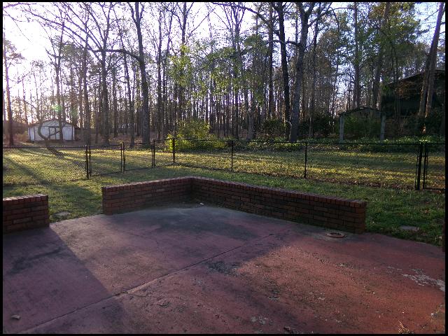
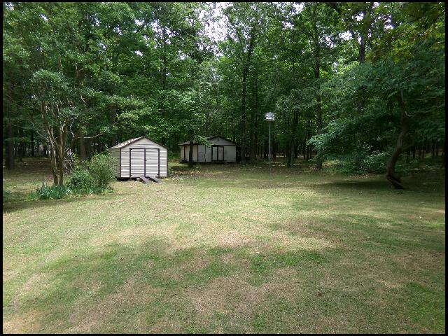
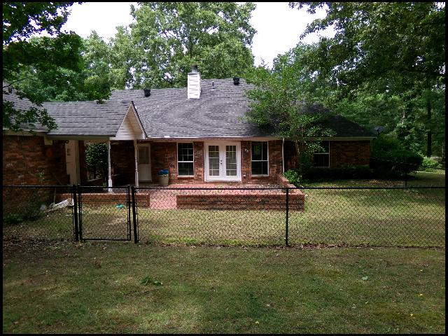
*BRYANT/ALEXANDER*BEAUTIFUL HOME IN SPRINGHILL FARMS SUBDIVISION!! This 3 Bedroom And 2.5 Bath Home Features Almost 2850 Sqft! Range, Dishwasher, And Disposal Provided In Kitchen! Lots Of Space! Washer And Dryer Hookups Included For Convenience! Large Wooded Lot With Fenced Backyard! Out Buildings For Storage! Long Driveway For Parking! PET FRIENDLY!! DIRECTIONS: From I-30 E, Take Exit 126, And Turn South Onto Alexander Rd. Make A Right Onto Vimy Ridge Rd, Turn Left Onto Skyline Dr, Then Turn Onto Jean Rd. Home Is On The Right! AVAILABLE NOW!!! |
||
|
Property Location
Lease Information |
Property Description
|
Kitchen/Appliances
Utilities |