| Back to List | Next Home |
| Setup Self-Guided Showing (click) |
| Narrow Your Search (click) |
|
Clear Filter
Bath:  1 (26) 1.5 (14) 1 (26) 1.5 (14)
|

| Matching Homes | |||
| Show | |||
 |
17024 Congo Ferndale Road | Login for More | Self |
 |
9215 Clover Hill Road | Login for More | Not Yet |
 |
1202 N Holly Street | Login for More | Self |
 |
6904 Dahlia Drive | Login for More | Not Yet |
 |
7 N Meadowcliff Circle | Login for More | Not Yet |
 |
13724 Joan Drive | Login for More | Not Yet |
 |
1016 Roseclair Drive | Login for More | Self |
 |
105 S Battery Street Unit A | Login for More | Appt |
 |
5507 Southboro Court B | Login for More | Not Yet |
 |
705 S Spring Street | Login for More | Self |
 |
101 Ellis Drive Unit L | Login for More | Not Yet |
 |
101 Ellis Drive Unit M | Login for More | Self |
 |
101 Ellis Drive Unit P | Login for More | Self |
 |
101 Ellis Drive Unit S | Login for More | Self |
Show Map
| 503 Green Mountain Circle #45 |
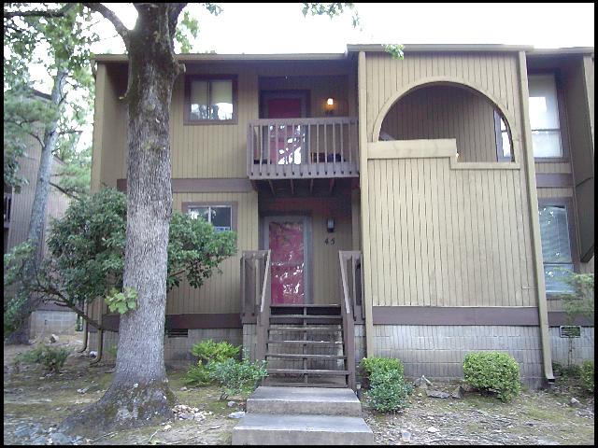
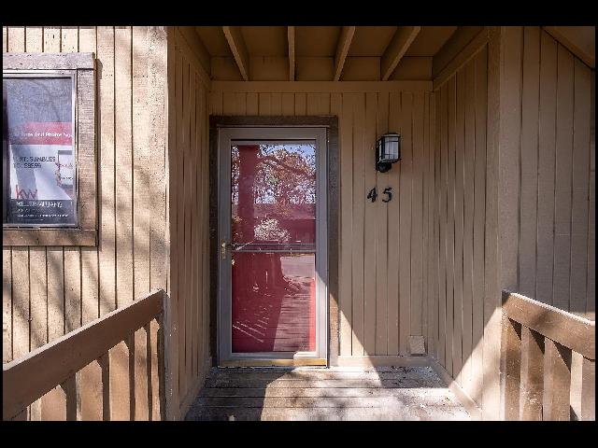
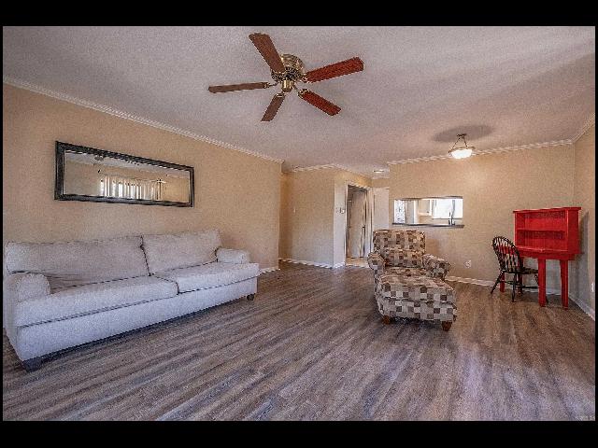
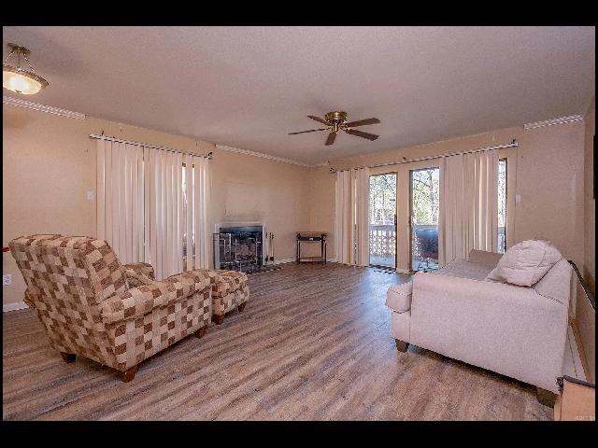
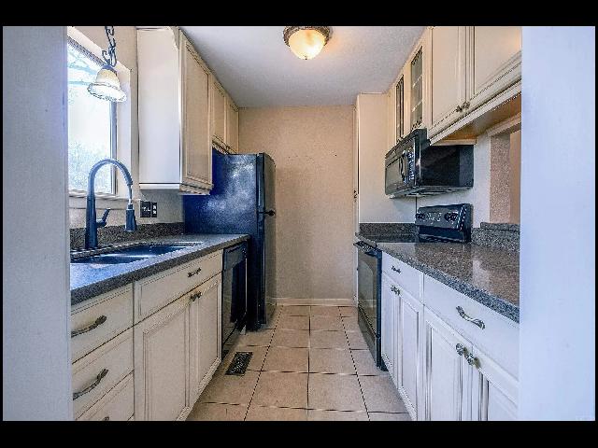
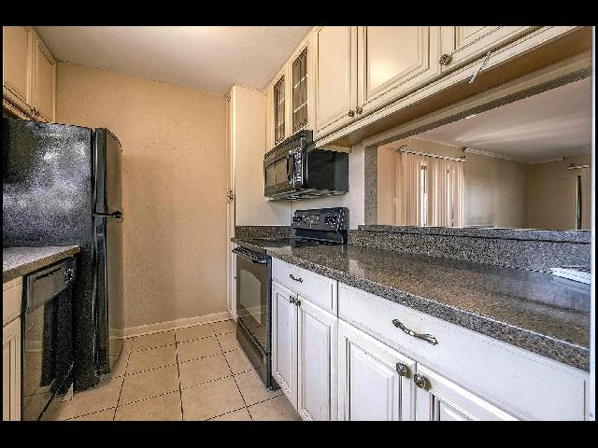
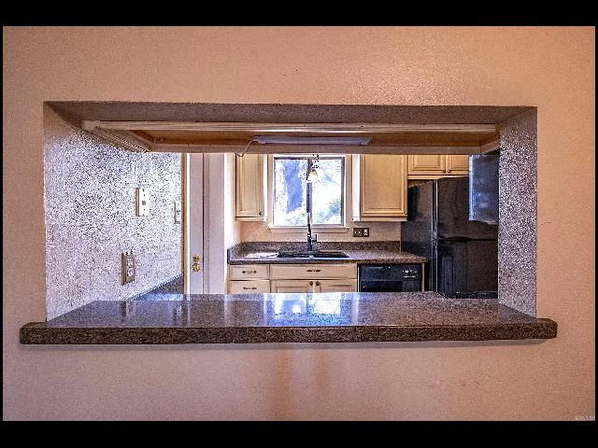
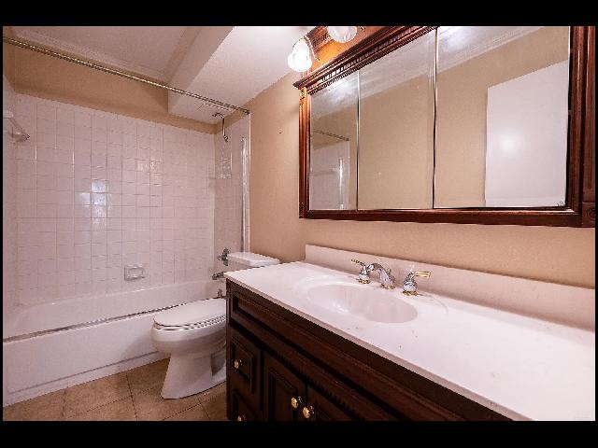
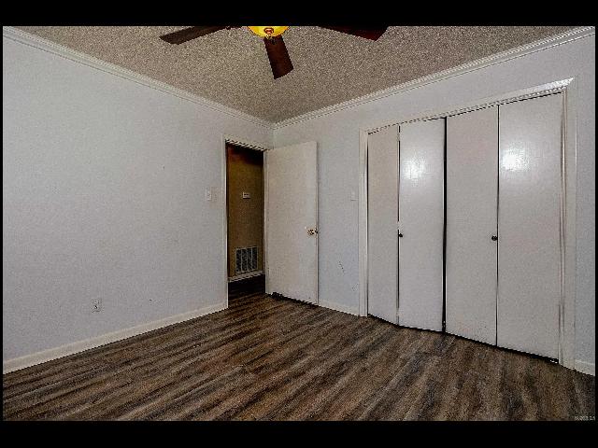
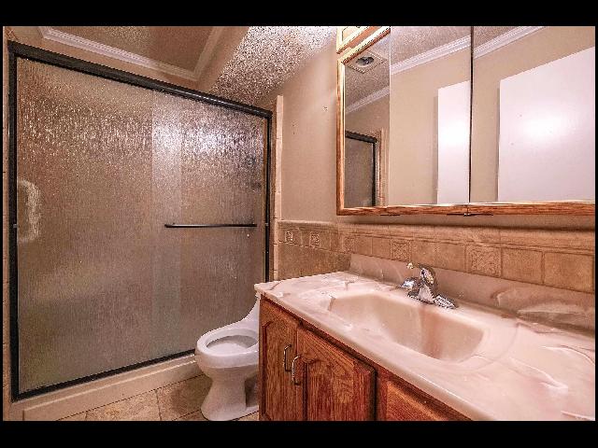
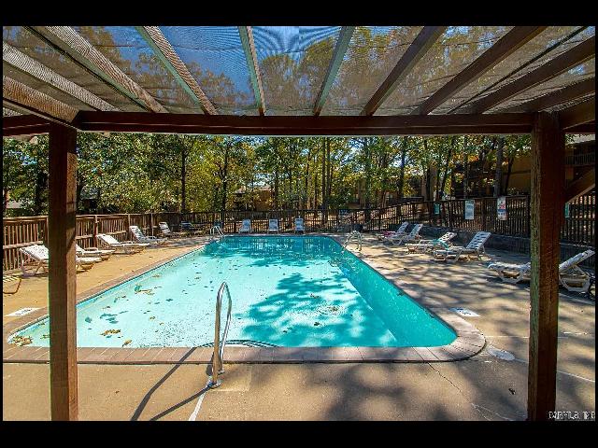
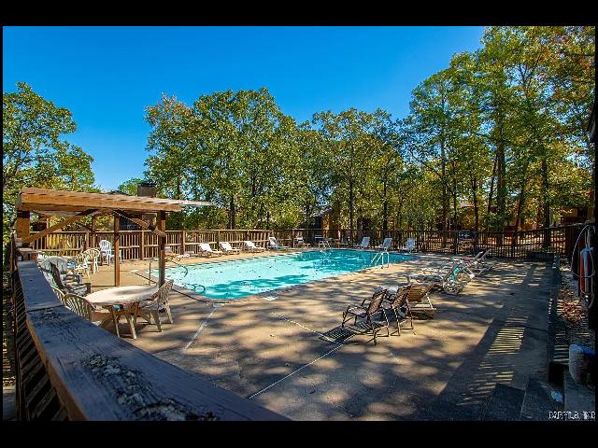
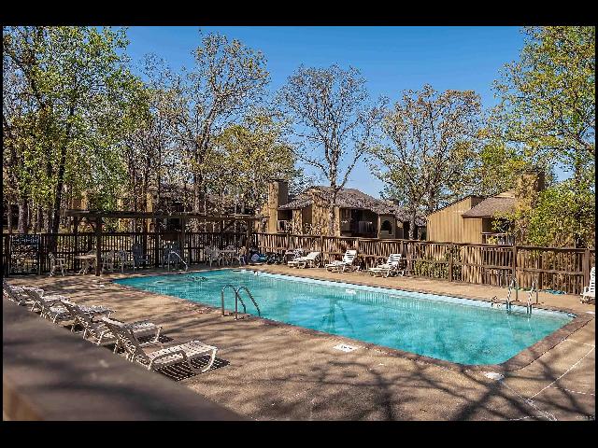
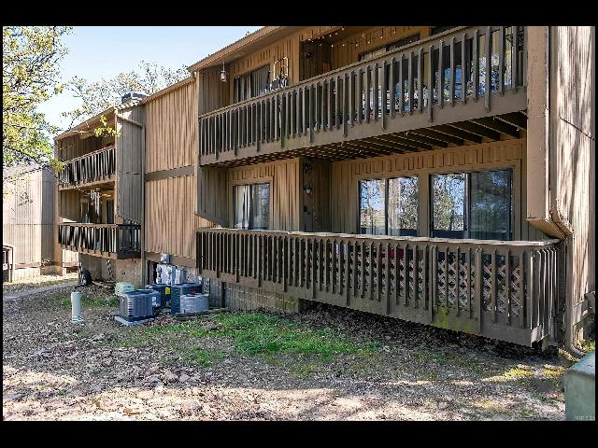
*WEST LITTLE ROCK*NICE CONDOMINIUM IN GREEN MOUNTAIN!! Updated 2 Bedroom 2 Bathroom Condo Featuring Over 1,000 Square Feet Of Living Space! Electric Range, Microwave, Dishwasher, Disposal, And Plumbed For Ice Maker! Interior Highlights Include Hardwood And Tile Flooring, Living/Dining Combo, Ceiling Fans, And A Wood-Burning Fireplace With Glass Doors! Outside, Enjoy A Large Private Balcony Overlooking The Pool, Exterior Storage, And Community Amenities Including An In-Ground Pool! 1 Assigned Parking Space With 1 Visitor Space Available! Conveniently Located Off Green Mountain Drive, Close To Shopping, Dining, And All That Little Rock Has To Offer!! Home Is Also On The Sales Market. PET FRIENDLY!! DIRECTIONS: From I-630 W, Use The 2nd From The Right Lane To Take The Exit Towards South Shackleford Road And Slightly Make A Right Onto South Shackleford Road. Turn Left Onto Mara Lynn Road, Then Right Onto Green Mountain Drive. Turn Left Onto Green Mountain Circle. AVAILABLE NOW!!! |
||
|
Property Location
Lease Information |
Property Description
|
Kitchen/Appliances
Utilities |