| Back to List | Next Home |
| Setup Self-Guided Showing (click) |
| Narrow Your Search (click) |
|
Clear Filter
Bed:  2 (26) 2 (26)
|

| Matching Homes | |||
| Show | |||
 |
503 Green Mountain Circle #45 | Login for More | Self |
 |
2320 S Louisiana Street | Login for More | Self |
 |
105 S Battery Street Unit A | Login for More | Appt |
 |
105 S Battery Street Unit B | Login for More | Appt |
 |
508 Green Mountain Circle # 80 | Login for More | Self |
 |
1807 Sanford #1 | Login for More | Self |
 |
1813 Sanford #1 | Login for More | Self |
 |
1813 Sanford #3 | Login for More | Not Yet |
 |
509 S Valentine Street | Login for More | Appt |
 |
4520 Orange Street | Login for More | Self |
 |
314 W Daisy L Gatson Bates | Login for More | Not Yet |
 |
3 Lark Place | Login for More | Not Yet |
 |
7031 Jacksonville Cutoff Road Unit 1 | Login for More | Not Yet |
 |
2021 N Poplar Street | Login for More | Self |
 |
705 S Spring Street | Login for More | Not Yet |
 |
600 Dorothy Drive | Login for More | Appt |
 |
1800 W Short 17th Street | Login for More | Not Yet |
 |
715 West M Avenue A | Login for More | Not Yet |
 |
12 Quillen Avenue | Login for More | Self |
 |
12003 Krestridge Drive B | Login for More | Self |
 |
101 Ellis Drive Unit L | Login for More | Not Yet |
 |
101 Ellis Drive Unit M | Login for More | Self |
 |
101 Ellis Drive Unit P | Login for More | Self |
 |
101 Ellis Drive Unit S | Login for More | Self |
 |
183 Charles Drive | Login for More | Self |
 |
266 Glenna Lane | Login for More | Self |
Show Map
| 11423 Birchwood |
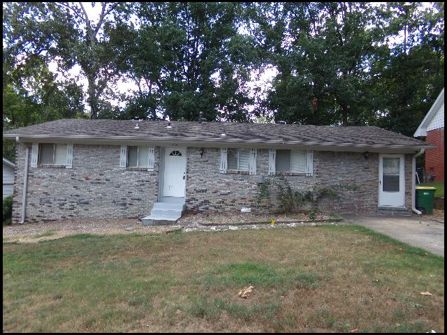
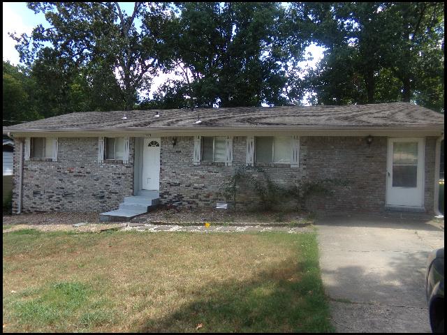
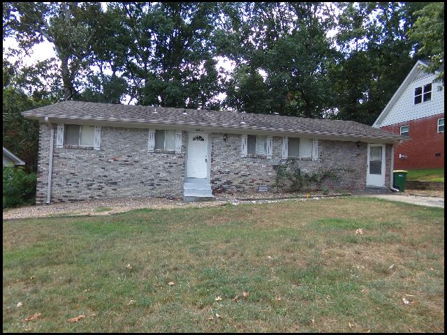
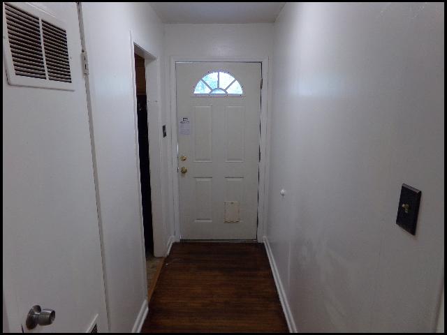
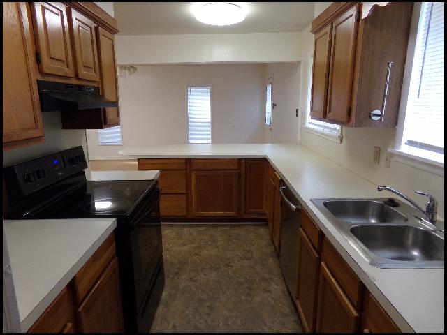
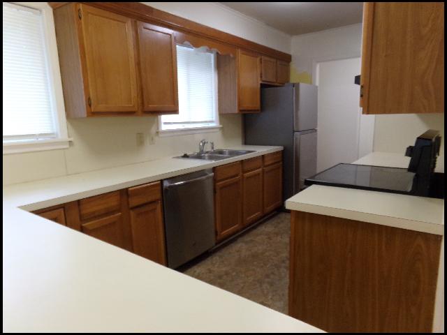
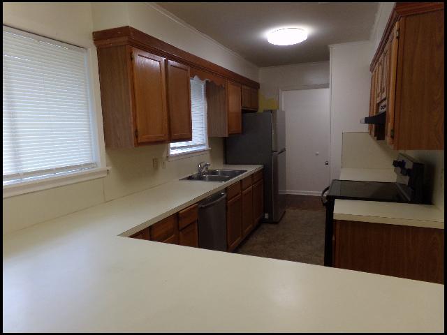
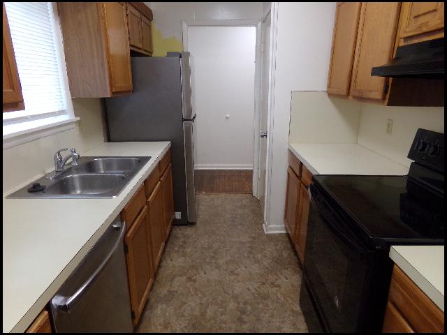
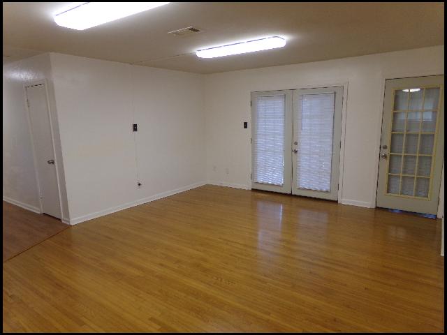
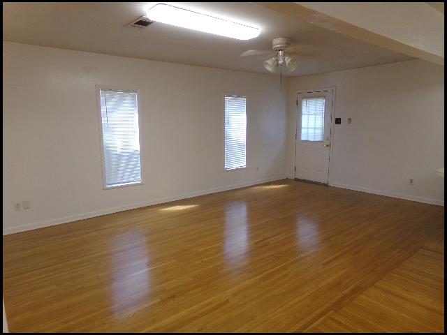
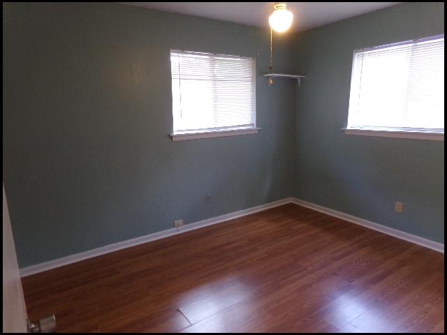
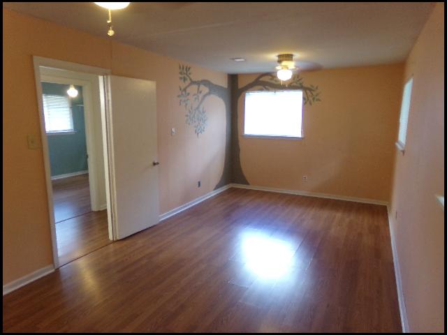
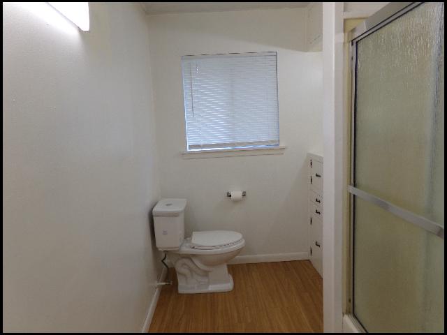
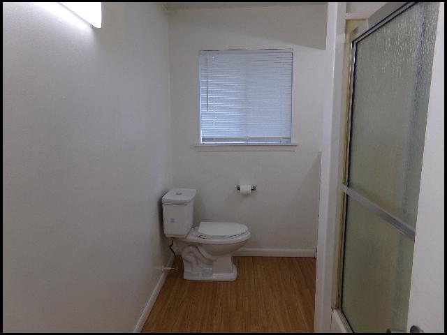
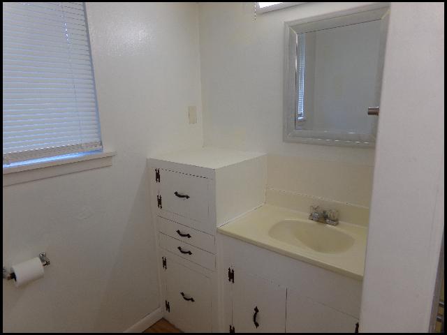
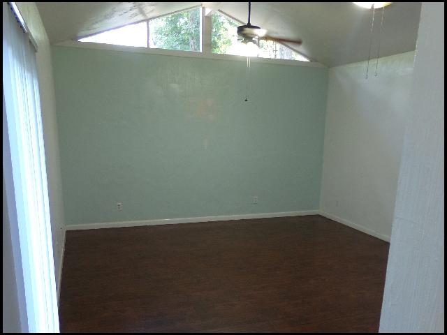
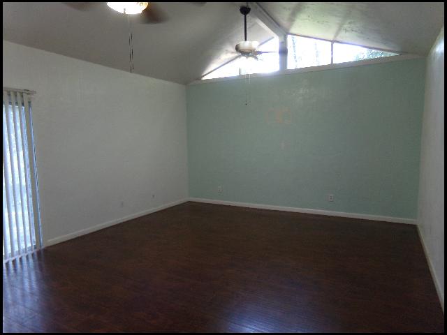
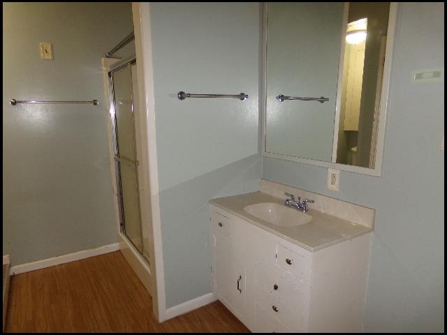
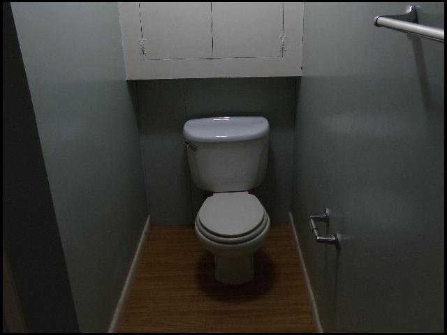
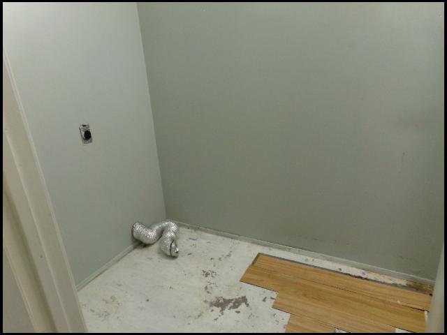
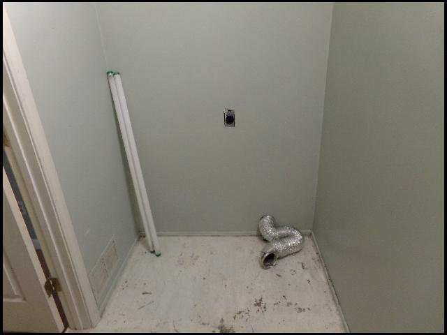
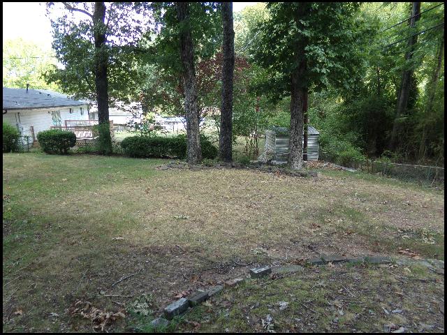
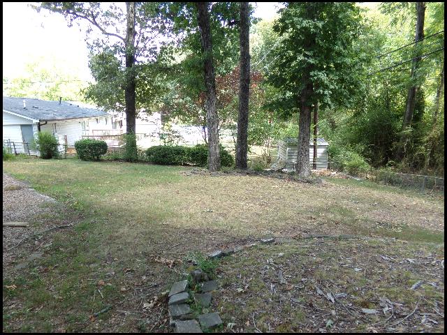
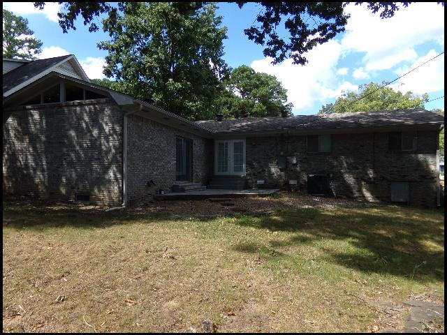
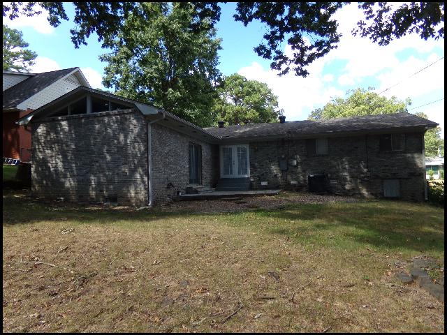
*WEST LITTLE ROCK*GREAT HOME IN BIRCHWOOD NEIGHBORHOOD!! This 3 Bedroom And 2 Bath Home Features Over 1800 Square Feet Of Living Space! Large Bonus Room Or Den! Electric Range, Refrigerator, And Dishwasher Provided In Kitchen With Separate Dining! Washer And Dryer Hookups For Added Convenience! Attic Fan! Fenced Backyard With Patio! Pad For Parking! NO SMOKING! DIRECTIONS: From 430-North, Exit At 6B Chenal Pkwy/Financial Centre Pkwy. Continue on Financial Centre Pkwy, Turn Right on Autumn, And Then Right on Birchwood. Home On The Right! AVAILABLE NOW!!! |
||
|
Property Location
Lease Information |
Property Description
|
Kitchen/Appliances
Utilities |