| Back to List | Next Home |
| Make Appointment To See (click) |
| Narrow Your Search (click) |
|
Clear Filter
Bed:  1 (0) 2 (22) 3 (48) 4 (17) Bath: 2 (48) 2.5 (4)
|

| Matching Homes | |||
| Show | |||
 |
108 Alsace Cove | Login for More | Appt |
 |
209 Chalamont Lane | Login for More | Appt |
 |
104 Cannes Court | Login for More | Appt |
 |
214 Corondelet Lane | Login for More | Appt |
 |
3225 Jean Cove | Login for More | Appt |
 |
29 Walnut Valley Drive | Login for More | Appt |
 |
31 Walnut Valley Drive | Login for More | Appt |
 |
605 E 21st Street | Login for More | Not Yet |
 |
10 Crape Myrtle Place | Login for More | Self |
 |
206 Megan Cove | Login for More | Self |
 |
1640 Rambling Brook Drive | Login for More | Self |
 |
5025 Lakeview | Login for More | Not Yet |
 |
5115 N Locust Street | Login for More | Self |
 |
6 Pine Forest Drive | Login for More | Self |
 |
10609 Darla Lane | Login for More | Self |
 |
4920 E Willow Street | Login for More | Self |
 |
1648 Rambling Brook Drive | Login for More | Self |
 |
10000 Yellowpine Lane | Login for More | Self |
 |
1619 Schaer Street | Login for More | Appt |
 |
4010 Sierra Forest Drive | Login for More | Not Yet |
 |
1515 Freyaldenhoven Lane | Login for More | Not Yet |
 |
6612 Tena Lane | Login for More | Self |
 |
7125 Anderson | Login for More | Self |
 |
13900 Wimbledon Loop | Login for More | Self |
 |
7300 Evergreen Street | Login for More | Self |
 |
1637 Rambling Brook Drive | Login for More | Appt |
 |
128 Ricky Raccoon Drive | Login for More | Not Yet |
 |
1115 Okeefe Avenue | Login for More | Self |
 |
220 Gamble Rd Unit B | Login for More | Self |
 |
713 Elkhart Loop | Login for More | Self |
 |
110 Sahalee | Login for More | Appt |
 |
9010 W Markham | Login for More | Not Yet |
 |
29 Erwin Drive | Login for More | Not Yet |
 |
2120 Justus Loop | Login for More | Self |
 |
18209 Raines Road | Login for More | Self |
 |
590 Wisteria | Login for More | Self |
 |
1016 North I Street | Login for More | Not Yet |
 |
5813 Allen Street | Login for More | Self |
 |
5806 Lowrance Drive | Login for More | Not Yet |
 |
3808 Mellene Drive | Login for More | Self |
 |
611 W Daisy L Gatson Bates Drive Unit A | Login for More | Self |
 |
5116 Lynch Drive | Login for More | Appt |
 |
208 Linden Street A | Login for More | Self |
 |
503 Green Mountain Circle #45 | Login for More | Self |
 |
711 Briar Ridge | Login for More | Not Yet |
 |
507 Green Mountain Circle #29 | Login for More | Self |
 |
1909 Parker Street | Login for More | Self |
 |
3815 Wilder Street #A | Login for More | Self |
 |
105 S Battery Street Unit B | Login for More | Appt |
 |
508 Green Mountain Circle # 80 | Login for More | Self |
 |
101 1/2 Rice | Login for More | Self |
 |
1800 W Short 17th Street | Login for More | Self |
Show Map
| 1309 Crest Circle |
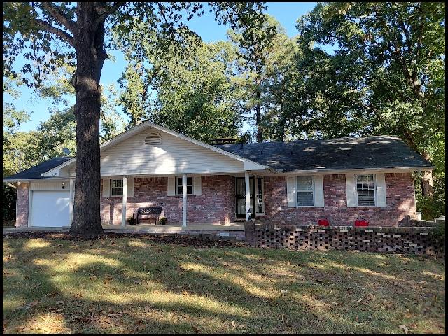
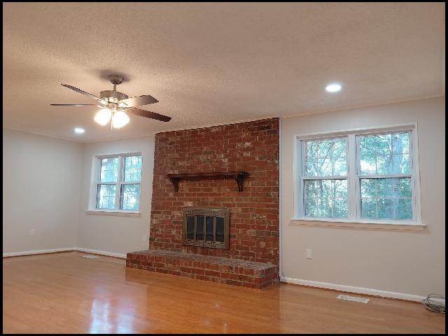
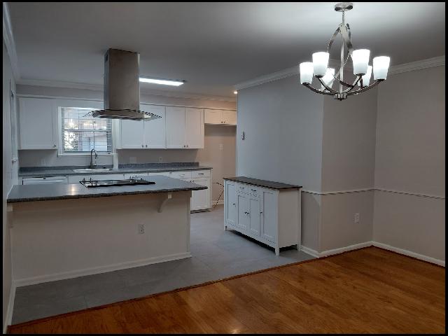
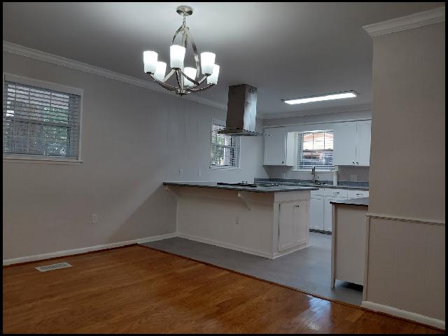
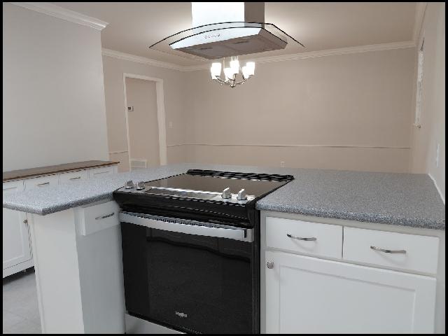
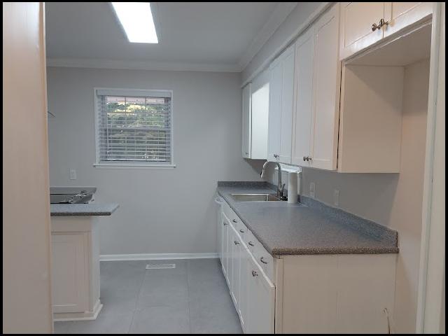
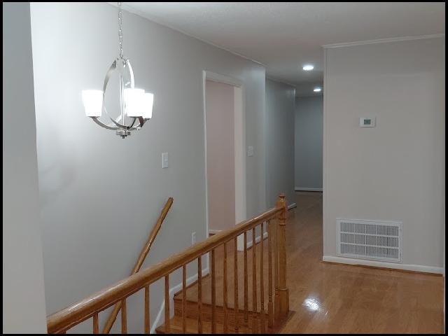
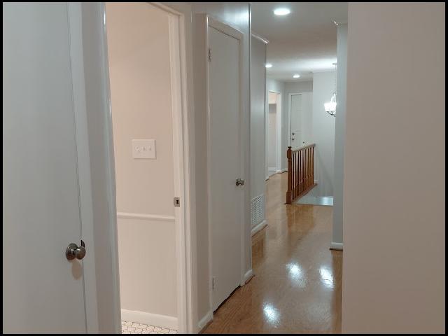
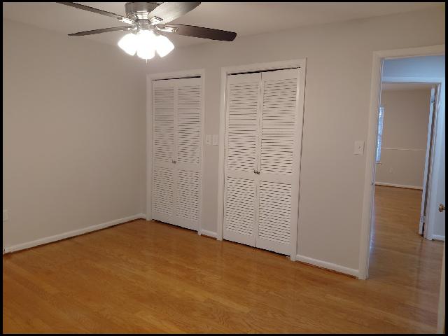
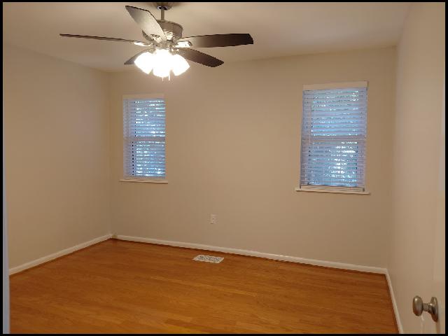
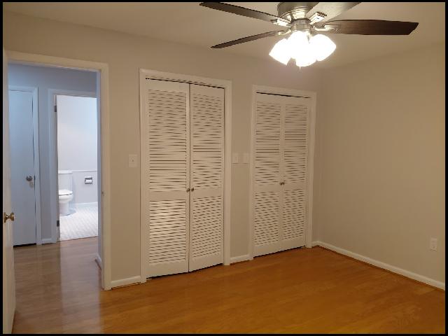
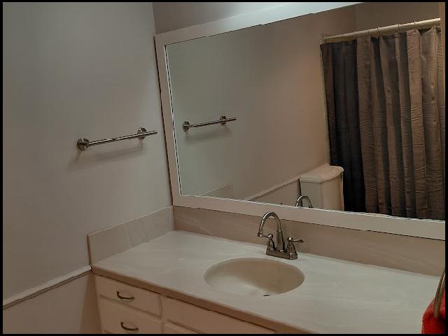
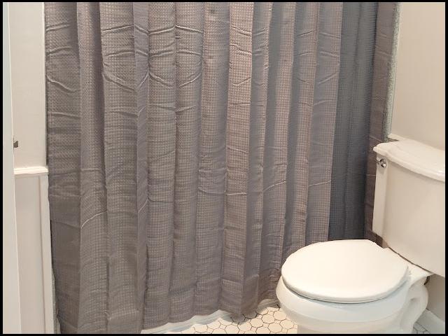
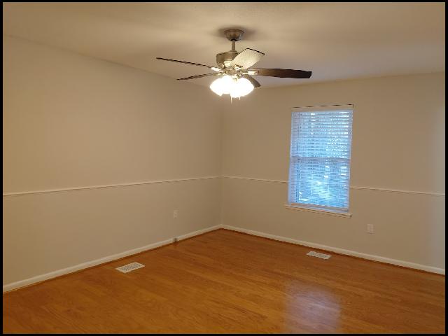
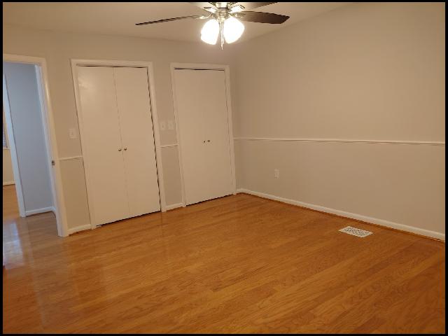
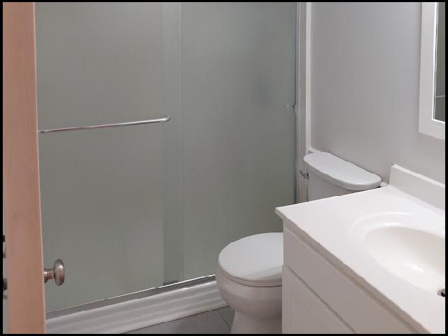
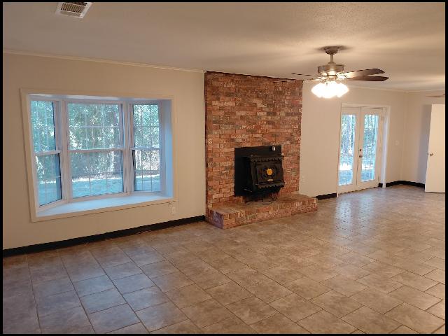
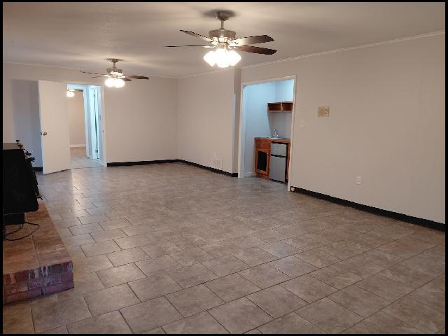
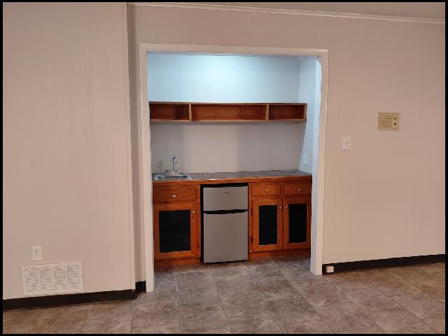
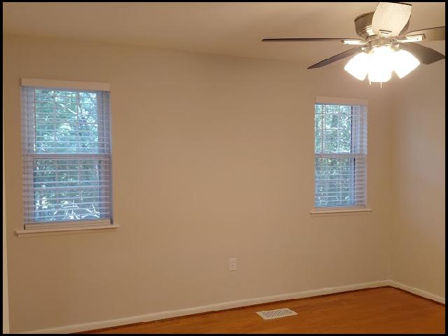
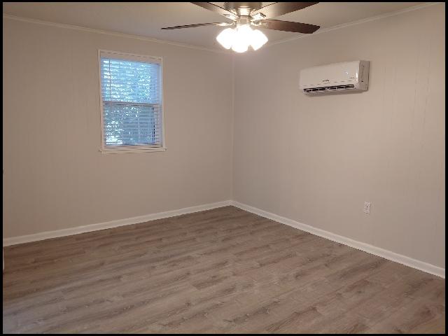
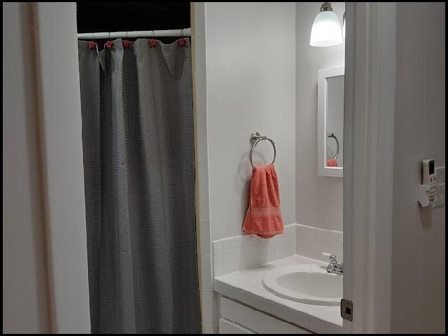
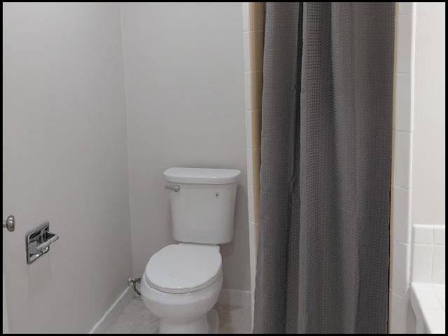
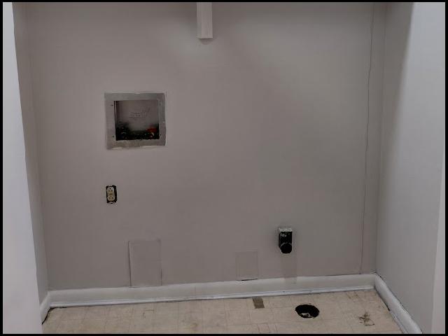
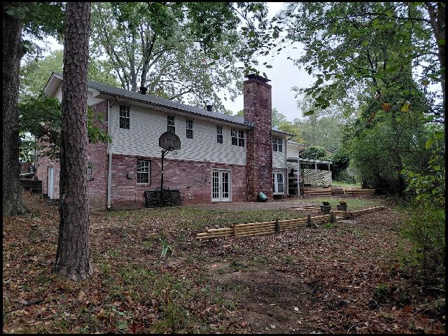
*BENTON*RECENT PRICE REDUCTION!! UPDATED HOME IN LYNNWOOD ACRES SUBDIVISION!! This 4 Bedroom And 3 Bath Home Features Over 2,600 Square Feet Of Living Space! Updated Electric Range And New Dishwasher Provided In Kitchen With Separate Dining Area! Walk-In Pantry! Wood Floors In Main Living Areas! Upstairs Includes A Brick Surround Wood-Burning Fireplace And A Primary Bedroom With An En-Suite Bathroom! Downstairs Has A Separate Brick Surround Wood-Burning Stove And An Additional Bedroom With A Full Bathroom! Washer And Dryer Hookups! Central HVAC With Additional Mini-Split System Downstairs For Added Comfort! Wooded Backyard With Large Mature Trees To Create Privacy! Spacious And Inviting Front Porch! 2 Car Garage For Parking! CANINE PET FRIENDLY!! DIRECTIONS: From I-30 W, Take Exit 118 For Congo Road And Turn Right. Turn Left Onto Smithers Dr, Then Left Onto Lynnwood Dr. Turn Right Onto Brookview St, Turn Left Onto Fairmont Dr, Then Right Onto Crest Cir. Home Is On The Left! AVAILABLE NOW!!! |
||
|
Property Location
Lease Information |
Property Description
|
Kitchen/Appliances
Utilities |