| Back to List | Next Home |
| Make Appointment To See (click) |
| Narrow Your Search (click) |
|
Clear Filter
Bed:  2 (22) |

| Matching Homes | |||
| Show | |||
 |
611 W Daisy L Gatson Bates Drive Unit A | Login for More | Self |
 |
503 Green Mountain Circle #45 | Login for More | Self |
 |
507 Green Mountain Circle #29 | Login for More | Self |
 |
105 S Battery Street Unit A | Login for More | Appt |
 |
105 S Battery Street Unit B | Login for More | Appt |
 |
508 Green Mountain Circle # 80 | Login for More | Self |
 |
509 S Valentine Street | Login for More | Appt |
 |
314 W Daisy L Gatson Bates | Login for More | Self |
 |
5319 Southboro Court Unit A | Login for More | Self |
 |
84 Lancaster Road | Login for More | Self |
 |
600 Dorothy Drive | Login for More | Not Yet |
 |
1800 W Short 17th Street | Login for More | Self |
 |
2021 N Poplar Street | Login for More | Self |
 |
705 S Spring Street | Login for More | Self |
 |
12003 Krestridge Drive B | Login for More | Self |
 |
101 Ellis Drive Unit P | Login for More | Self |
 |
101 Ellis Drive Unit S | Login for More | Self |
 |
9020 W 37th Street | Login for More | Self |
 |
101 Ellis Drive Unit L | Login for More | Self |
 |
161 Charles Drive | Login for More | Not Yet |
 |
183 Charles Drive | Login for More | Self |
 |
266 Glenna Lane | Login for More | Self |
Show Map
| 104 Cannes Court |
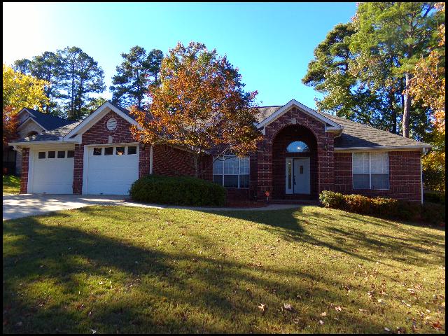
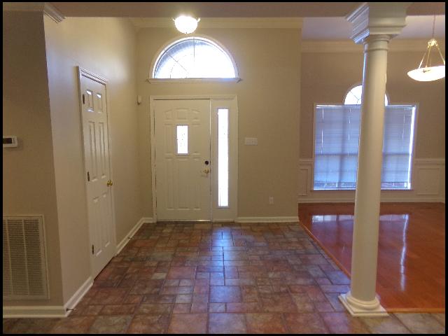
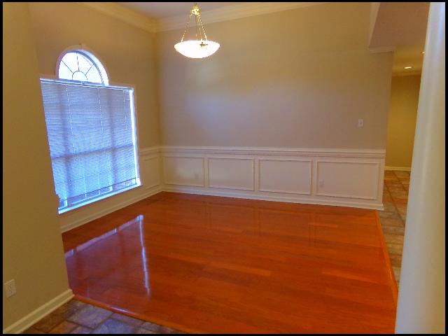
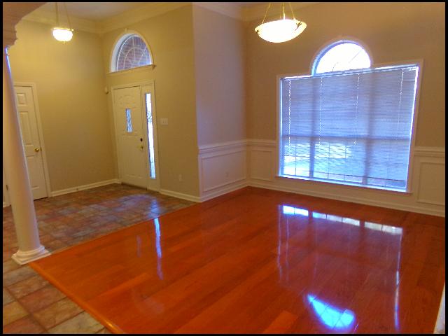
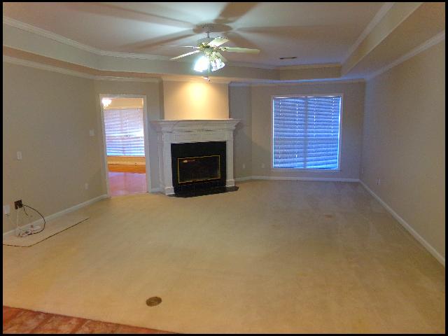
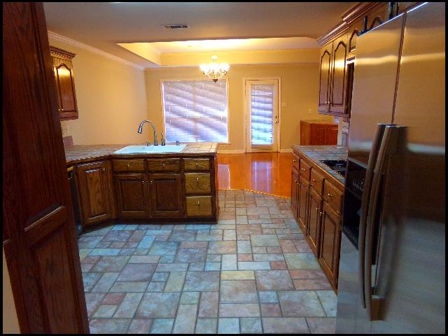
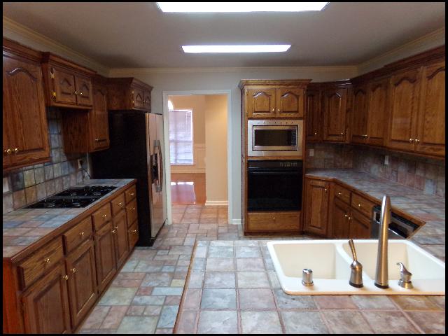
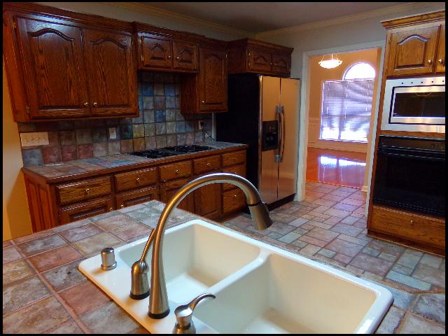
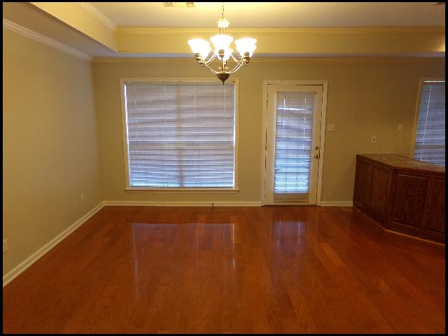
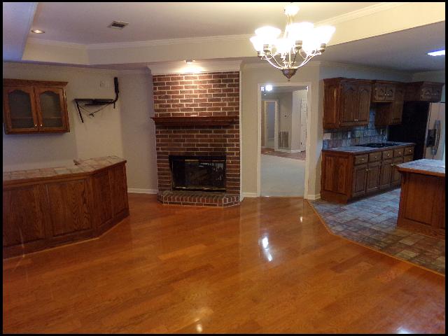
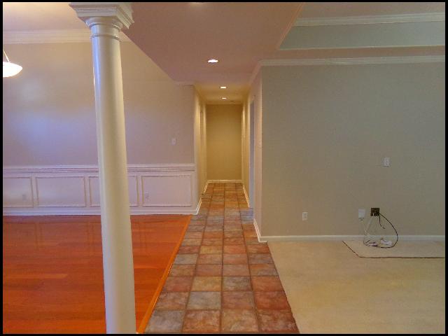
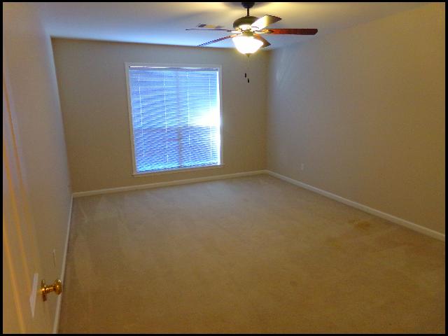
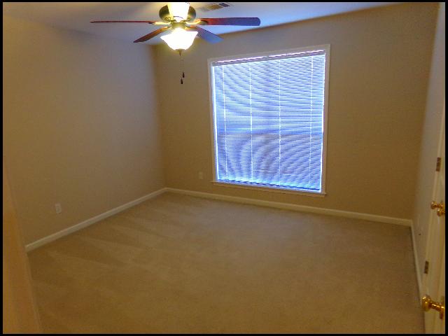
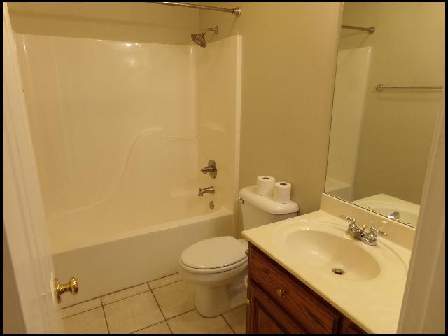
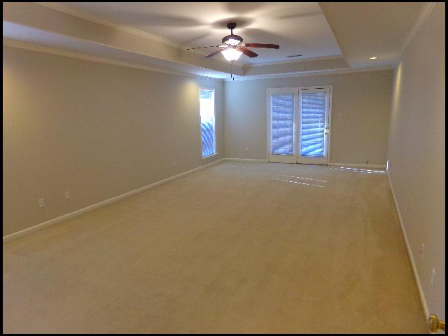
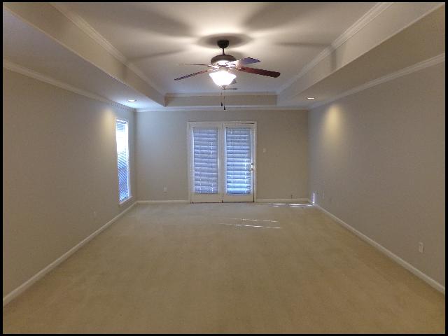
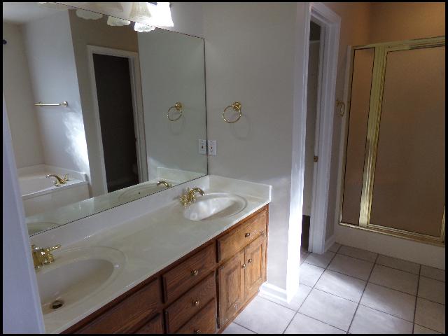
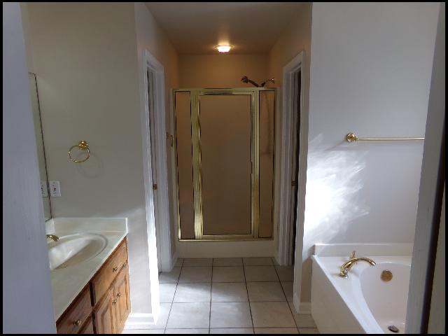
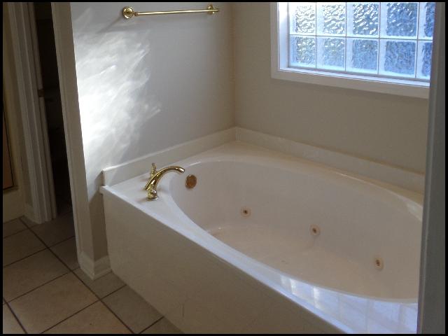
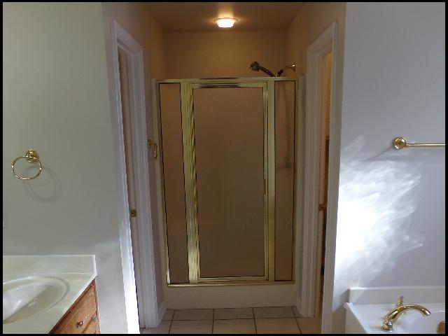
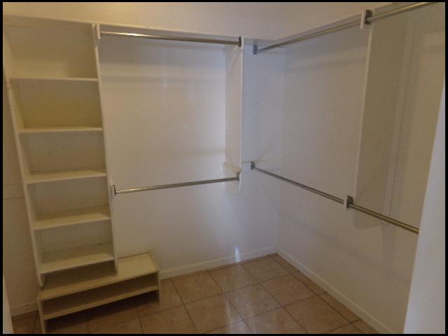
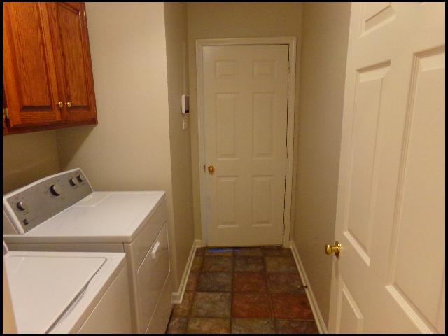
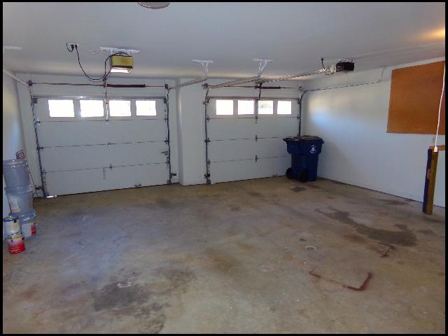
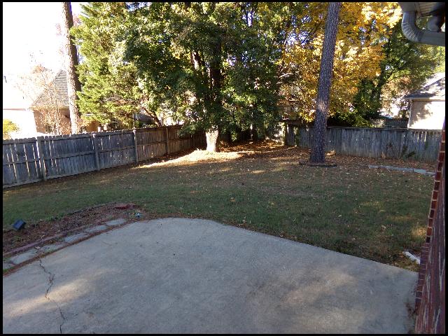
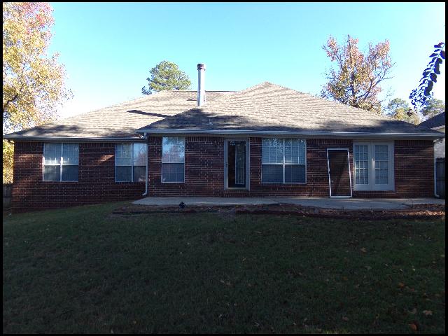
*MAUMELLE*LARGE BRICK HOME IN COUNTRY CLUB SUBDIVISION!! This 3 Bedroom And 2 Bath Home Features 2,400 Square Feet Of Living Space! Gas Range, Refrigerator, And Dishwasher Provided In Kitchen With Separate Dining Area! Open Floor Plan! Washer And Dryer Included For Added Convenience! Privacy Fenced Backyard! 2 Car Garage For Parking! PET FRIENDLY!! DIRECTIONS: From I-430 N, Exit 12 Toward Maumelle Blvd. Turn Left Onto AR-100/Crystal Hill Rd, Then Right Onto Country Club Pkwy. Turn Left Onto Calais Dr, Then Left Onto Cannes Ct. Home Is On The Right! AVAILABLE MID TO LATE NOVEMBER 2026!!! |
||
|
Property Location
Lease Information |
Property Description
|
Kitchen/Appliances
Utilities |