| Back to List | Next Home |
| Setup Self-Guided Showing (click) |
| Narrow Your Search (click) |
|
Clear Filter
Bed:  4 (15) 4 (15)
|

| Matching Homes | |||
| Show | |||
 |
219 Copper Way | Login for More | Appt |
 |
17 Rosans Court | Login for More | Appt |
 |
209 Chalamont Lane | Login for More | Not Yet |
 |
31 Bristol Court | Login for More | Appt |
 |
21 Commentry Drive | Login for More | Appt |
 |
500 Nan Circle | Login for More | Appt |
 |
11 Rosemont Drive | Login for More | Appt |
 |
124 Im Drive | Login for More | Not Yet |
 |
1411 Old Forge Drive | Login for More | Not Yet |
 |
2104 Fern Valley Drive | Login for More | Appt |
 |
17024 Congo Ferndale Road | Login for More | Self |
 |
30 Erwin Drive | Login for More | Self |
 |
303 E Nichols Street | Login for More | Self |
 |
1020 Towering Oaks | Login for More | Not Yet |
 |
208 Linden Street A | Login for More | Appt |
Show Map
| 1155 Bulldog Drive |
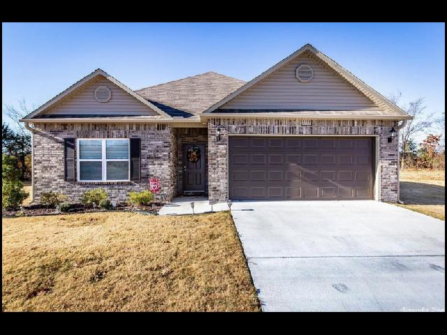
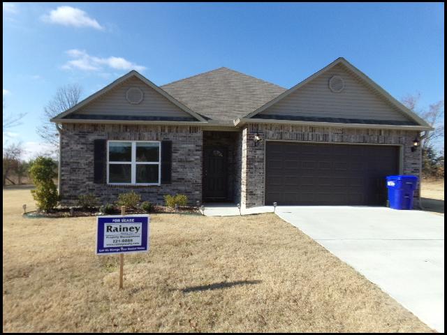
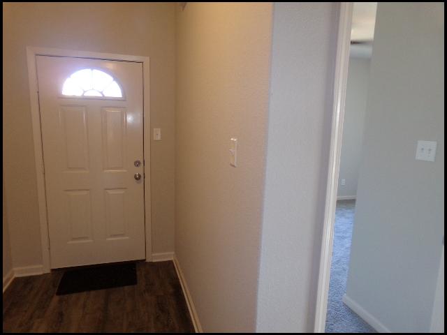
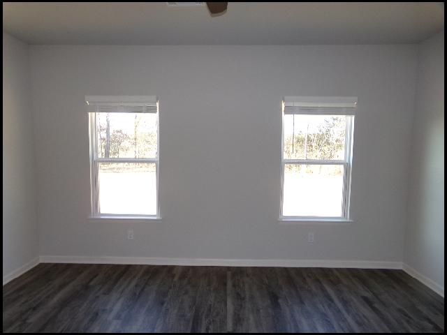
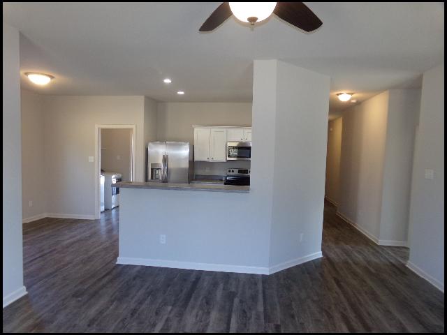
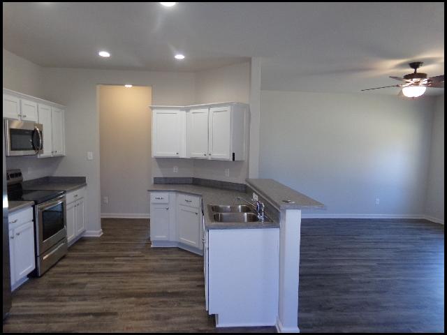
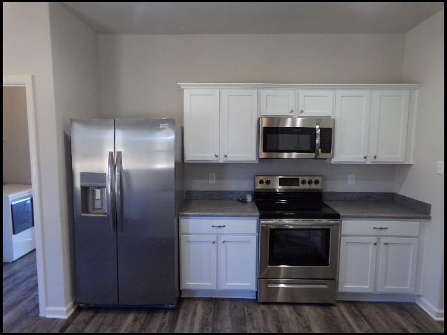
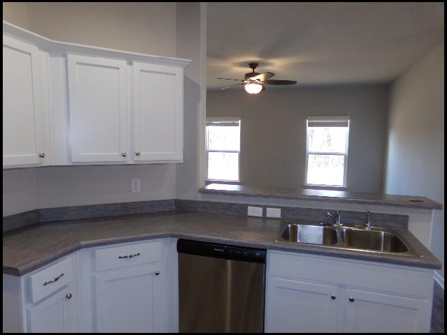
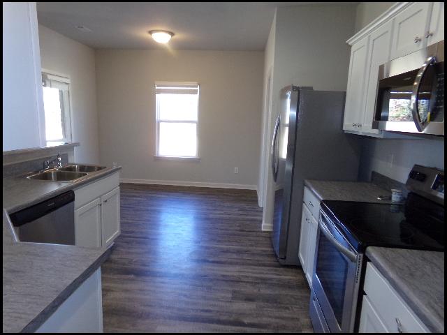
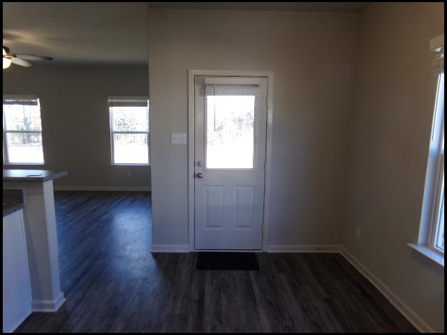
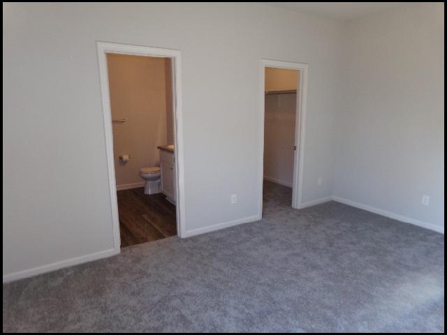
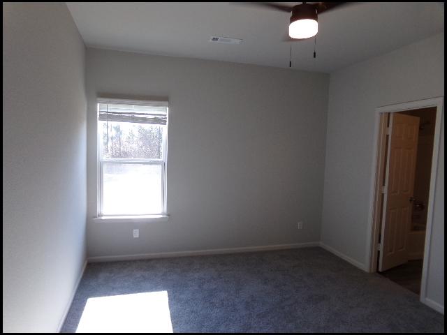
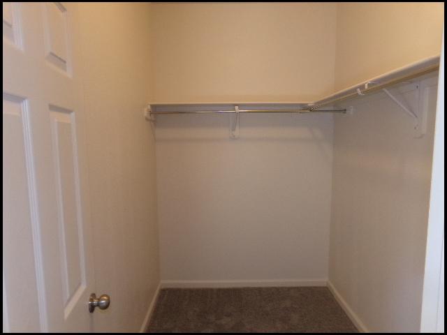
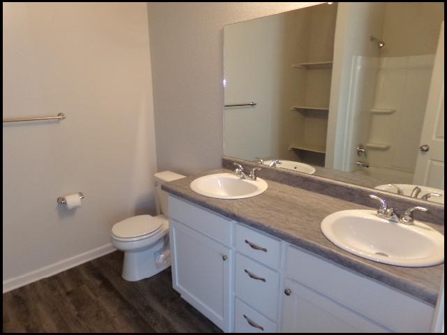
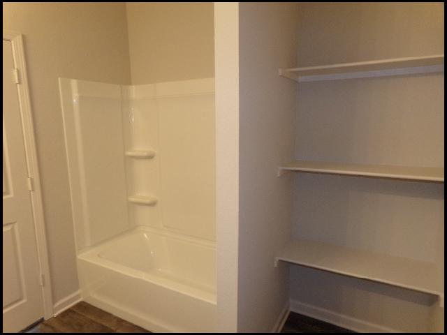
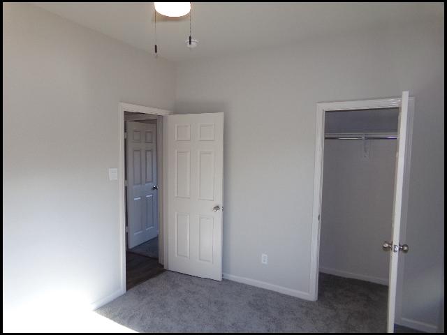
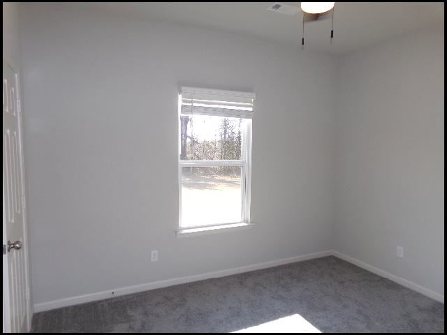
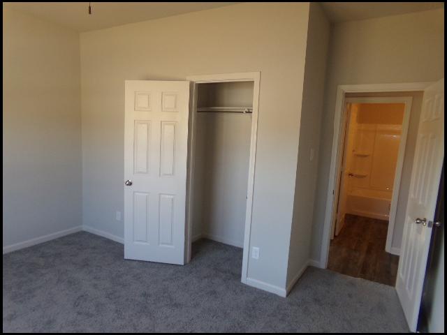
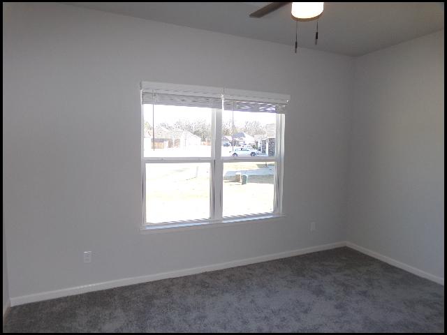
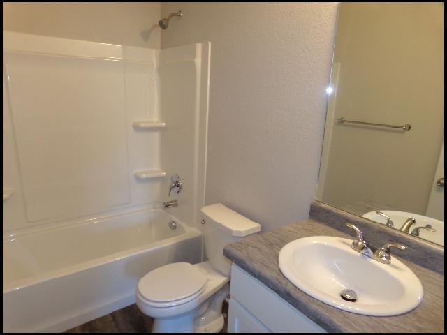
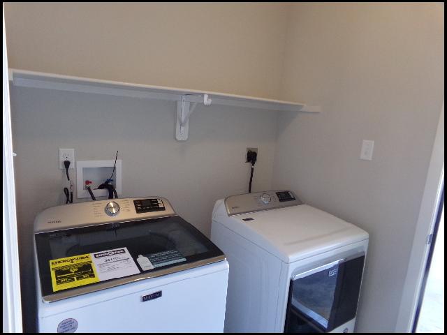
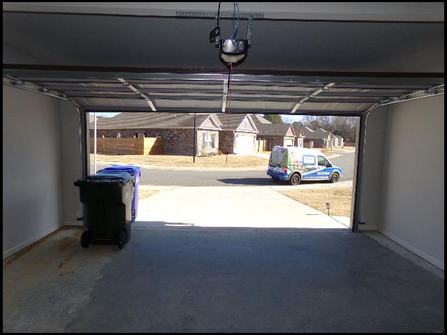
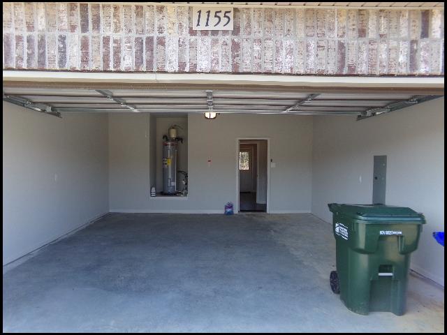
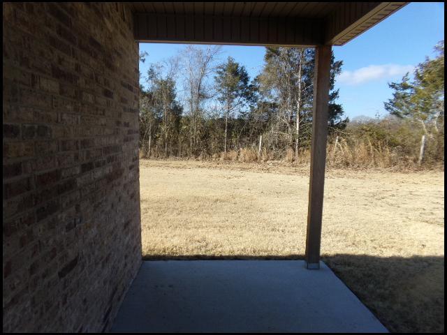
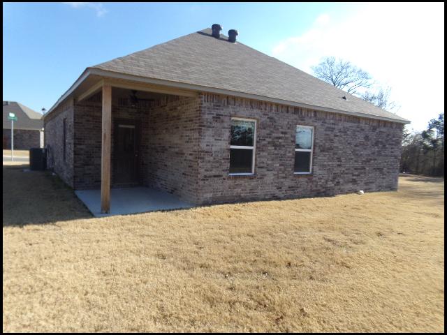
*CONWAY*NEWER HOME IN MATTHEWS MEADOWS SUBDIVISION! This 3 Bedroom And 2 Bath Home Features Over 1400 Square Feet Of Living Space! Great Location In Conway With A Large Lot! Kitchen Includes Stove, Refrigerator (As-Is), And Dishwasher! Eat-In Dining Area! Washer And Dryer Provided As-Is! 2 Car Garage For Parking! Easy Access To Shopping, Parks, And Interstate 1-40! Quietly Tucked Away To Have That Country Feeling! Homeowner Will Take Over Management Upon Approved Applicant Paying Security Deposit! PET FRIENDLY!! DIRECTIONS: From I-40 W, Take Exit 125 For US-65 N/Skyline Dr And Turn Right. Turn Right, Then Continue Left Onto Lower Ridge Rd. Turn Right Onto Matthews Meadow Ln, Then Right Onto Bulldog Dr. Home Is At Corner Of Bulldog Dr And Eldridge Ln! AVAILABLE NOW!!! |
||
|
Property Location
Lease Information |
Property Description
|
Kitchen/Appliances
Utilities |