| Back to List | Next Home |
| Setup Self-Guided Showing (click) |
| Narrow Your Search (click) |
|
Clear Filter
Area:  Little Rock - North of 630 (13) Little Rock - South of 630 (10) Little Rock - West of 430 (14) Rent: $1,600 to $1,799 (12) $1,200 to $1,399 (11) $1,000 to $1,199 (12)
|

| Matching Homes | |||
| Show | |||
 |
10000 Yellowpine Lane | Login for More | Self |
 |
4010 Sierra Forest Drive | Login for More | Not Yet |
 |
13900 Wimbledon Loop | Login for More | Self |
 |
7300 Evergreen Street | Login for More | Self |
 |
6601 Kavanaugh Place | Login for More | Self |
 |
611 W Daisy L Gatson Bates Drive Unit A | Login for More | Self |
 |
7 N Meadowcliff Circle | Login for More | Self |
 |
503 Green Mountain Circle #45 | Login for More | Self |
 |
507 Green Mountain Circle #29 | Login for More | Self |
 |
3815 Wilder Street #A | Login for More | Self |
 |
105 S Battery Street Unit A | Login for More | Appt |
 |
105 S Battery Street Unit B | Login for More | Appt |
 |
508 Green Mountain Circle # 80 | Login for More | Self |
 |
509 S Valentine Street | Login for More | Appt |
 |
11720 Highway 365 S | Login for More | Appt |
Show Map
| 101 Ellis Drive Unit S |
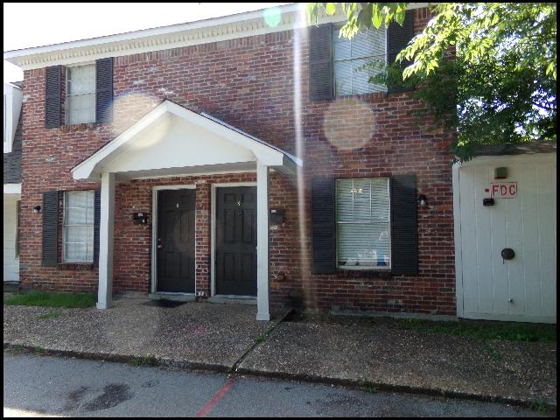
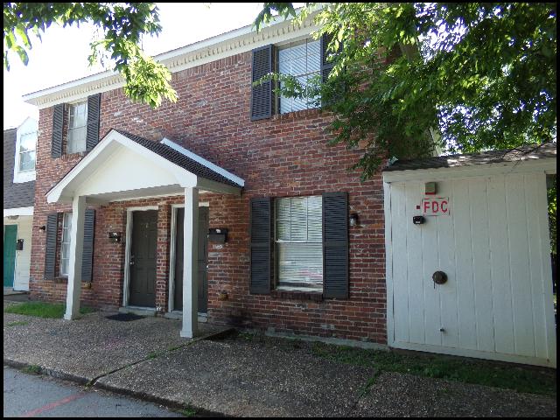
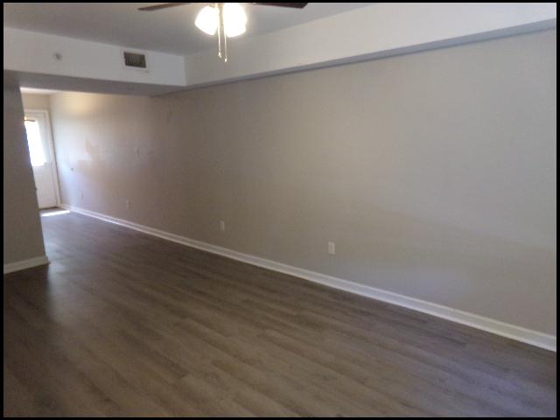
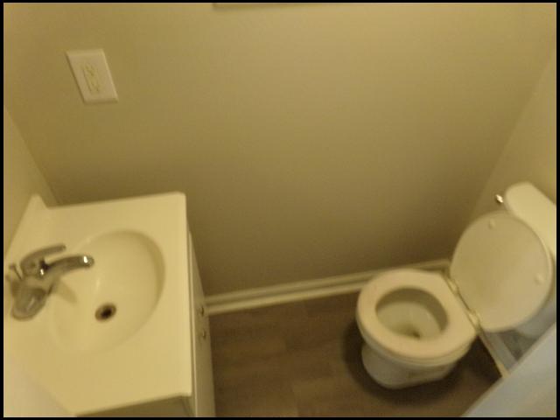
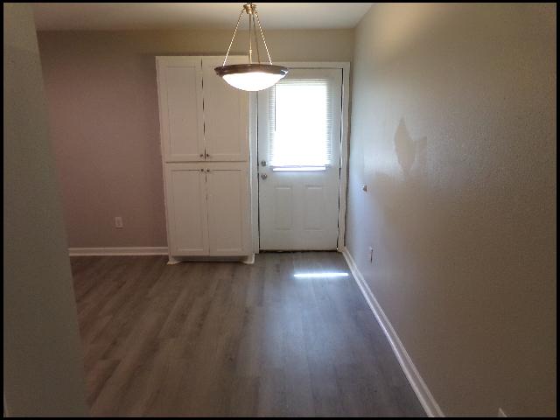
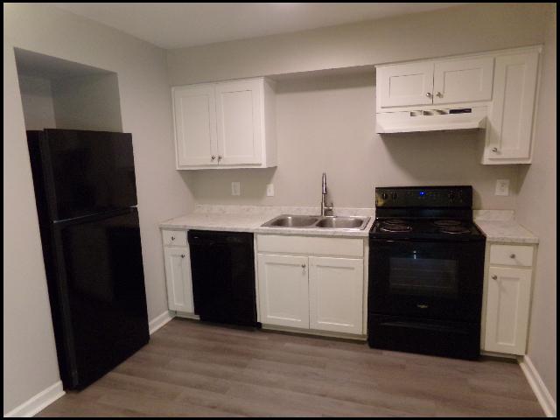
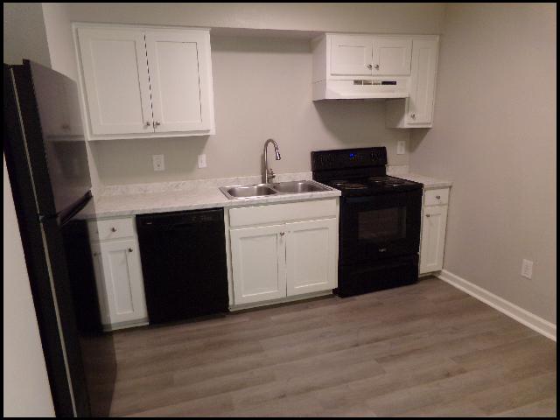
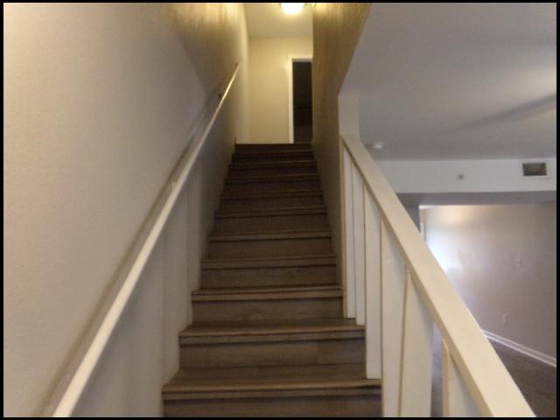
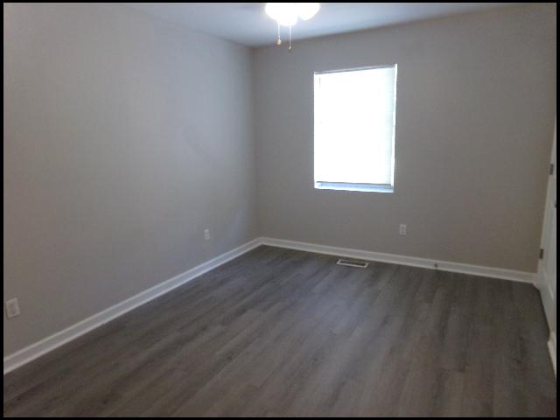
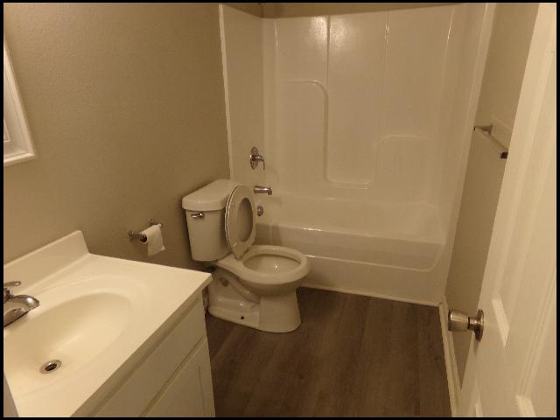
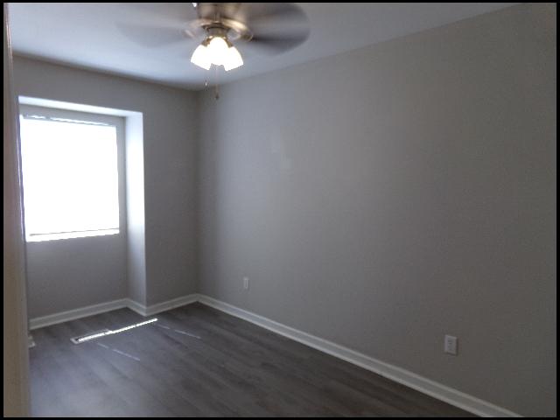
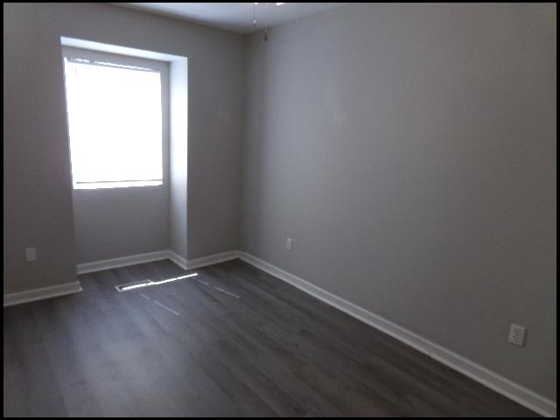
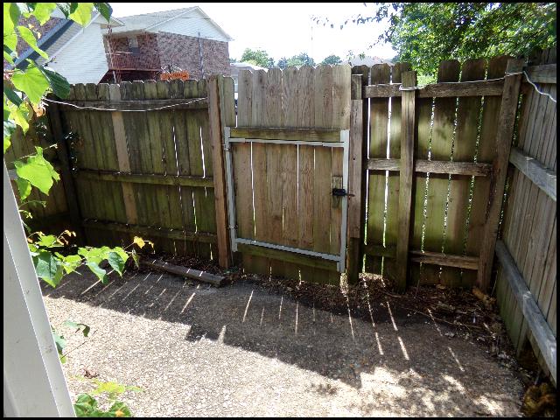
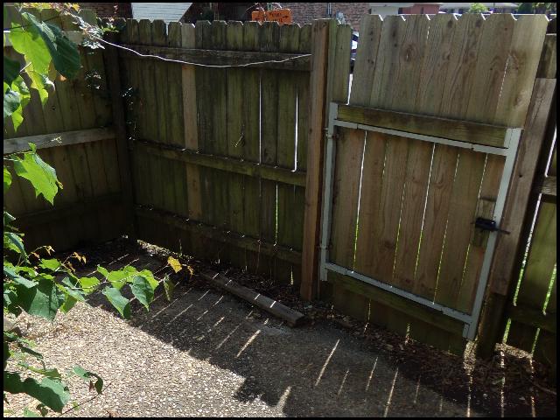
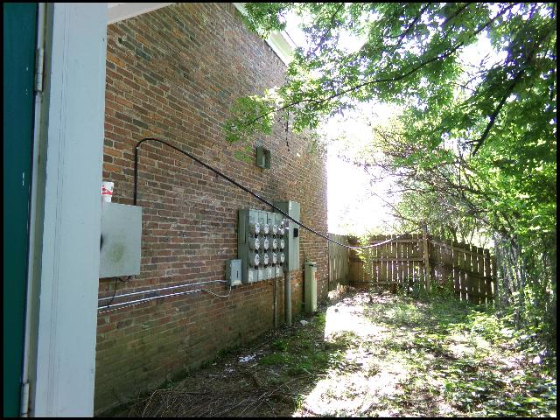
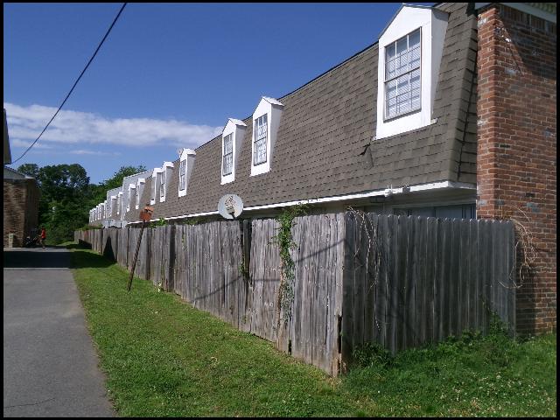
*BRISTOL MANOR TOWNHOMES*MOVE-IN SPECIAL: 2ND MONTH RENT 1/2 OFF!! 2 YEAR LEASE AVAILABLE!! CUTE TOWNHOME IN SANTA FE PARK SUBDIVISION!! This 2 Bedroom And 1.5 Bath Unit Features Over 900 Sqft! Refrigerator, Stove, And Dishwasher In Kitchen! Luxury Plank Vinyl And Carpet Throughout! Fenced Back Patio! Lot With 1 Assigned Space For Parking! PET FRIENDLY!! DIRECTIONS: Take I-430 to Exit 5/Shackleford Road, Turn E onto Markham St, Then Turn N onto Ellis Rd. Townhome Is On The Left! AVAILABLE NOW!!! |
||
|
Property Location
Lease Information |
Property Description
|
Kitchen/Appliances
Utilities |