| Back to List | Next Home |
| Setup Self-Guided Showing (click) |
| Narrow Your Search (click) |
|
Clear Filter
Area:  Little Rock - South of 630 (15) Little Rock - South of 630 (15)
|

| Matching Homes | |||
| Show | |||
 |
519 E 17th Street | Login for More | Appt |
 |
37 Woodridge Drive | Login for More | Appt |
 |
11 Rosemont Drive | Login for More | Appt |
 |
3915 St. James Court | Login for More | Not Yet |
 |
2818 Stephanie Drive | Login for More | Not Yet |
 |
3405 Malloy | Login for More | Self |
 |
2100 Valmar Street | Login for More | Self |
 |
11720 Highway 365 S | Login for More | Appt |
 |
2318 S Louisiana Street | Login for More | Self |
 |
40 Barbara Drive | Login for More | Appt |
 |
4022 W 25th Street | Login for More | Self |
 |
1320 Adams Street | Login for More | Self |
 |
901 S Harrison Street | Login for More | Self |
 |
4905 Gum Springs Road | Login for More | Not Yet |
 |
922 W 21st Street Apt 2 | Login for More | Not Yet |
Show Map
| 1912 Sanford Drive Unit 2 |
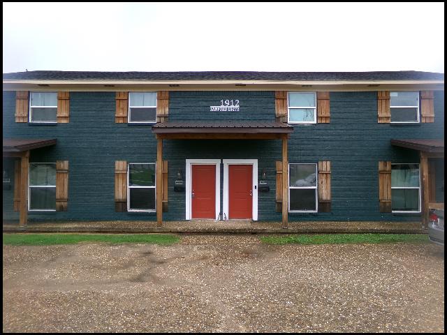
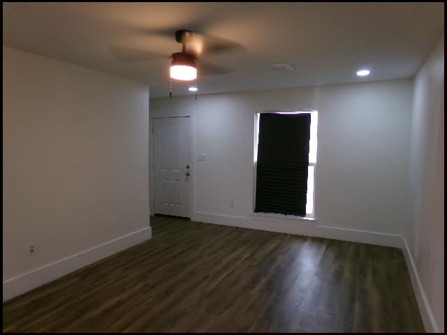
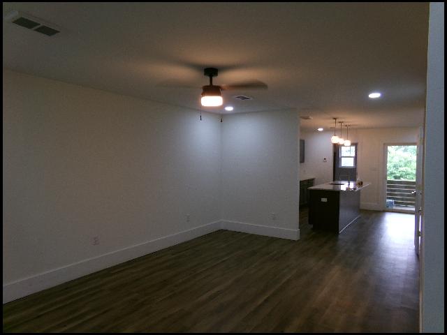
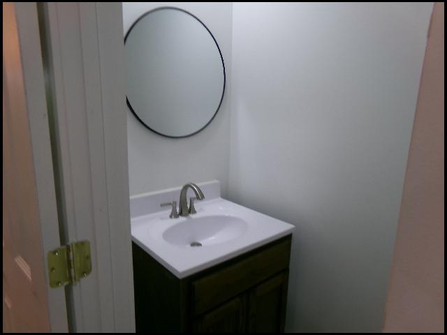
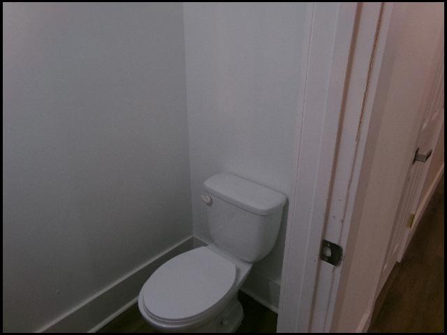
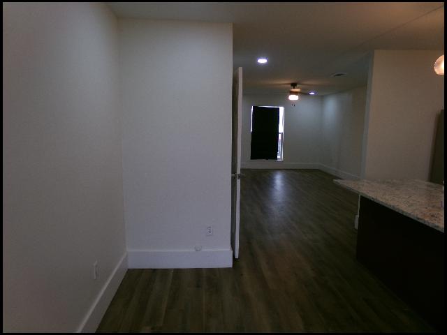
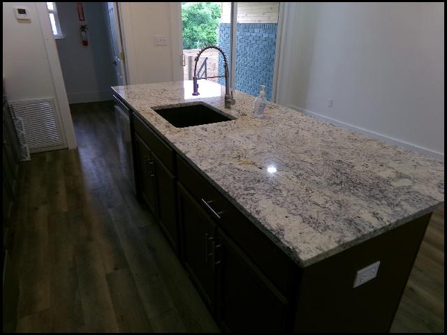
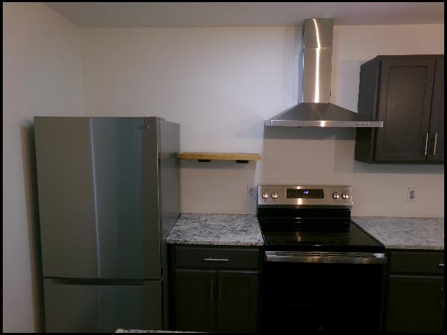
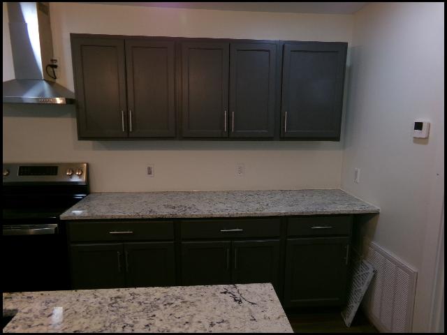
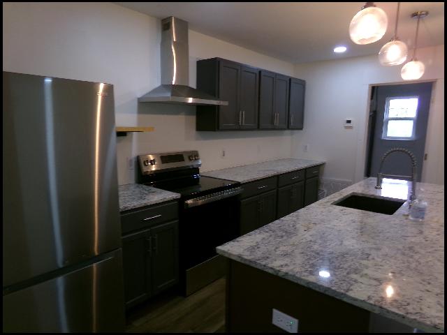
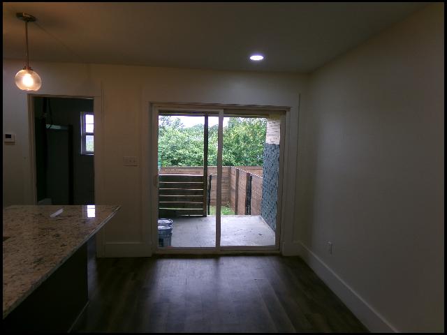
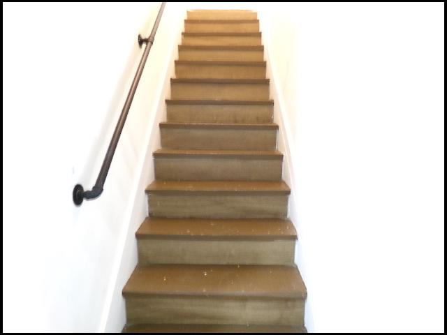
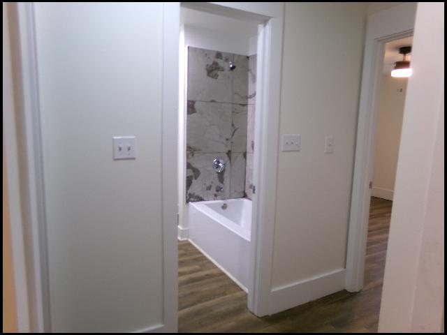
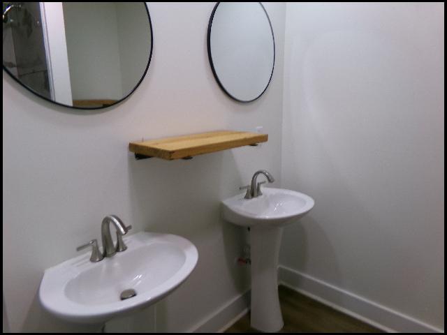
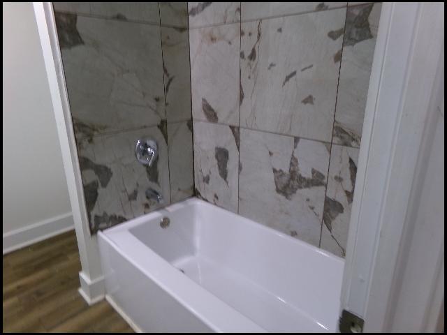
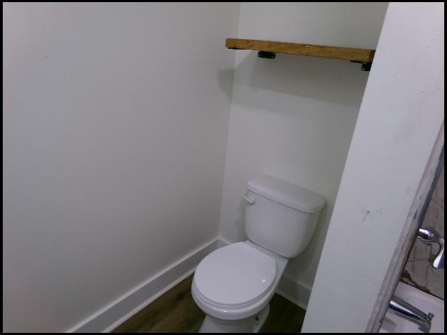
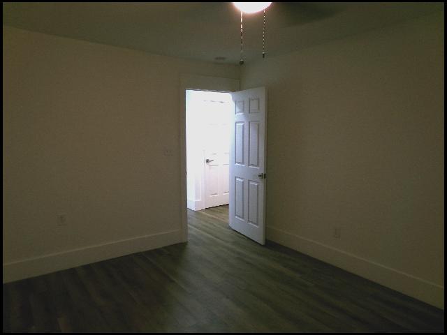
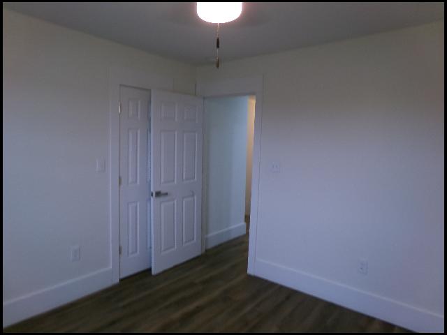
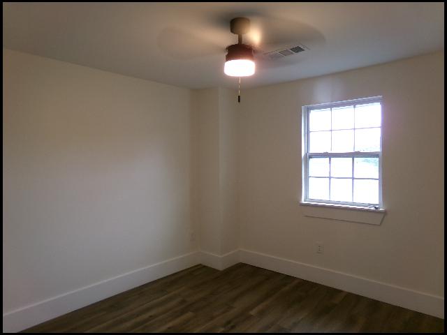
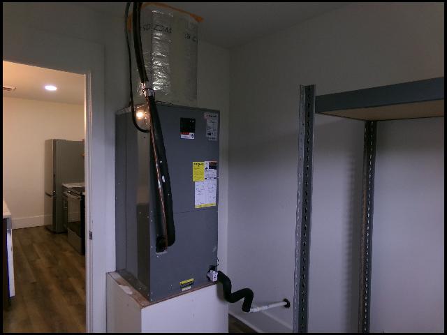
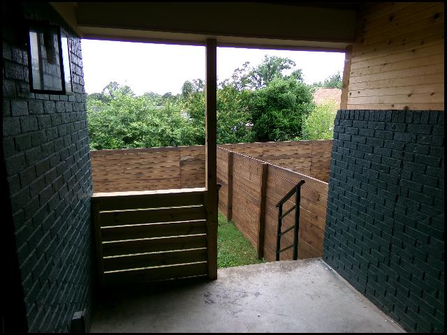
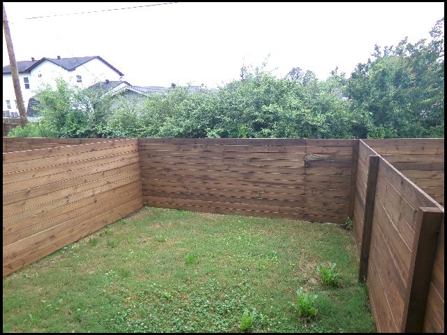
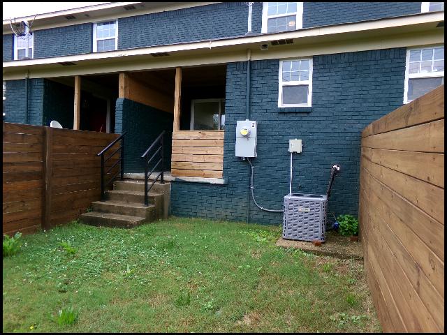
*LITTLE ROCK*MOVE-IN SPECIAL: $150 OFF FULL FIRST MONTHS RENT FOR APPROVED APPLICANTS!! UPDATED ALL ELECTRIC UNIT IN SANFORD SUBDIVISION!! This 2 Bedroom And 1.5 Bath Home Features 1100 Sqft! Refrigerator, Stove, And Dishwasher In Kitchen! Luxury Plank Vinyl Throughout! Washer/Dryer Provided! Fenced Backyard With Patio! 2 Spots For Parking! PET FRIENDLY!! DIRECTIONS: From I-430 Take The Rodney Parham Exit East, Turn Left Onto Old Forge Drive, Turn Right Onto Sanford Drive, Home Is On The Right! AVAILABLE NOW!!! |
||
|
Property Location
Lease Information |
Property Description
|
Kitchen/Appliances
Utilities |