| Back to List | Next Home |
| Setup Self-Guided Showing (click) |
| Narrow Your Search (click) |
|
Clear Filter
Area:  Jacksonville (4) Maumelle (4) North Little Rock (16) Sherwood (0) Mabelvale (2) Hot Springs (0) Morrilton (0) Conway (3) Mayflower (0) Vilonia (0) Austin/Ward (1) Cabot (4) Lonoke (0) Scott (0) Alexander (2) Benton (6) Bryant (2) Rural Saline (0) Shannon Hills (0) Bed: 1 (0) 4 (17) 5+ (0)
Bath: 1 (17) 1.5 (13) 2 (48) 2.5 (4) 3+ (5)
Housing: Case by Case (28) No (59) Unknown (0) Yes (0)
|

| Matching Homes | |||
| Show | |||
 |
1309 Crest Circle | Login for More | Appt |
 |
1016 North I Street | Login for More | Not Yet |
 |
13724 Joan Drive | Login for More | Self |
Show Map
| 206 Megan Cove |
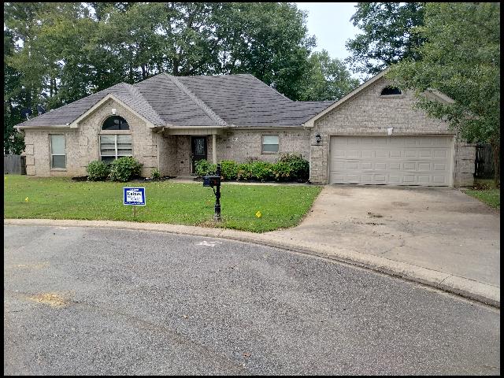
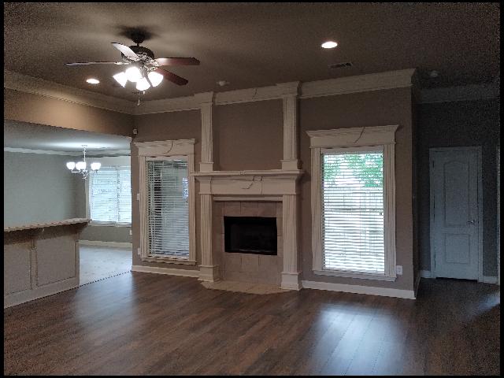
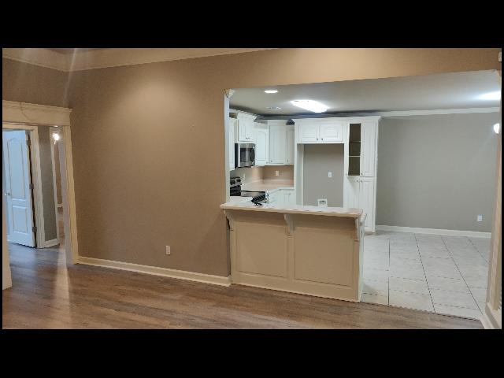
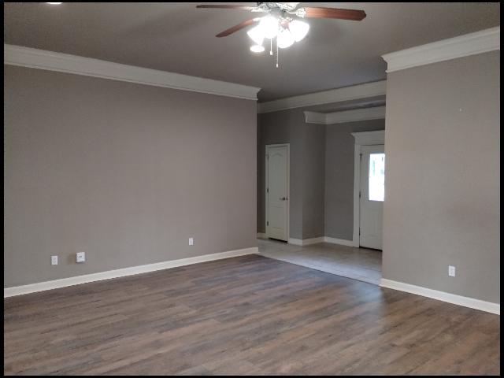
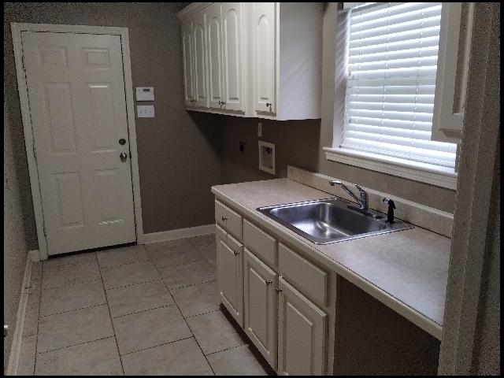
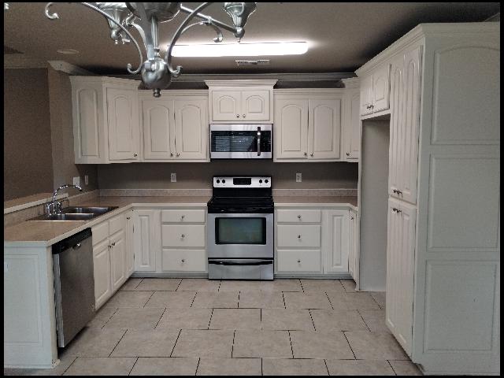
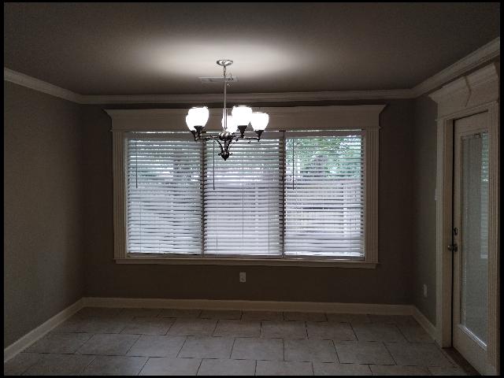
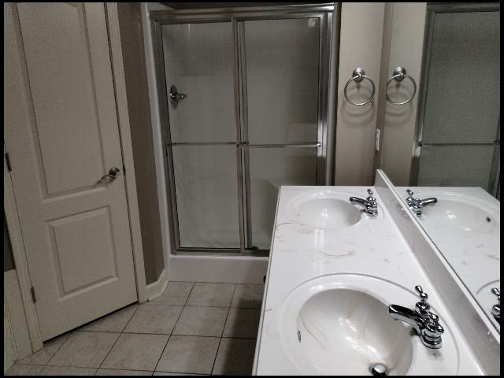
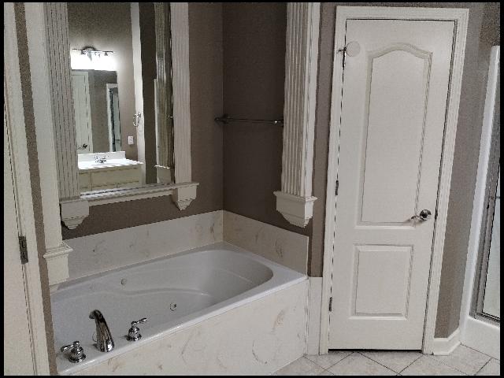
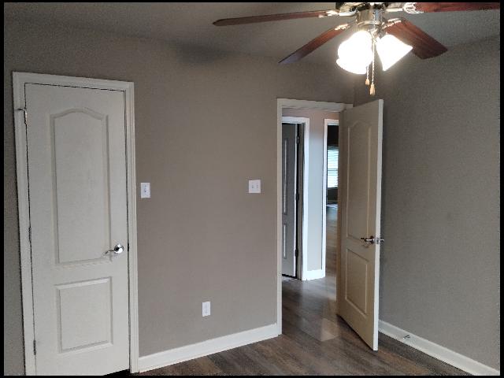
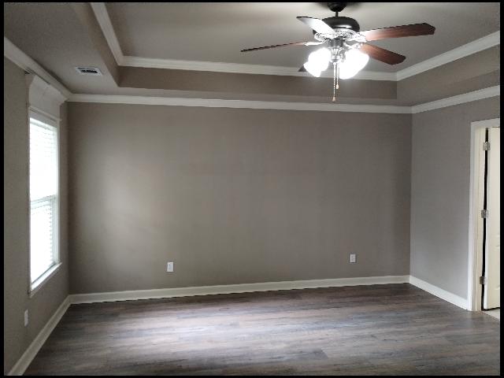
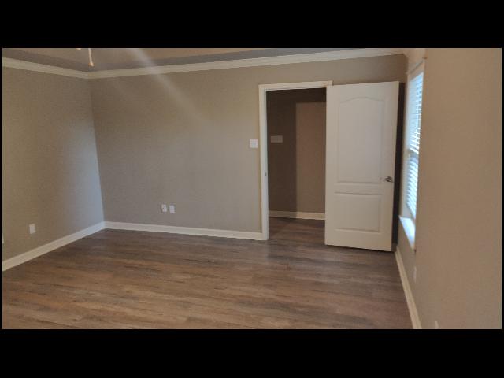
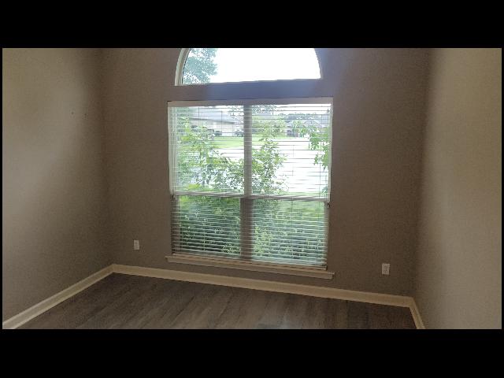
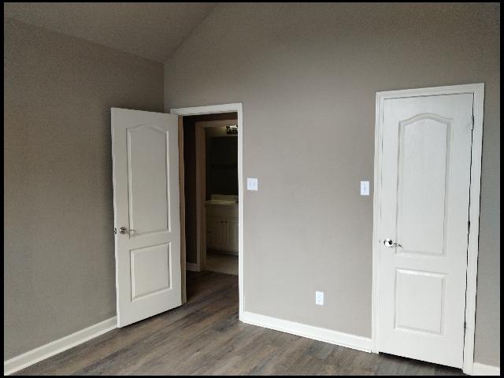
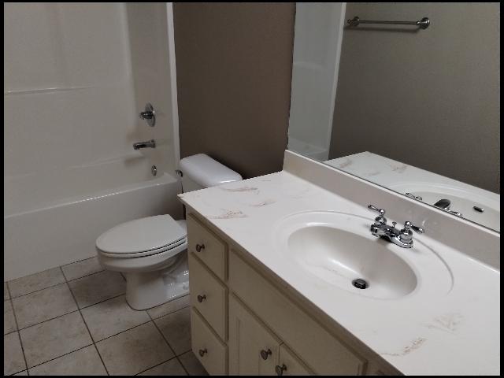
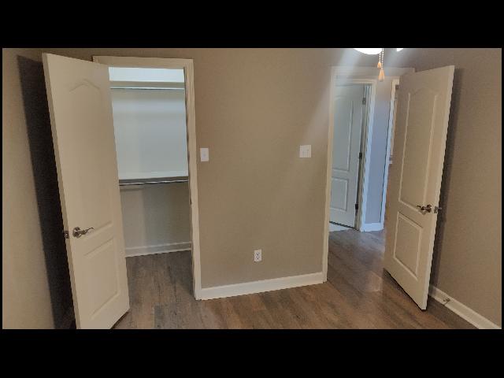
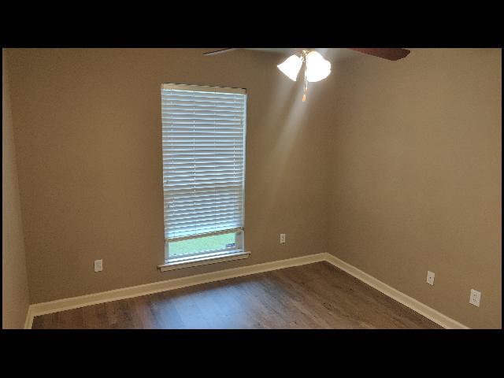
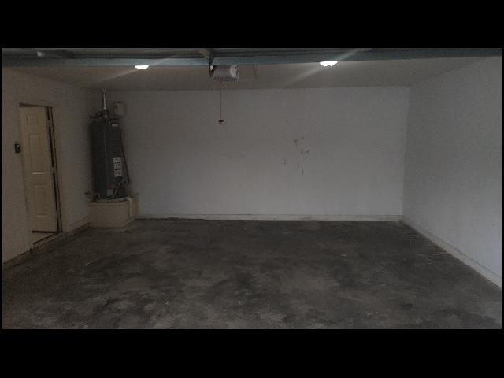
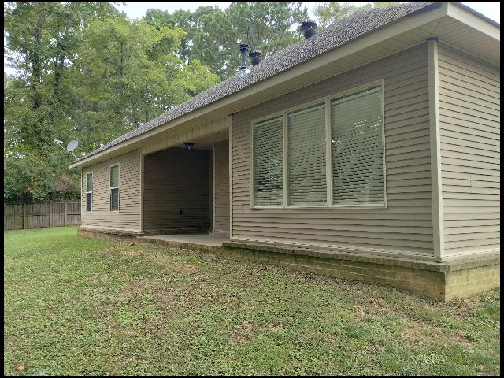
*BENTON*LOVELY HOME IN THE HIDDEN MEADOWS SUBDIVISION!! This 3 Bedroom And 2 Bath Home Features Almost 1,700 Square Feet Of Living Space! Open Floor Plan From Living Area To The Kitchen! Luxury Vinyl Plank 8" Hardwood Style Floors Throughout, With Tile In Wet Areas! Crown Molding And Tall Ceilings! Split Bedroom Plan Has 2 walk-in Closets In Master Bath! Large Laundry Room With Washer/Dryer Hookups! Privacy Fenced In BackyarD! Covered Patio, And Storage Building In The Back! 2 Car Garage For Parking! PET FRIENDLY!! DIRECTIONS From I-30W, Take Exit 121 Towards Alcoa Rd. Take Ramp To Alcoa Rd South. Follow Alcoa Through All Traffic Circles, Continue Onto Benton Parkway, Then Turn Left Onto Gattin Rd. Make A Left On Michelle Dr, Right Onto McKensie Dr, Then Right Onto Megan Cove. Home Is At The End Of The Cul-De-Sac! AVAILABLE NOW!!! |
||
|
Property Location
Lease Information |
Property Description
|
Kitchen/Appliances
Utilities |