| Back to List | Next Home |
| Setup Self-Guided Showing (click) |
| Narrow Your Search (click) |
|
Clear Filter
Area:  North Little Rock (19) North Little Rock (19)
|

| Matching Homes | |||
| Show | |||
 |
4500 Arlington Drive | Login for More | Appt |
 |
5532 Trammel Estates Drive | Login for More | Self |
 |
5813 Allen Street | Login for More | Self |
 |
1619 Schaer Street | Login for More | Appt |
 |
1601 Garland Avenue | Login for More | Self |
 |
5007 Lochridge | Login for More | Self |
 |
1909 Parker Street | Login for More | Not Yet |
 |
5116 Lynch Drive | Login for More | Appt |
 |
1016 Roseclair Drive | Login for More | Self |
 |
5004 S Woodland Drive | Login for More | Self |
 |
4520 Orange Street | Login for More | Self |
 |
2107 Muldrow Drive | Login for More | Self |
 |
2021 N Poplar Street | Login for More | Self |
 |
1801 W Long 17th Street | Login for More | Appt |
 |
600 Dorothy Drive | Login for More | Appt |
 |
129 Saunders Drive | Login for More | Appt |
 |
1800 W Short 17th Street | Login for More | Not Yet |
 |
715 West M Avenue A | Login for More | Not Yet |
 |
12 Quillen Avenue | Login for More | Self |
Show Map
| 101 Ellis Drive Unit M |
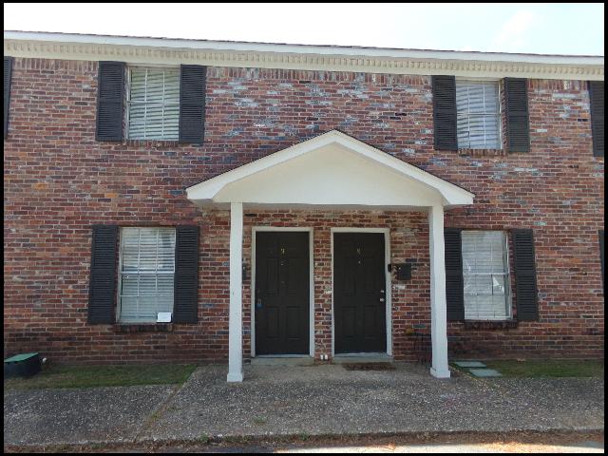
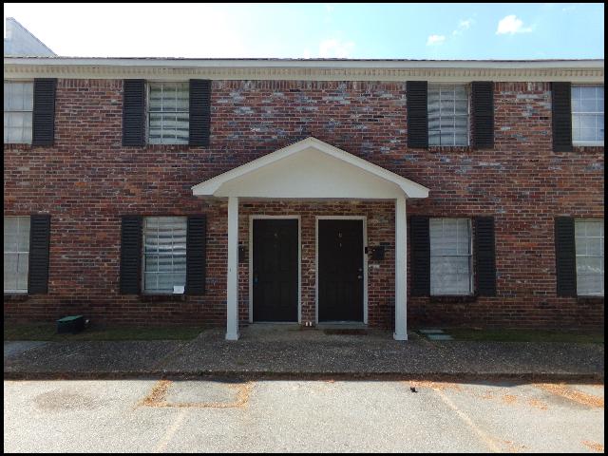
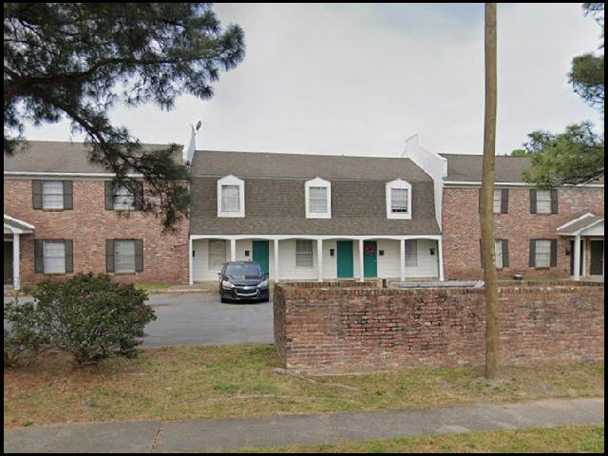
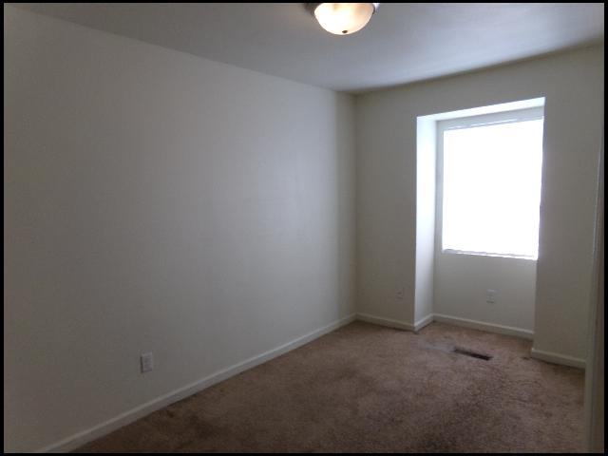
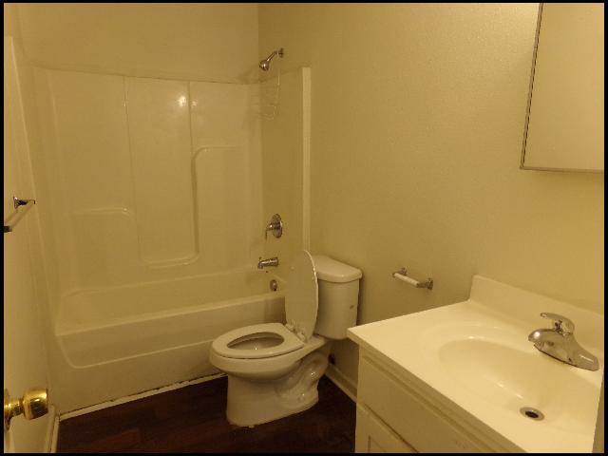
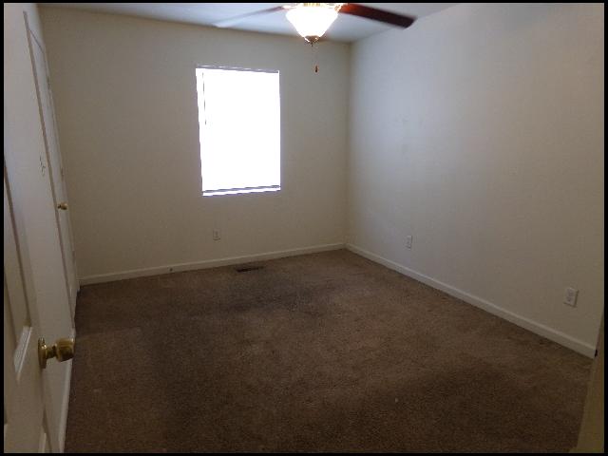
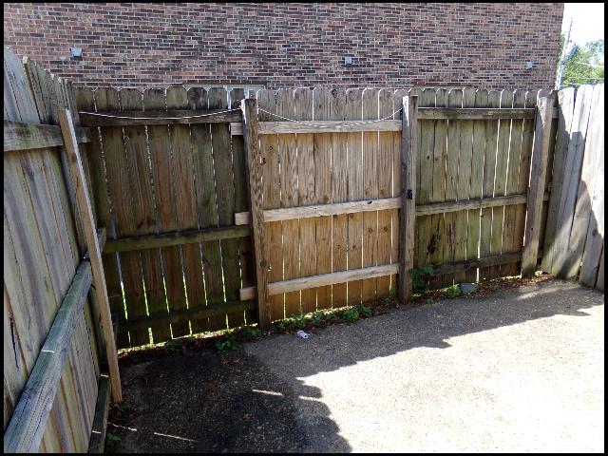
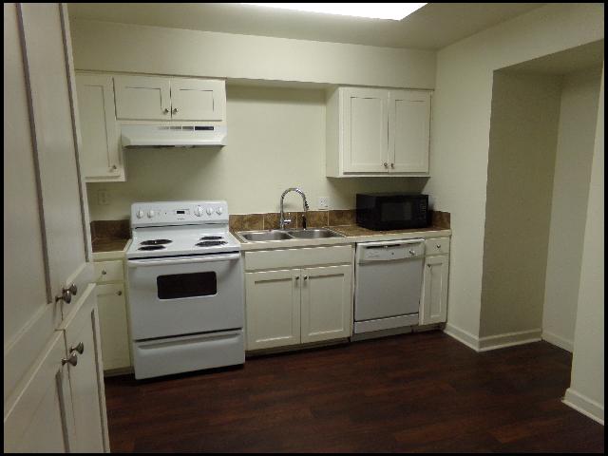
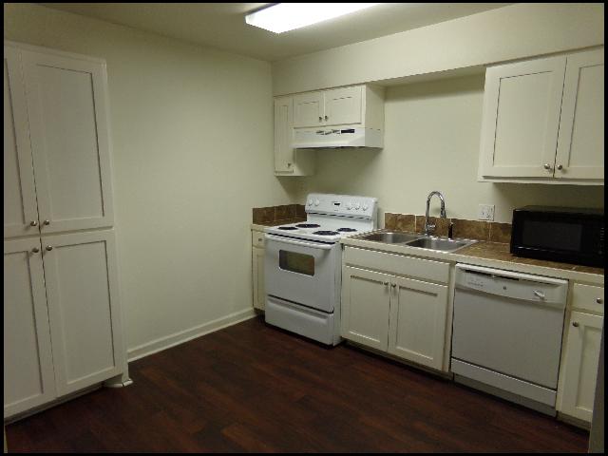
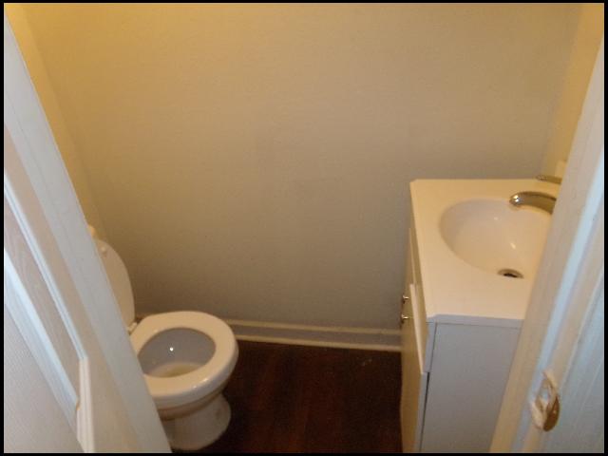
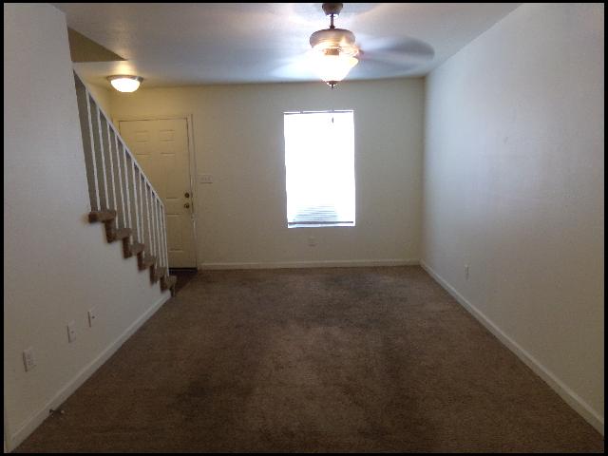
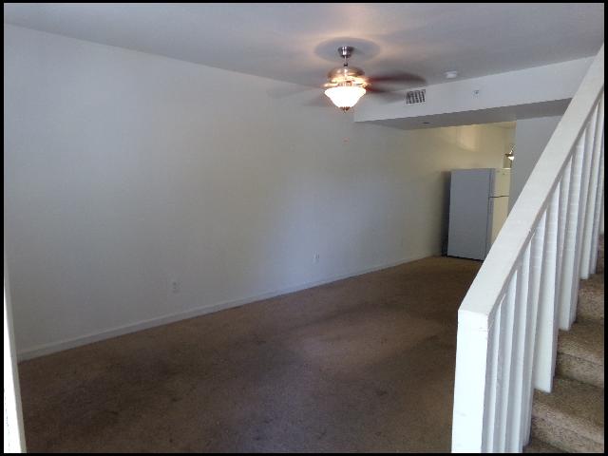
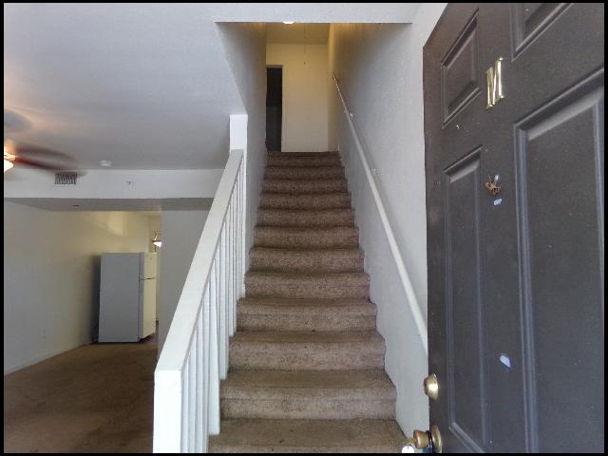
*BRISTOL MANOR TOWNHOMES*MOVE-IN SPECIAL: 2ND MONTH RENT 1/2 OFF!! 2 YEAR LEASE AVAILABLE!! COZY TOWNHOME IN SANTA FE PARK SUBDIVISION!! This 2 Bedroom And 1.5 Bath Unit Features Over 900 Sqft! Refrigerator, Stove, And Dishwasher In Kitchen! Luxury Plank Vinyl And Carpet Throughout! Fenced Back Patio! Lot With 1 Assigned Space For Parking! PET FRIENDLY!! DIRECTIONS: Take I-430 To Exit 5/Shackleford Road, Turn E Onto Markham St, Then Turn N Onto Ellis Rd. Unit Is On The Left! AVAILABLE NOW!!! |
||
|
Property Location
Lease Information |
Property Description
|
Kitchen/Appliances
Utilities |