| Back to List | Next Home |
| Notify Me When Ready To Show (click) |
| Narrow Your Search (click) |
|
Clear Filter
Area:  North Little Rock (19) Rural Saline (0) North Little Rock (19) Rural Saline (0)
|

| Matching Homes | |||
| Show | |||
 |
4500 Arlington Drive | Login for More | Appt |
 |
5532 Trammel Estates Drive | Login for More | Self |
 |
5813 Allen Street | Login for More | Self |
 |
1619 Schaer Street | Login for More | Appt |
 |
1601 Garland Avenue | Login for More | Self |
 |
5007 Lochridge | Login for More | Self |
 |
1909 Parker Street | Login for More | Not Yet |
 |
5116 Lynch Drive | Login for More | Appt |
 |
1016 Roseclair Drive | Login for More | Self |
 |
5004 S Woodland Drive | Login for More | Self |
 |
4520 Orange Street | Login for More | Self |
 |
2107 Muldrow Drive | Login for More | Self |
 |
2021 N Poplar Street | Login for More | Self |
 |
1801 W Long 17th Street | Login for More | Appt |
 |
600 Dorothy Drive | Login for More | Appt |
 |
129 Saunders Drive | Login for More | Appt |
 |
1800 W Short 17th Street | Login for More | Not Yet |
 |
715 West M Avenue A | Login for More | Not Yet |
 |
12 Quillen Avenue | Login for More | Self |
Show Map
| 110 River Valley Loop |
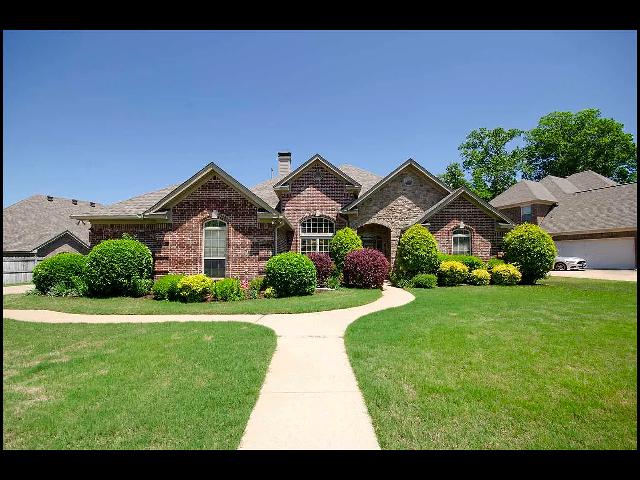
*MAUMELLE*GORGEOUS HOME IN MAUMELLE VALLEY ESTATES!! This Beautiful Single Level 4 Bedroom And 3 Bath Split Floor Plan Home Features 2,670 Of Living Space! Gourmet Kitchen Includes Stainless Steel Appliances Like Electric Range, Refrigerator, And Dishwasher, Along With Kitchen Island And Granite Countertops! Fireplace In Room Off Kitchen, With 2nd Fireplace In Living Room! Washer And Dryer Hookups In Separate Laundry Area! Central Heat And Air! Fenced Backyard, With Covered Porch And Patio! Side Load 2 Car Garage For Parking! DIRECTIONS: From I-430 N, Take Exit 12 Toward AR-100W/Maumelle Blvd And Turn Left. Turn Left Onto Odom Blvd S, Left Onto Maumelle Valley Dr, Then Right Onto River Valley Loop. Home Is On The Right! AVAILABLE LATE SEPTEMBER 2026!!! |
||
|
Property Location
Lease Information |
Property Description
|
Kitchen/Appliances
Utilities |