| Back to List | Next Home |
| Notify Me When Ready To Show (click) |
| Narrow Your Search (click) |
|
Clear Filter
Area:  North Little Rock (15) Sherwood (2) Rural Saline (0) Shannon Hills (0) North Little Rock (15) Sherwood (2) Rural Saline (0) Shannon Hills (0)
|

| Matching Homes | |||
| Show | |||
 |
5532 Trammel Estates Drive | Login for More | Not Yet |
 |
40 Ridge Trail | Login for More | Appt |
 |
4907 Arlington Drive | Login for More | Appt |
 |
3704 Lakewood Valley Drive | Login for More | Not Yet |
 |
1800 Northwood Road | Login for More | Self |
 |
7308 Flintrock Road | Login for More | Not Yet |
 |
801 Kierre Drive | Login for More | Self |
 |
11125 Bock Road | Login for More | Not Yet |
 |
5007 Lochridge | Login for More | Not Yet |
 |
5116 Lynch Drive | Login for More | Self |
 |
1016 Roseclair Drive | Login for More | Not Yet |
 |
1801 W Long 17th Street | Login for More | Appt |
 |
2021 N Poplar Street | Login for More | Self |
 |
2107 Muldrow Drive | Login for More | Self |
 |
814 N G Street | Login for More | Self |
 |
715 West M Avenue A | Login for More | Appt |
 |
12 Quillen Avenue | Login for More | Not Yet |
Show Map
| 6612 Tena Lane |
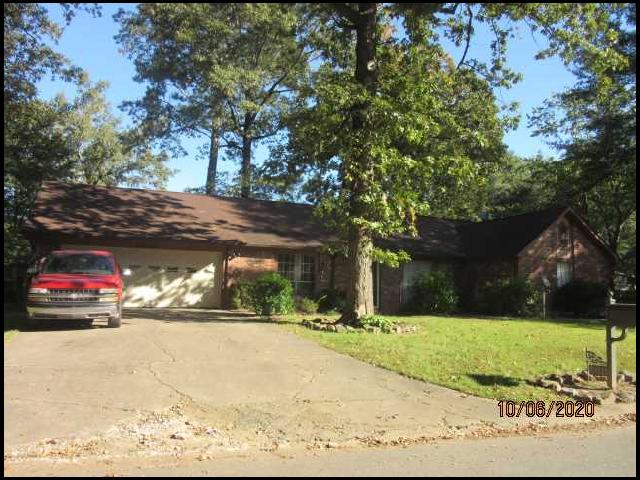
*SOUTHWEST LITTLE ROCK*BEAUTIFUL HOME IN ALLENDALE MANOR!! This 3 Bed And 2 Bath Home Features Almost 2000 SqFt Of Living Space! Vinyl/Carpet Flooring Throughout! Electric Range And Refrigerator Included In Kitchen With Eat-In Dining Area! Washer And Dryer Hookups For Added Convenience! Large Backyard! 2 Car Garage For Parking! PET FRIENDLY!! DIRECTIONS: Head East On Baseline, Turn Right Onto Dailey Dr, Then Turn Left Onto Fairfield Dr. Make A Right Onto Jacques Rd, Jacques Becomes Tena Ln. Home Is On The Left! AVAILABLE LATE AUGUST 2026!!! |
||
|
Property Location
Lease Information |
Property Description
|
Kitchen/Appliances
Utilities |