Back to List Next Home
Login      SignUp for Saved Searches & Appointments

Setup Self-Guided Showing (click)
Narrow Your Search (click)
Clear Filter
Area:   Maumelle (2)     North Little Rock (15)     Sherwood (2)     Rural Saline (0)     Shannon Hills (0)   

Matching Homes
Show
  124 Im Drive  Login for More  Not Yet 
  5532 Trammel Estates Drive  Login for More  Not Yet 
  40 Ridge Trail  Login for More  Appt 
  120 Nantucket Loop  Login for More  Self 
  4907 Arlington Drive  Login for More  Appt 
  3704 Lakewood Valley Drive  Login for More  Not Yet 
  1800 Northwood Road  Login for More  Self 
  7308 Flintrock Road  Login for More  Not Yet 
  801 Kierre Drive  Login for More  Self 
  11125 Bock Road  Login for More  Not Yet 
  5007 Lochridge  Login for More  Not Yet 
  5116 Lynch Drive  Login for More  Self 
  1016 Roseclair Drive  Login for More  Not Yet 
  1801 W Long 17th Street  Login for More  Appt 
  2021 N Poplar Street  Login for More  Self 
  2107 Muldrow Drive  Login for More  Self 
  814 N G Street  Login for More  Self 
  715 West M Avenue A  Login for More  Appt 
  12 Quillen Avenue  Login for More  Not Yet 

Show Map
901 S Harrison Street

*LITTLE ROCK*

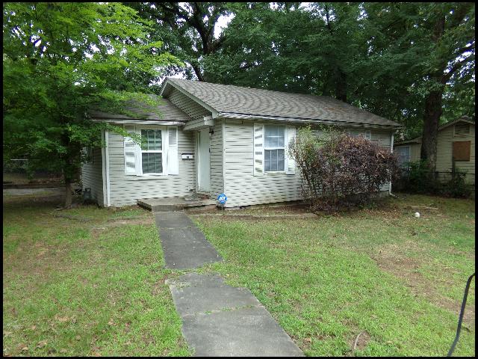
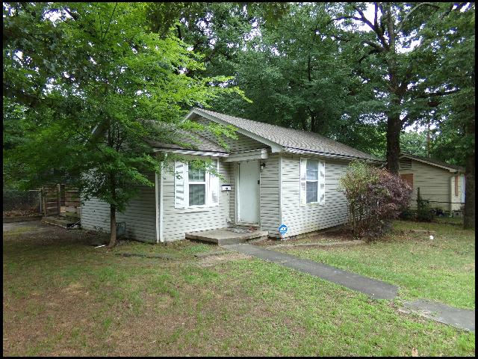
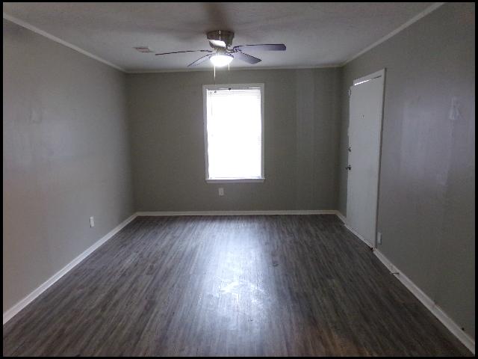
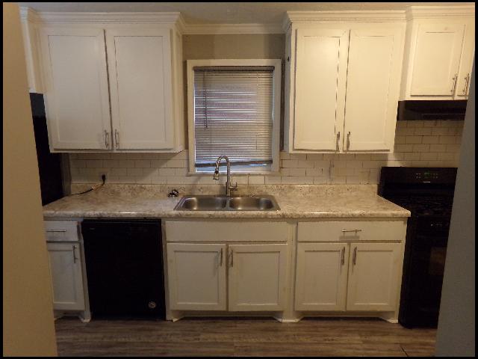
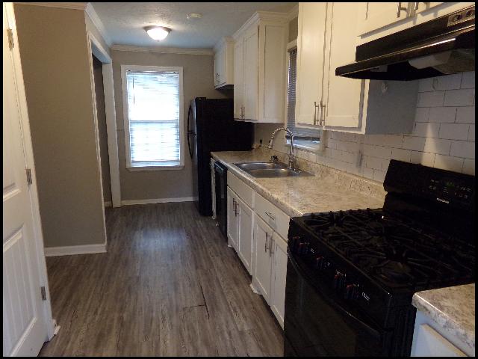
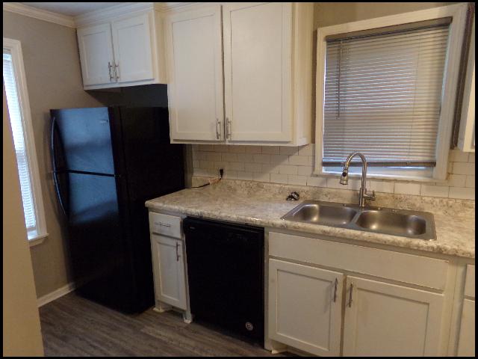
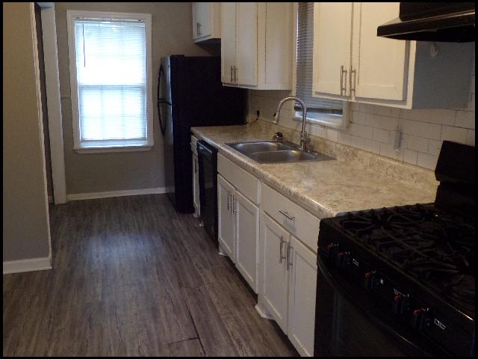
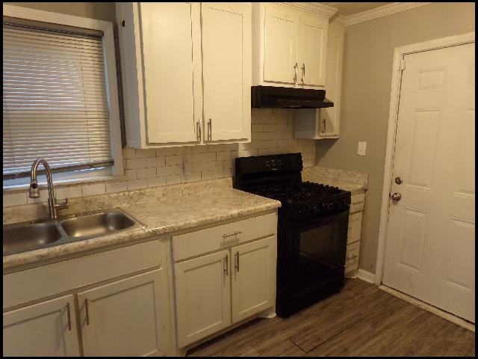
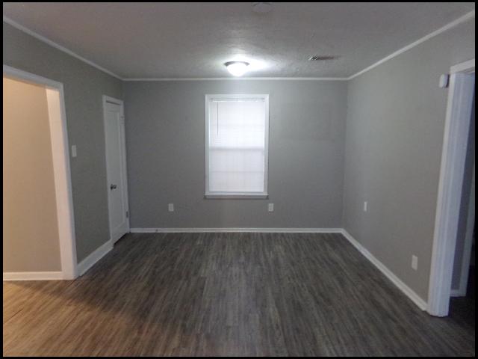
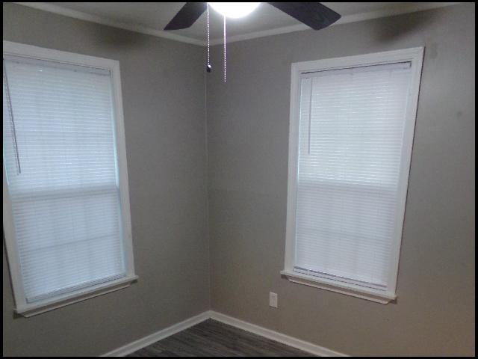
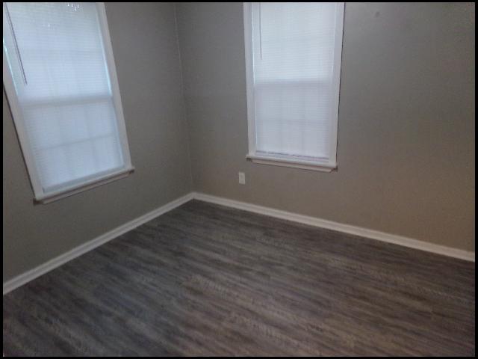
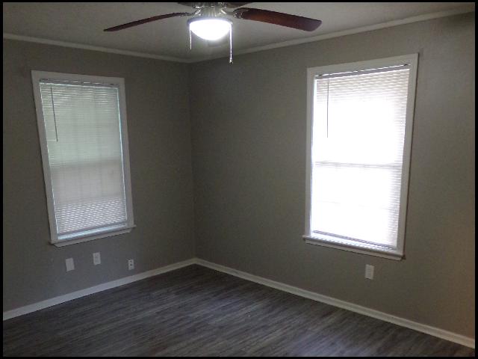
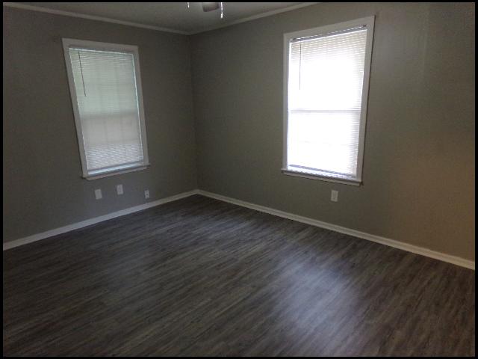
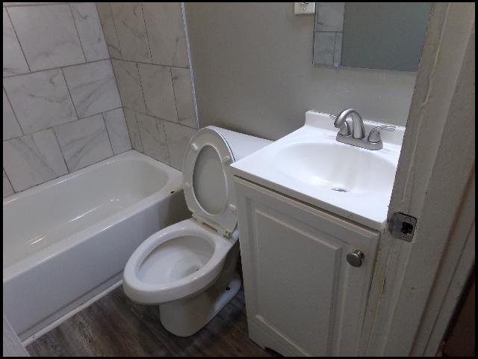
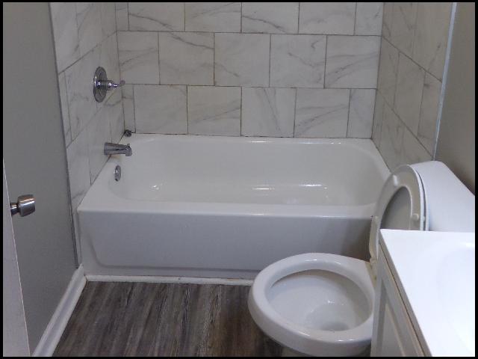
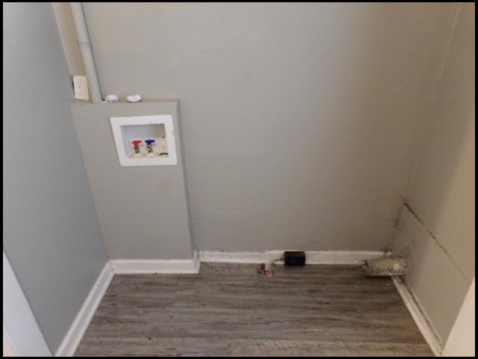
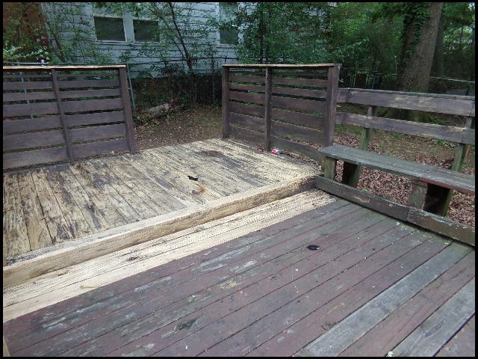
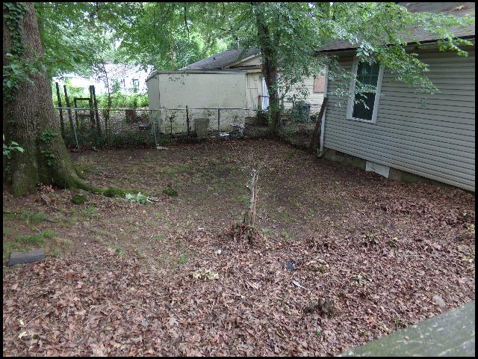
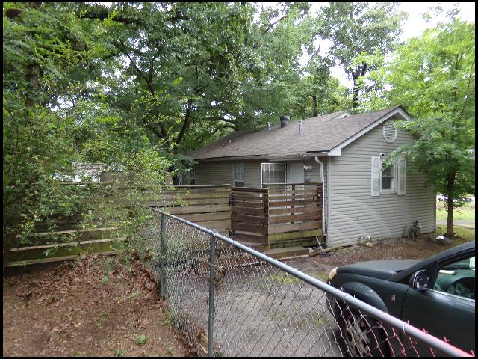
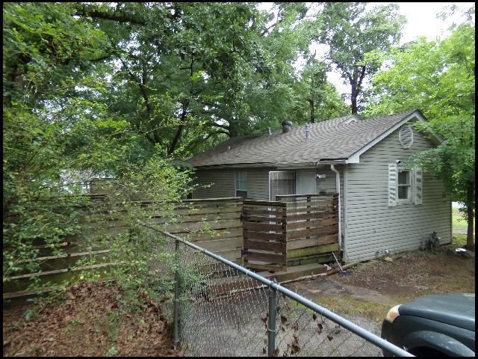
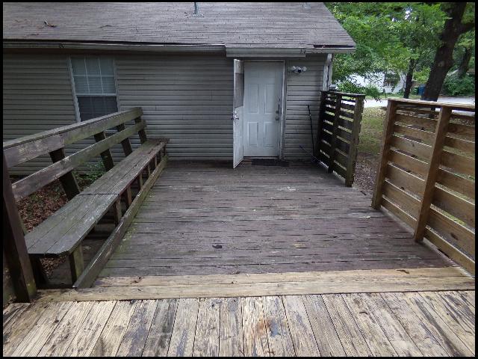
NICE HOME LOCATED IN THE CUNNINGHAM SUBDIVISION!! This 2 Bedrooms And 1 Bath Home Sits On A Corner Lot And Features 1000 Square Feet Of Living Space! Gas Range, Refrigerator, And Dishwasher Provided In Kitchen With Eat-In Dinging Area! Washer And Dryer Hookups Provided! Has Large Back Deck With Privacy Screen! Pad For Parking! SMALL PET FRIENDLY!! DIRECTIONS: From I-630E, Take Exit 4 for Fair Park Blvd, Keep Right At The Fork And Merge Onto Fair Park Blvd. Turn Left Onto W 10th, Then Left Onto S Harrison St. Home Is On The Right! AVAILABLE NOW!!!


Property Location
  • Address: 901 S Harrison Street
  • City: Little Rock
  • Area: Little Rock - South of 630
  • Zip: 72204
    Lease Information
  • Rent: 980
  • Deposit: 980
  • Length of Lease: 12 (or longer)
  • Pets: Small Pets Only With Nonrefundable Fee
  • Govt Housing Accepted: Case by Case
  • Property Description
  • Type of Property: House
  • Bedrooms: 2
  • Bathrooms: 1
  • Square Footage: 1000
  • Levels: 1
  • Family: Living Room
  • Dining: Eat-In
  • Floors: Vinyl
  • Parking: Pad
  • Fence: None
  • Kitchen/Appliances
  • Range:
  • Refrigerator: Included
  • Dish/Disp: Dishwasher
  • Washer/Dryer: Hookups - Electric
    Utilities
  • HVAC: Central
  • Water Heater: Gas
  • Gas Company: Summit Utilities
  • Water Company: Central AR Water
  • Electric Company: Entergy