| Back to List | Next Home |
| Make Appointment To See (click) |
| Narrow Your Search (click) |
|
Clear Filter
Area:  Maumelle (2) North Little Rock (15) Sherwood (2) Rural Saline (0) Shannon Hills (0) Maumelle (2) North Little Rock (15) Sherwood (2) Rural Saline (0) Shannon Hills (0)
|

| Matching Homes | |||
| Show | |||
 |
124 Im Drive | Login for More | Not Yet |
 |
5532 Trammel Estates Drive | Login for More | Not Yet |
 |
40 Ridge Trail | Login for More | Appt |
 |
120 Nantucket Loop | Login for More | Self |
 |
4907 Arlington Drive | Login for More | Appt |
 |
3704 Lakewood Valley Drive | Login for More | Not Yet |
 |
1800 Northwood Road | Login for More | Self |
 |
7308 Flintrock Road | Login for More | Not Yet |
 |
801 Kierre Drive | Login for More | Self |
 |
11125 Bock Road | Login for More | Not Yet |
 |
5007 Lochridge | Login for More | Not Yet |
 |
5116 Lynch Drive | Login for More | Self |
 |
1016 Roseclair Drive | Login for More | Not Yet |
 |
1801 W Long 17th Street | Login for More | Appt |
 |
2021 N Poplar Street | Login for More | Self |
 |
2107 Muldrow Drive | Login for More | Self |
 |
814 N G Street | Login for More | Self |
 |
715 West M Avenue A | Login for More | Appt |
 |
12 Quillen Avenue | Login for More | Not Yet |
Show Map
| 31 Bristol Court |
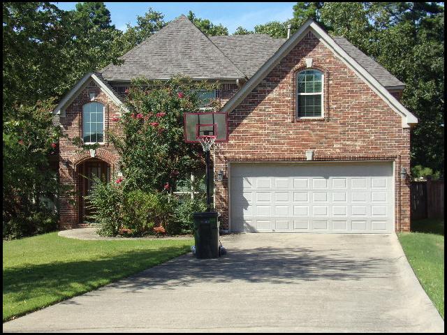
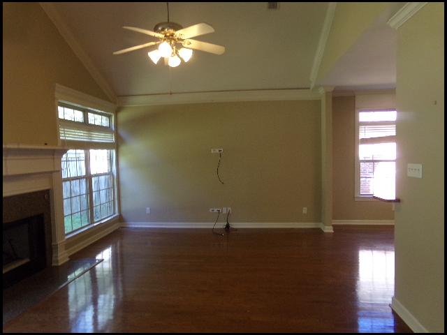
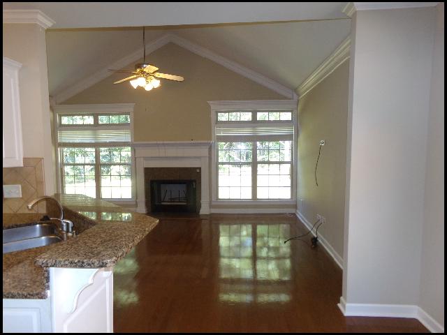
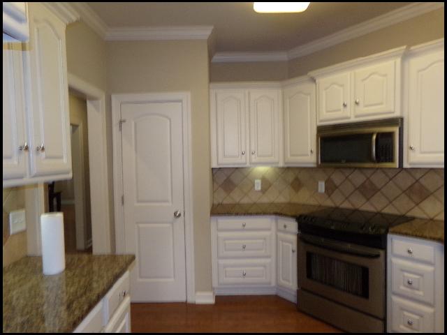
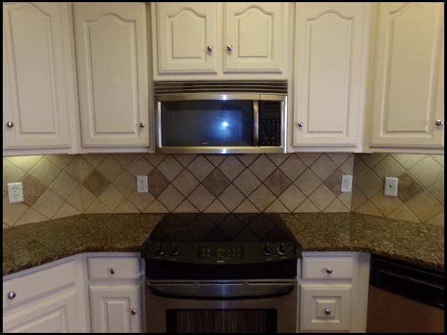
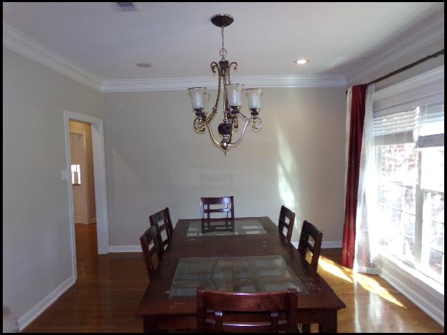
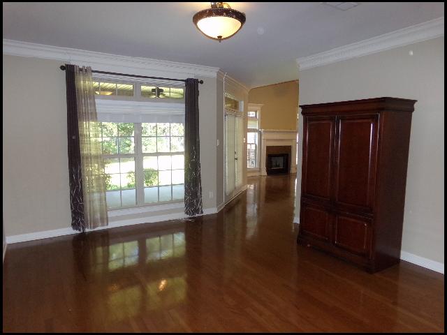
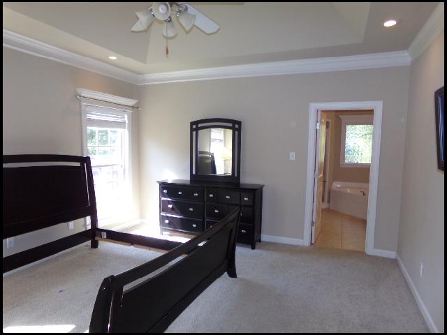
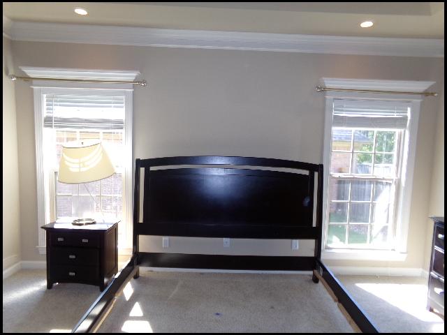
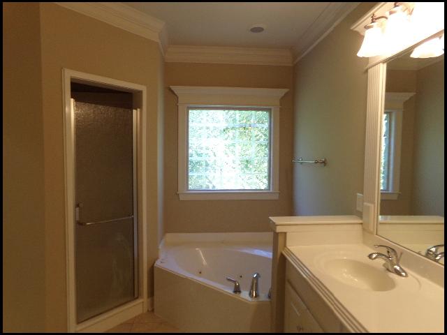
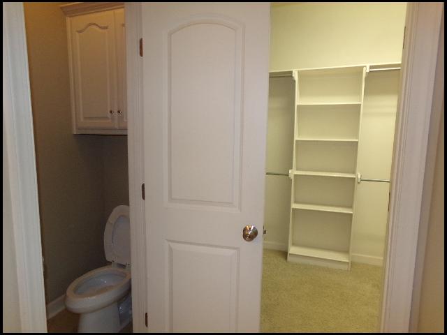
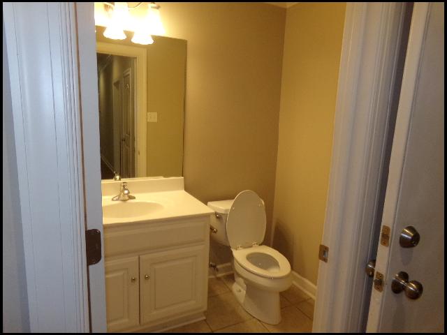
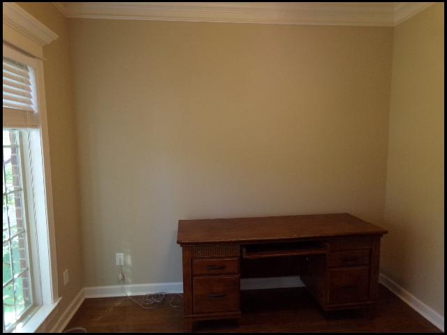
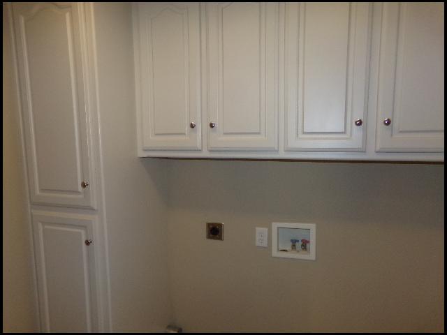
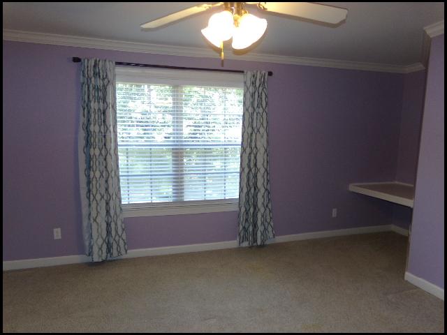
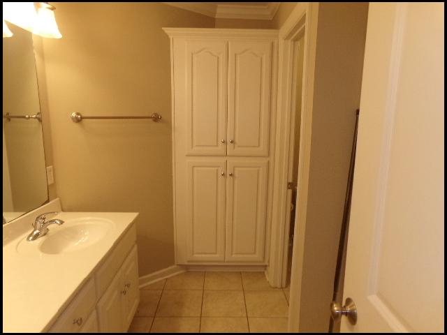
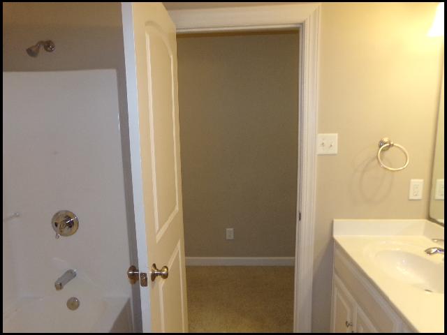
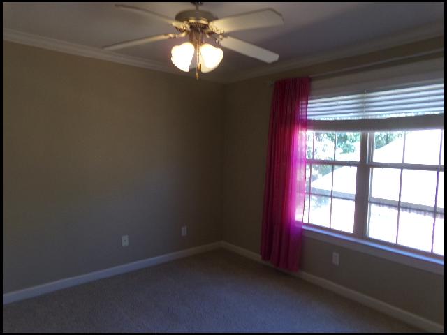
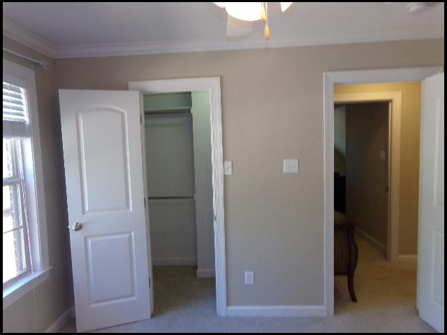
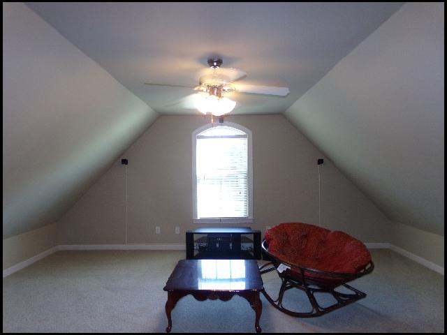
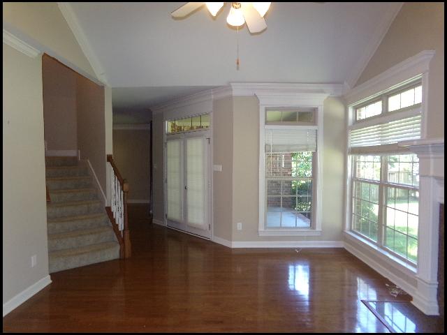
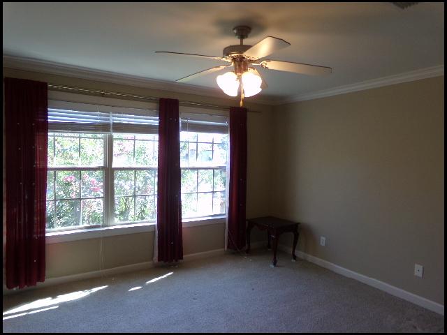
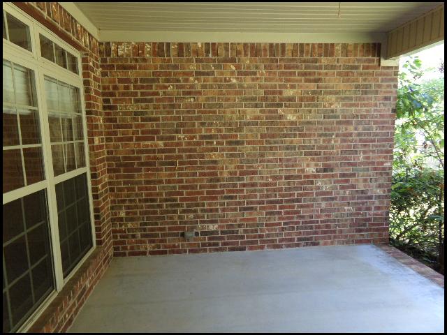
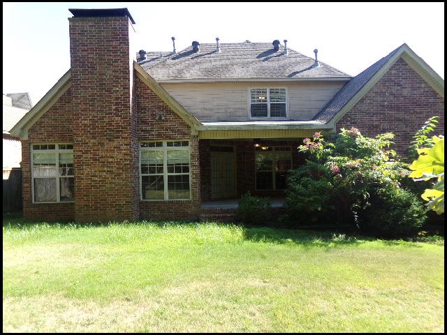
*WEST LITTLE ROCK*GORGEOUS HOME IN THE VILLAGES OF WELLINGTON!! This Beautiful 4 Bedroom And 2.5 Bath Home Features 3100 Sqft! Range And Dishwasher Included In Kitchen With Separate Dining Area! Washer And Dryer Hookups! Central Heat And Air! Fenced Backyard! Lawn Fertilization And HVAC Filters Are Covered By Homeowner! 2 Car Garage For Parking! PET FRIENDLY!! DIRECTIONS: From I-430 N, Take Exit 6B Towards Markham St/Chenal Pkwy, And Take The Financial Centre Pkwy Exit. Continue Onto Chenal Pkwy And Turn Right Onto Loyola Dr. At The Traffic Circle, Take 1st Exit To Wellington Village Rd, And Turn Right Onto Bristol Ct. Home Is On The Left! AVAILABLE LATE SEPTEMBER 2026!!! |
||
|
Property Location
Lease Information |
Property Description
|
Kitchen/Appliances
Utilities |