| Back to List | Next Home |
| Notify Me When Ready To Show (click) |
| Narrow Your Search (click) |
|
Clear Filter
Area:  Jacksonville (4) Maumelle (1) Sherwood (1) Hot Springs (0) Morrilton (0) Mayflower (0) Vilonia (0) Austin/Ward (0) Lonoke (0) Benton (1) Rural Saline (0) Shannon Hills (0) Jacksonville (4) Maumelle (1) Sherwood (1) Hot Springs (0) Morrilton (0) Mayflower (0) Vilonia (0) Austin/Ward (0) Lonoke (0) Benton (1) Rural Saline (0) Shannon Hills (0)
Housing: Case by Case (36) No (46) Unknown (0) Yes (0)
|

| Matching Homes | |||
| Show | |||
 |
110 River Valley Loop | Login for More | Not Yet |
 |
5399 Heritage Valley Drive | Login for More | Appt |
 |
209 Sparrow Road | Login for More | Self |
 |
1704 Landershire Drive | Login for More | Appt |
 |
128 Ricky Raccoon Drive | Login for More | Not Yet |
 |
7031 Jacksonville Cutoff Road Unit 1 | Login for More | Not Yet |
 |
705 S Spring Street | Login for More | Not Yet |
Show Map
| 208 Linden Street A |
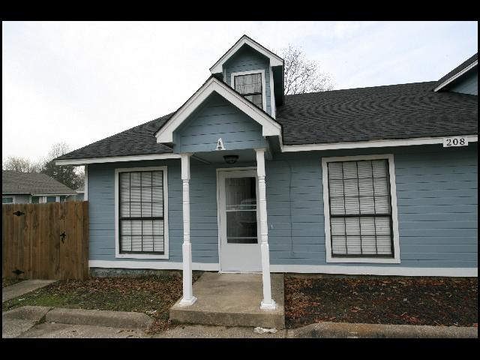
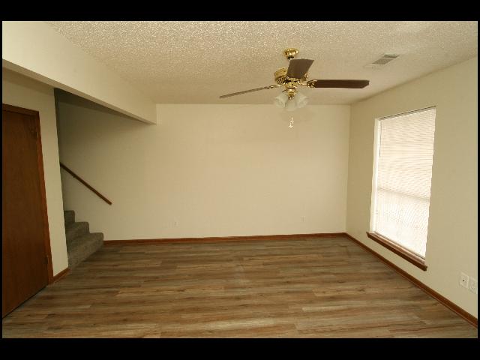
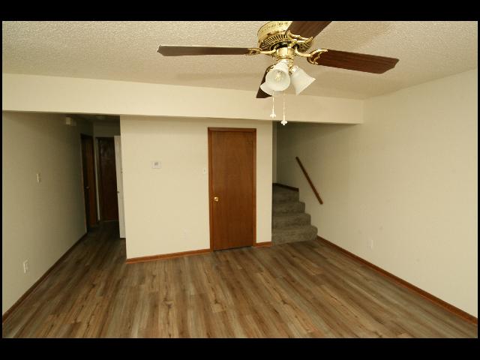
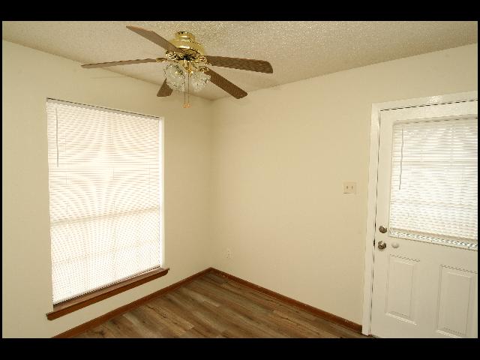
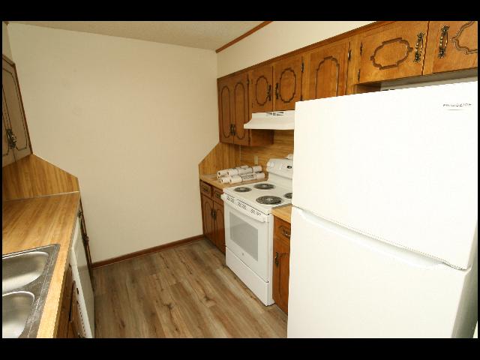
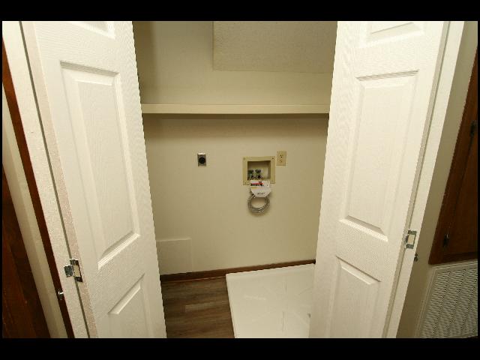
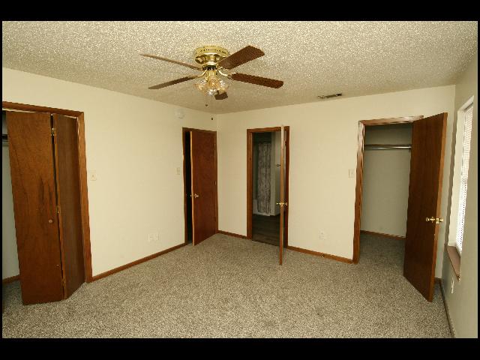
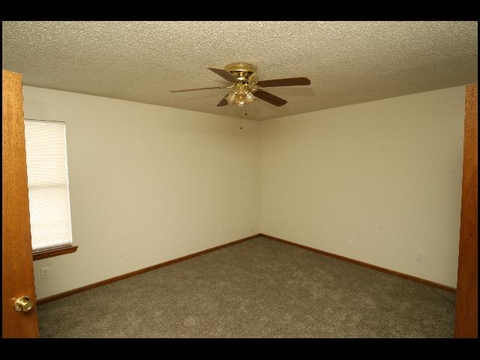
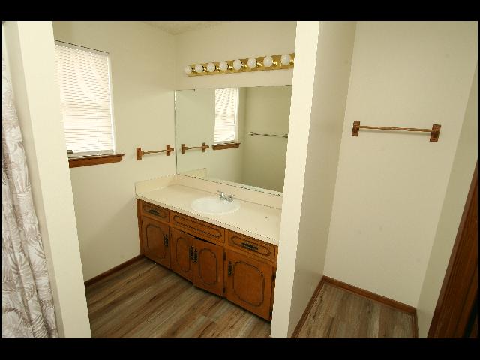
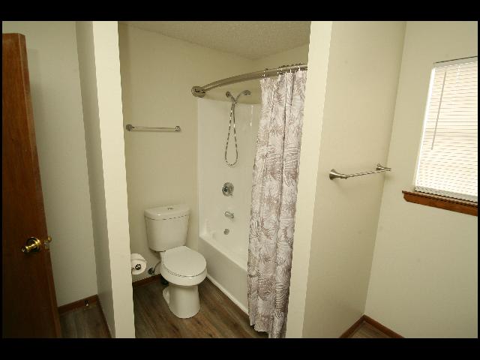
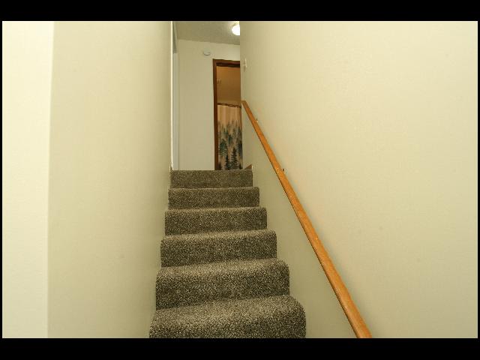
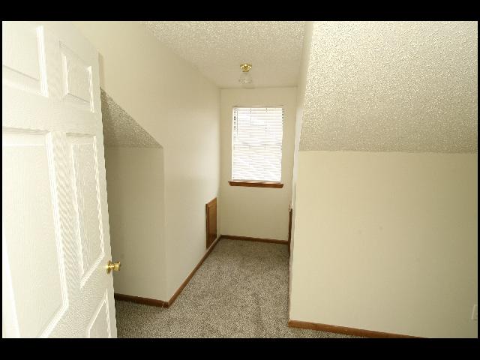
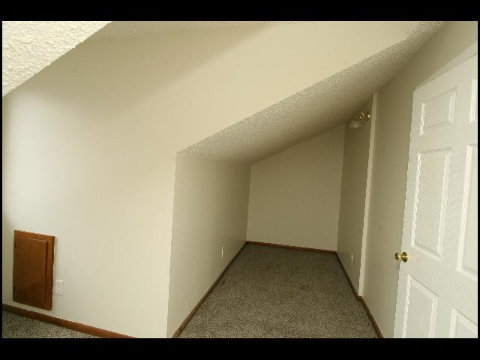
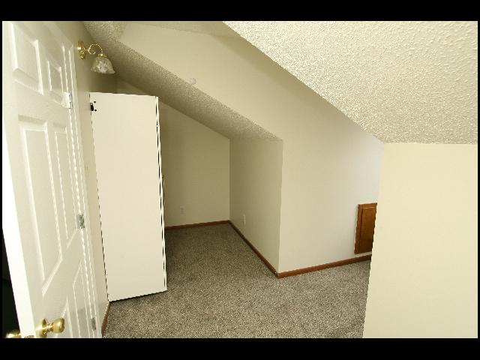
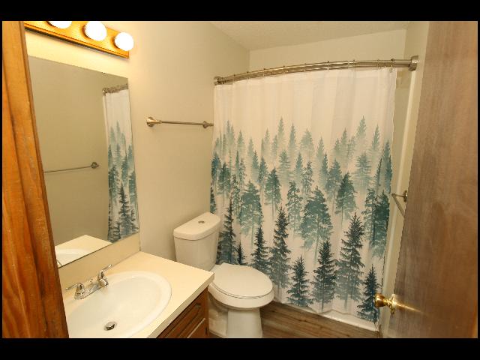
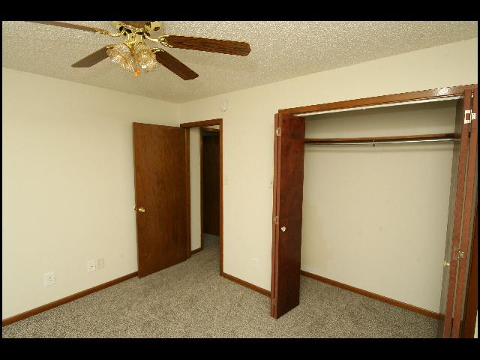
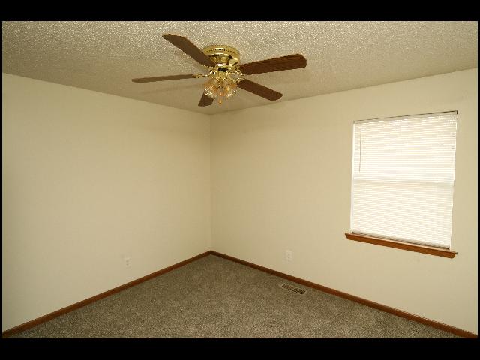
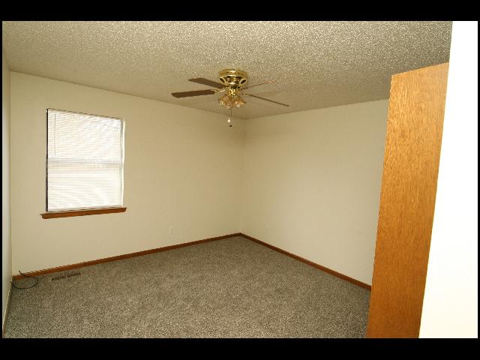
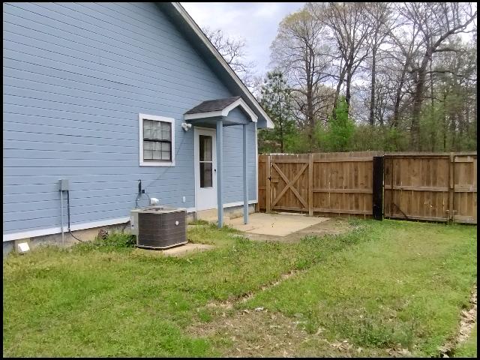
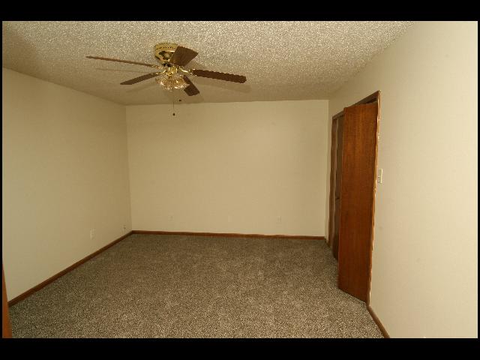
*CABOT*CUTE ALL ELECTRIC DUPLEX IN LONOKE COUNTY!! This 4 Bedroom And 2 Bath Unit Features Over 1400 Sqft! Stove And Refrigerator Included In Kitchen With Separate Dining Area! Carpet And Vinyl Flooring Throughout! Fenced Backyard! Detached Garage Converted For Extra Storage! NO SMOKING ALLOWED!! DIRECTIONS: Get On I-630 E From W Markham St And John Barrow Rd, Continue On I-630 E. Take US-167 N/US-67 N To AR-89 S/W Main St In Cabot. Take Exit 19 From US-167 N/US-67 N Continue On AR-89 S. Drive To S Linden St!! AVAILABLE EARLY OCTOBER 2026!!! |
||
|
Property Location
Lease Information |
Property Description
|
Kitchen/Appliances
Utilities |