| Back to List | Next Home |
| Setup Self-Guided Showing (click) |
| Narrow Your Search (click) |
|
Clear Filter
Area:  Maumelle (1) Sherwood (1) Rural Saline (0) Shannon Hills (0) Maumelle (1) Sherwood (1) Rural Saline (0) Shannon Hills (0)
|

| Matching Homes | |||
| Show | |||
 |
110 River Valley Loop | Login for More | Not Yet |
 |
1704 Landershire Drive | Login for More | Appt |
Show Map
| 508 Green Mountain Circle # 80 |
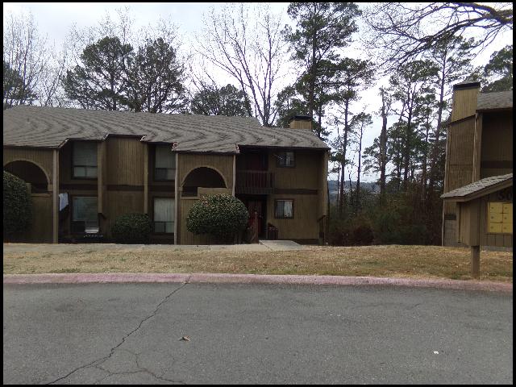
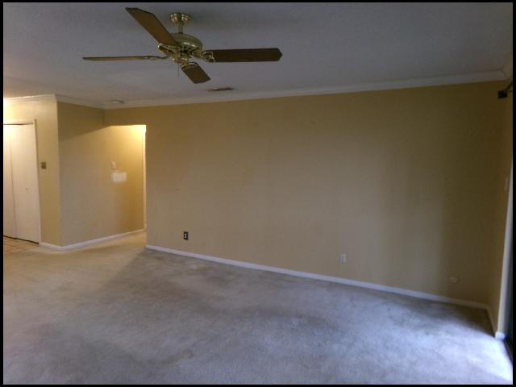
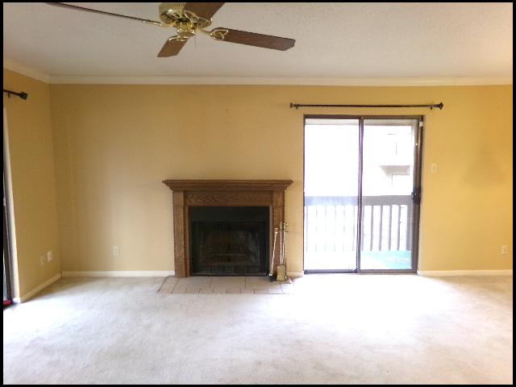
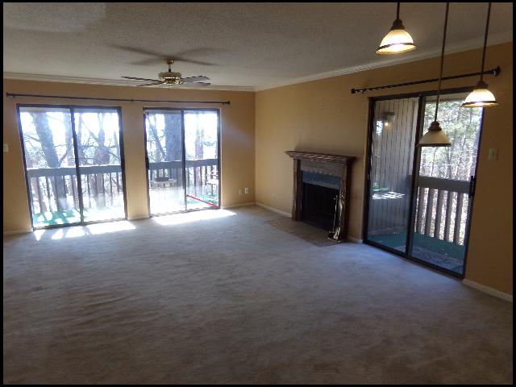
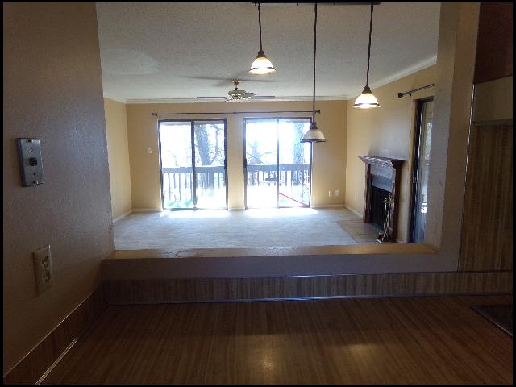
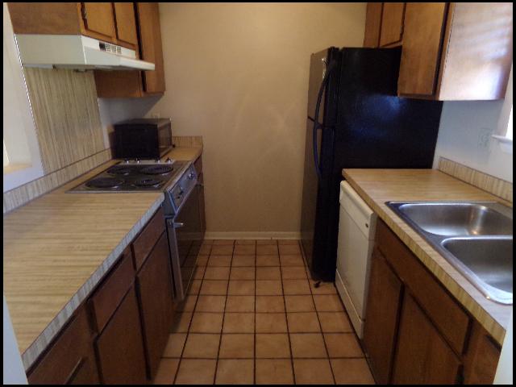
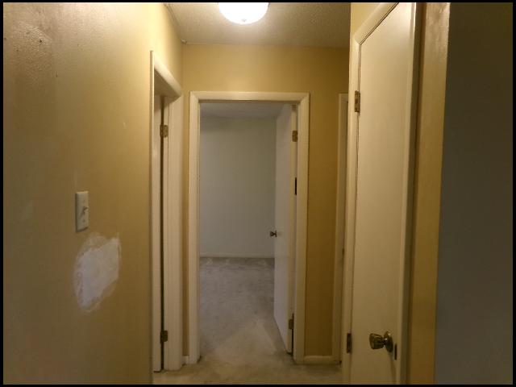
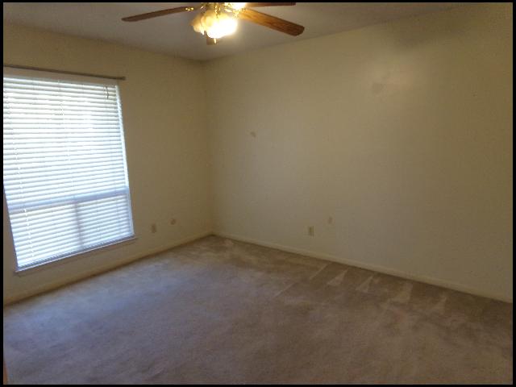
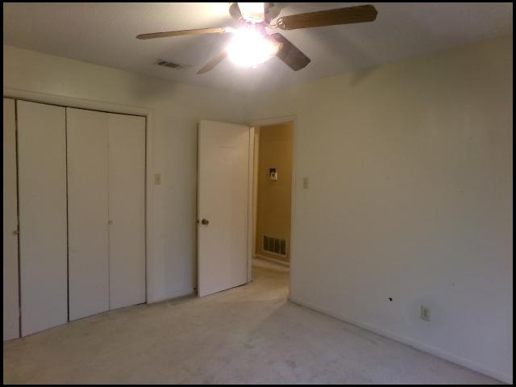
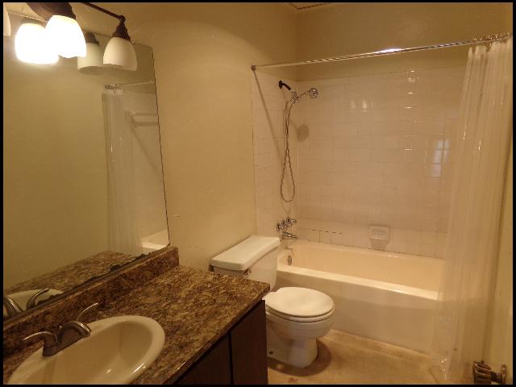
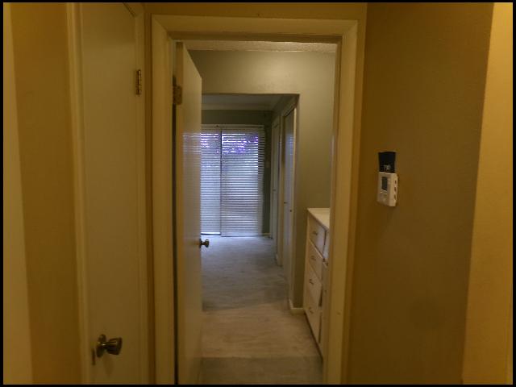
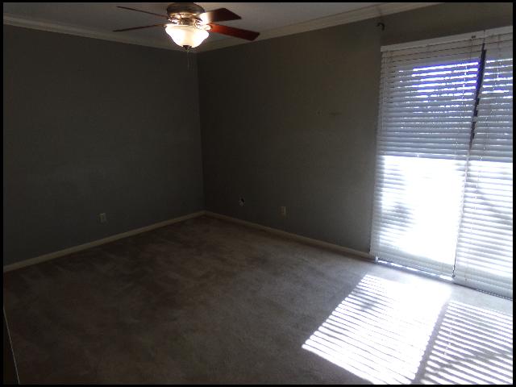
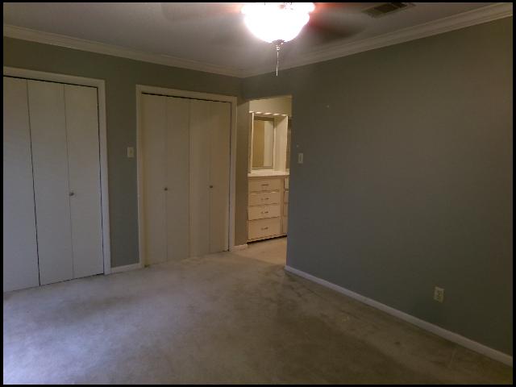
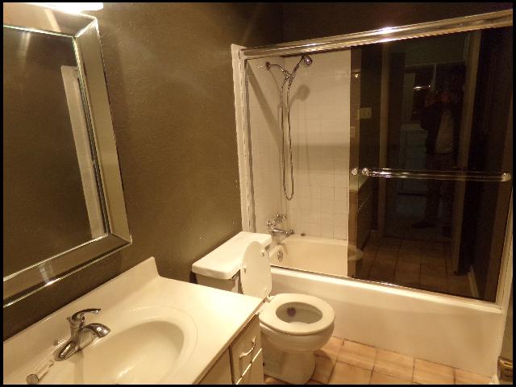

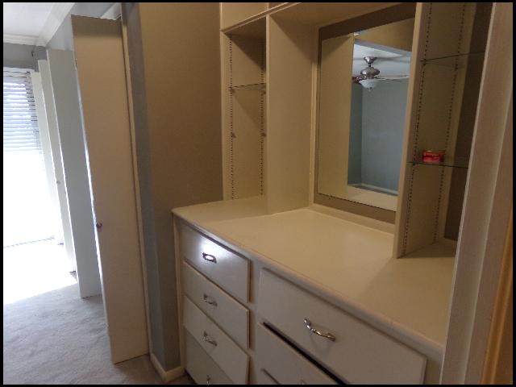
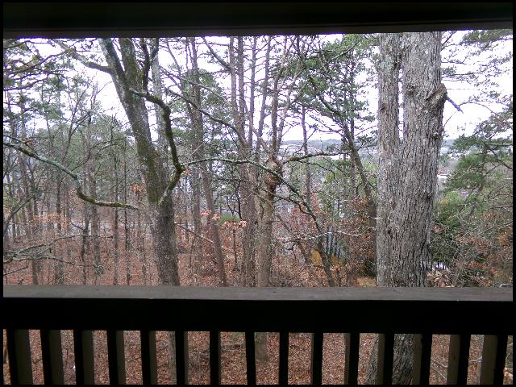
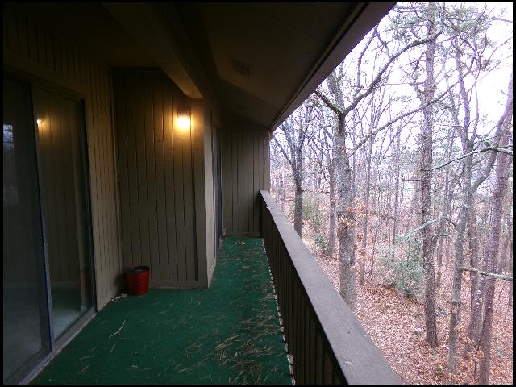
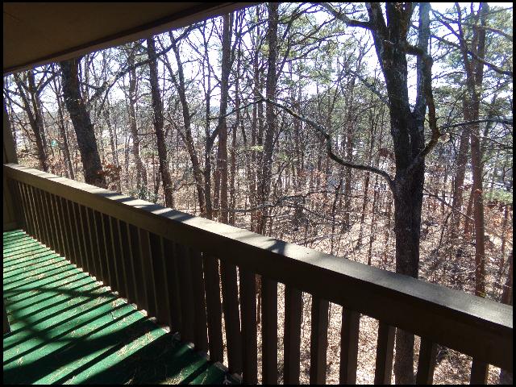
*WEST LITTLE ROCK*NICE CONDOMINIUM IN GREEN MOUNTAIN!! This 2 Bedroom 2 Bathroom Upstairs Condo Features Over 1,000 Square Feet Of Living Space! Electric Range, Refrigerator, Dishwasher, Disposal, And Washer And Dryer Included! Cozy Interior Includes Living/Dining Combo, Ceiling Fans, And A Wood-Burning Fireplace With Glass Doors! Outside, Enjoy A Large Private Balcony Overlooking Woods And Trees, Exterior Storage, And Community Amenities! 1 Assigned Parking Space With 1 Visitor Space Available! Conveniently Located Off Green Mountain Drive, Close To Shopping, Dining, And All That Little Rock Has To Offer!! PET FRIENDLY!! DIRECTIONS: From I-630 W, Use The 2nd From The Right Lane To Take The Exit Towards S Shackleford Rd And Turn Right. Turn Left Onto Mara Lynn Rd, Then Right Onto Green Mountain Dr, And Finally Left Onto Green Mountain Cir. AVAILABLE NOW!!! |
||
|
Property Location
Lease Information |
Property Description
|
Kitchen/Appliances
Utilities |