| Back to List | Next Home |
| Make Appointment To See (click) |
| Narrow Your Search (click) |
|
Clear Filter
Area:  Jacksonville (4) Maumelle (1) Sherwood (1) Hot Springs (0) Morrilton (0) Mayflower (0) Vilonia (0) Austin/Ward (0) Lonoke (0) Benton (1) Rural Saline (0) Shannon Hills (0) Jacksonville (4) Maumelle (1) Sherwood (1) Hot Springs (0) Morrilton (0) Mayflower (0) Vilonia (0) Austin/Ward (0) Lonoke (0) Benton (1) Rural Saline (0) Shannon Hills (0)
Housing: Case by Case (36) No (46) Unknown (0) Yes (0)
|

| Matching Homes | |||
| Show | |||
 |
110 River Valley Loop | Login for More | Not Yet |
 |
5399 Heritage Valley Drive | Login for More | Appt |
 |
209 Sparrow Road | Login for More | Self |
 |
1704 Landershire Drive | Login for More | Appt |
 |
128 Ricky Raccoon Drive | Login for More | Not Yet |
 |
7031 Jacksonville Cutoff Road Unit 1 | Login for More | Not Yet |
 |
705 S Spring Street | Login for More | Not Yet |
Show Map
| 5116 Lynch Drive |
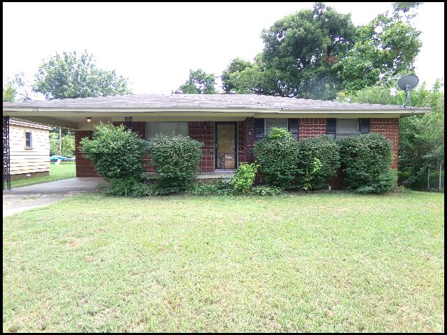
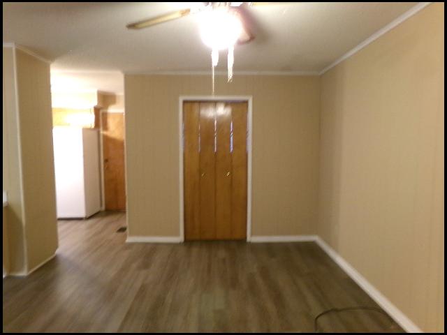
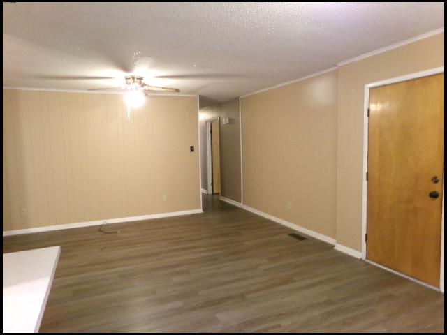
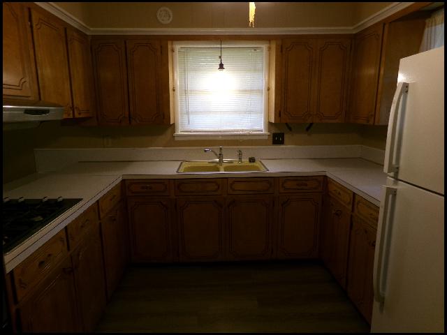
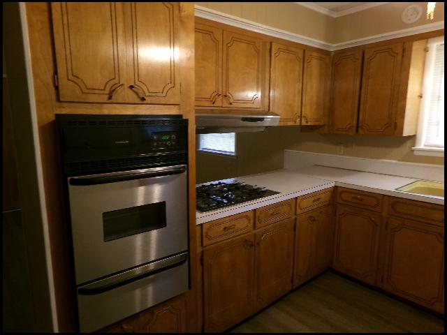
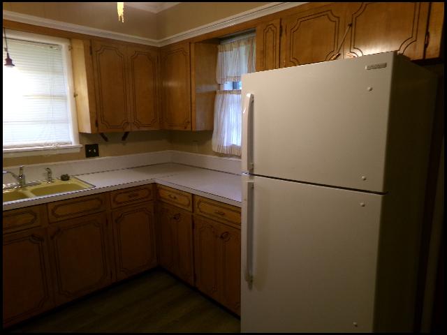
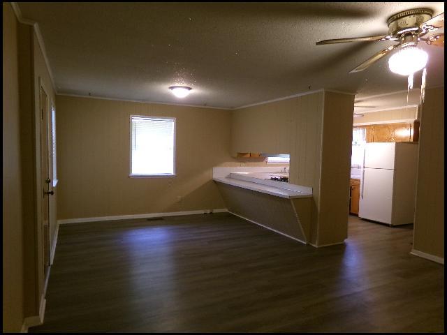
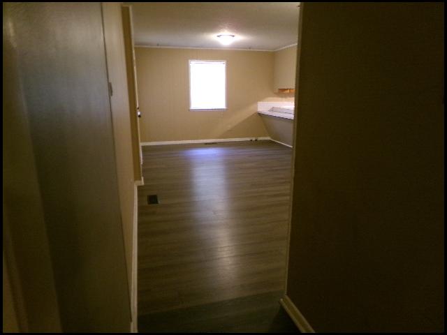
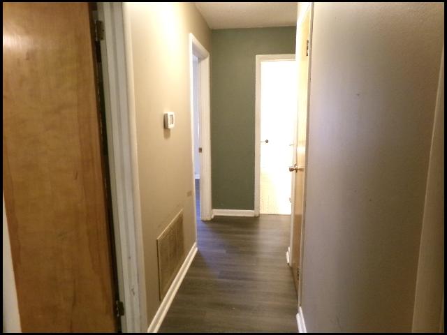
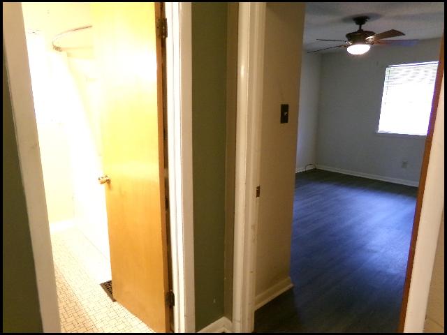
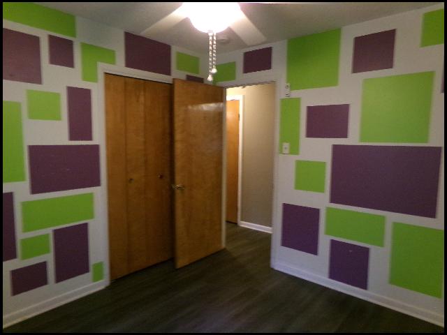
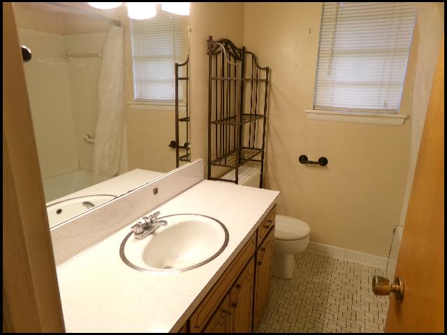
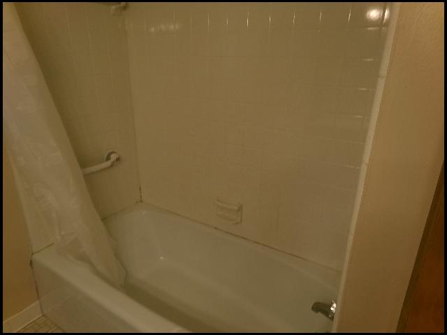
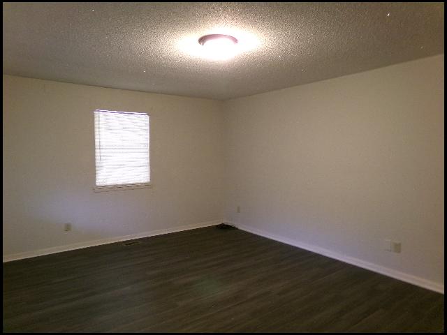
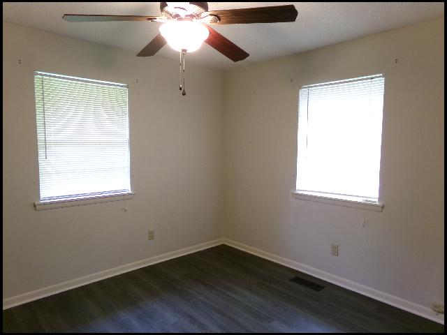
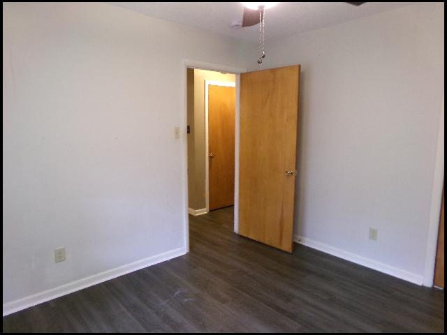
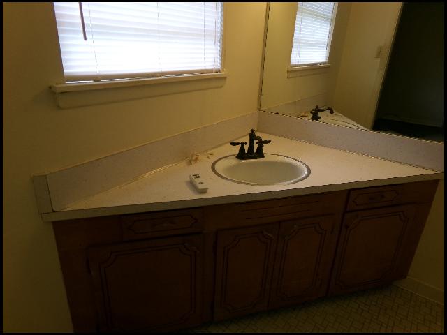
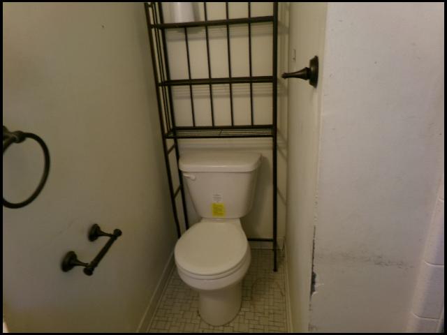
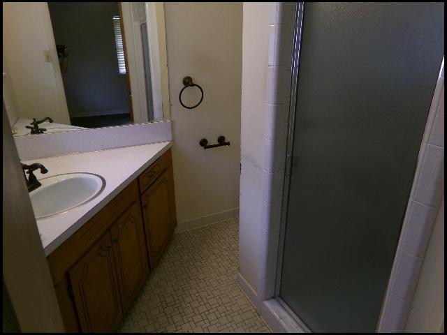
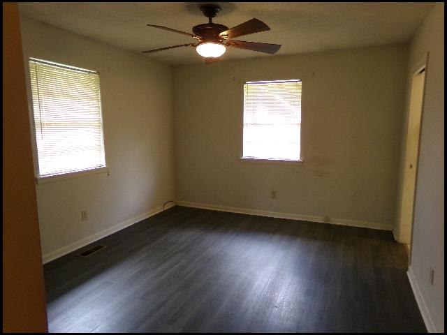
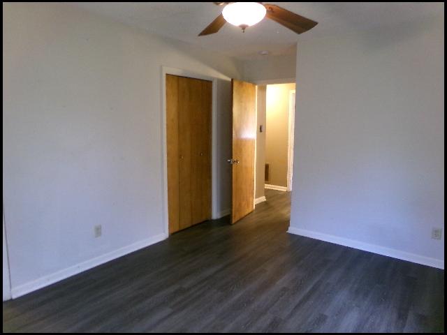
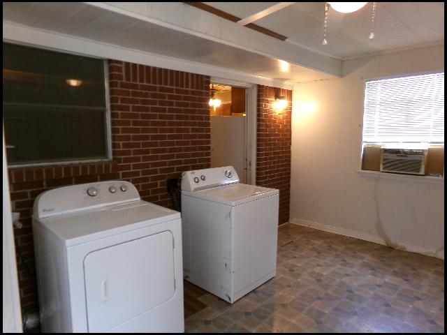
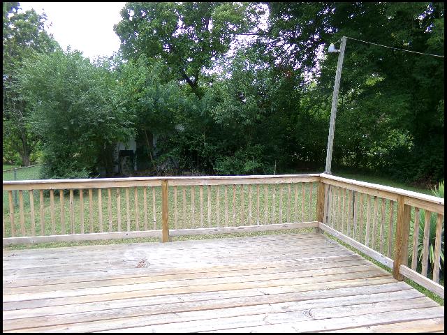
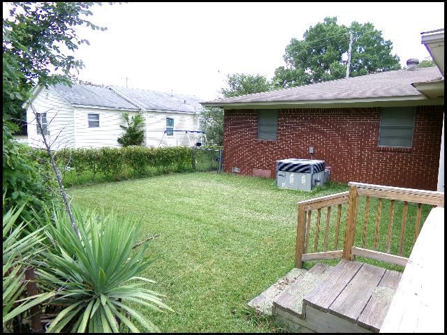
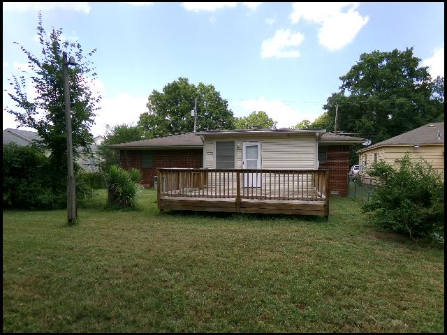
*NORTH LITTLE ROCK*BEAUTIFUL HOME IN SPANISH GRANT SUBDIVISION!! This 3 Bedroom And 2 Bath Home Features Almost 1700 Sqft! Kitchen Includes Gas Cooktop, Wall Oven, And Refrigerator! Separate Dining Area! Spacious Floor Plan! Washer/Dryer Provided For Added Convenience! Deck On Rear Overlooking Good Sized Fenced Backyard! 1 Car Carport For Parking! OUTSIDE PET FRIENDLY!! DIRECTIONS: From I-40 East Or West In North Little Rock, Take Exit 153A/B For US-67/US-167 South Toward Little Rock. Continue South And Take The Broadway St/AR-365 Exit. Follow Broadway St, And Turn Left Onto Lynch Dr. Home Is On The Left! AVAILABLE NOW!!! |
||
|
Property Location
Lease Information |
Property Description
|
Kitchen/Appliances
Utilities |