| Back to List | Next Home |
| Setup Self-Guided Showing (click) |
| Narrow Your Search (click) |
|
Clear Filter
Bed:  3 (41) 4 (13) 3 (41) 4 (13)
Bath: 2 (31)
|

| Matching Homes | |||
| Show | |||
 |
209 Chalamont Lane | Login for More | Appt |
 |
4500 Arlington Drive | Login for More | Appt |
 |
605 E 21st Street | Login for More | Not Yet |
 |
5399 Heritage Valley Drive | Login for More | Appt |
 |
209 Sparrow Road | Login for More | Self |
 |
5813 Allen Street | Login for More | Self |
 |
1619 Schaer Street | Login for More | Appt |
 |
11423 Birchwood | Login for More | Self |
 |
1601 Garland Avenue | Login for More | Self |
 |
1704 Landershire Drive | Login for More | Appt |
 |
7300 Evergreen Street | Login for More | Not Yet |
 |
7125 Anderson | Login for More | Not Yet |
 |
3002 Forest Drive | Login for More | Not Yet |
 |
128 Ricky Raccoon Drive | Login for More | Not Yet |
 |
5 Westbrook Cove | Login for More | Self |
 |
13757 Cedar Glen Cove | Login for More | Self |
 |
14095 Magnolia Glen Drive | Login for More | Not Yet |
 |
7518 F Street | Login for More | Self |
 |
5007 Lochridge | Login for More | Self |
 |
1909 Parker Street | Login for More | Not Yet |
 |
13 Dawn Court | Login for More | Self |
 |
5116 Lynch Drive | Login for More | Appt |
 |
208 Linden Street A | Login for More | Not Yet |
 |
3405 Malloy | Login for More | Self |
 |
3815 Wilder Street #A | Login for More | Self |
 |
3123 Lori Lake Road | Login for More | Not Yet |
 |
1515 Wolfe Street | Login for More | Self |
Show Map
| 266 Glenna Lane |
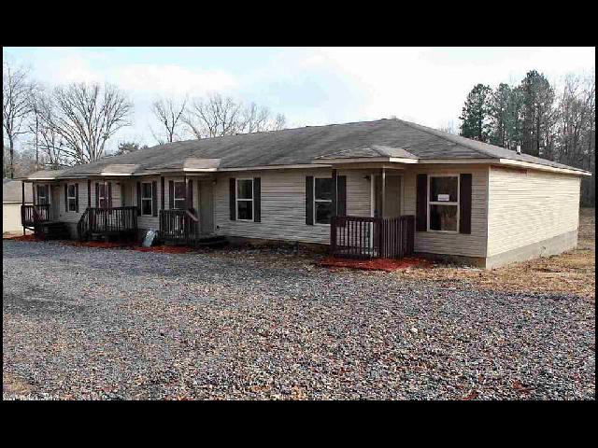

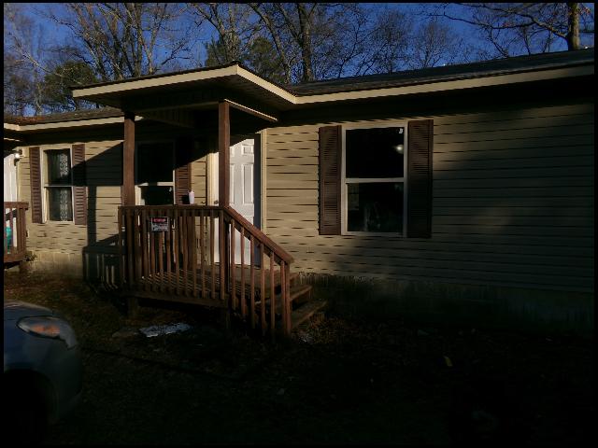
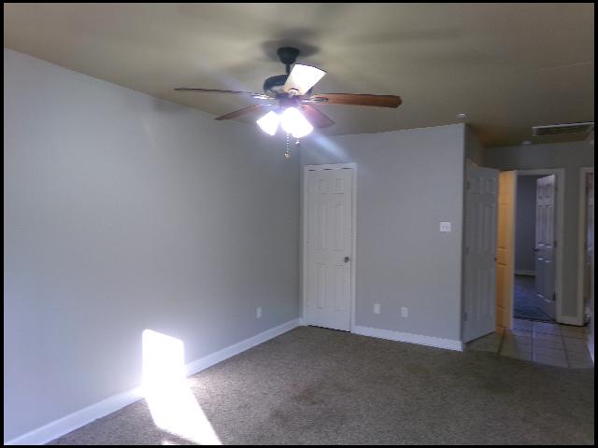
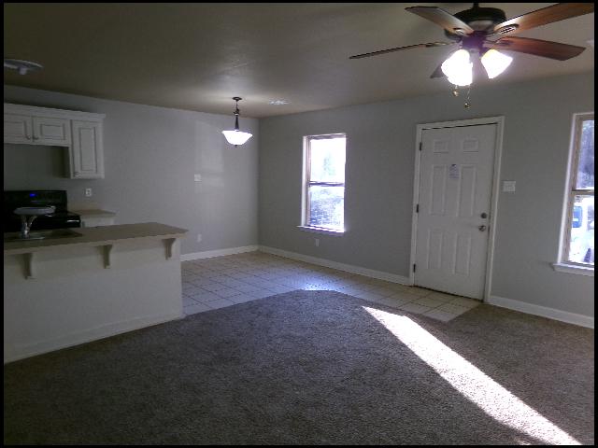
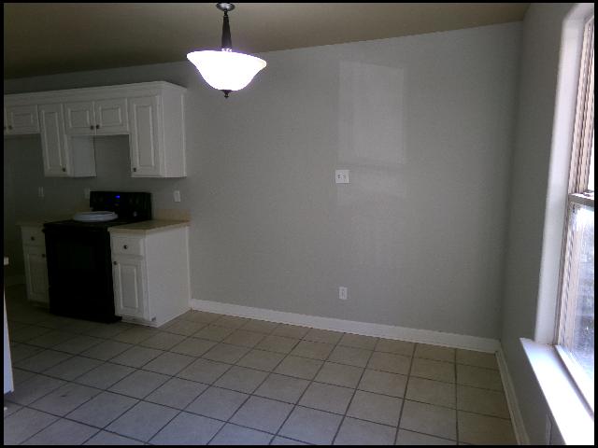

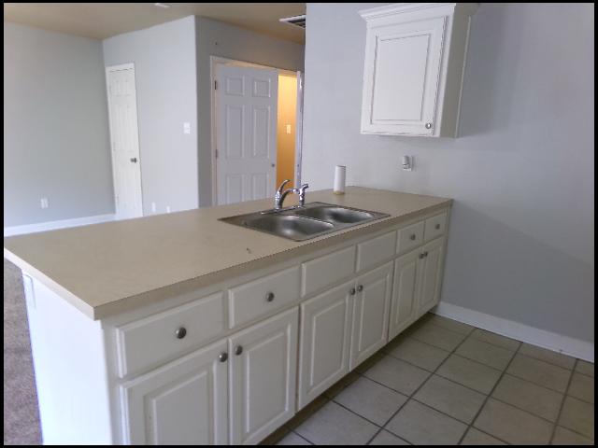
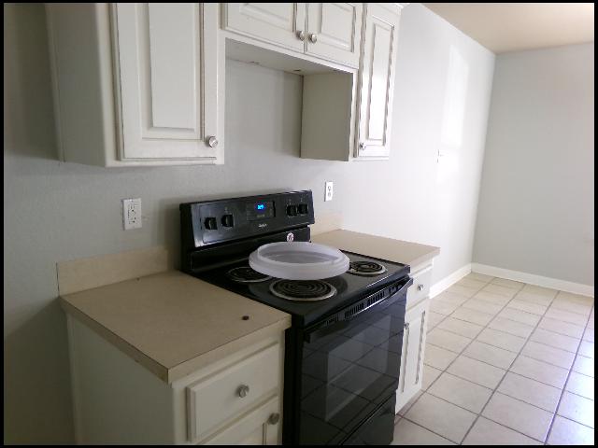
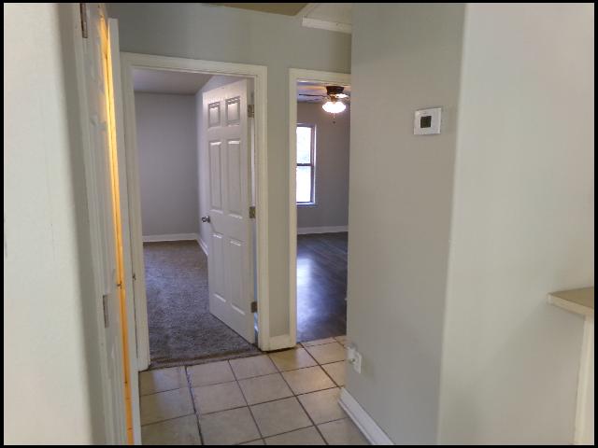
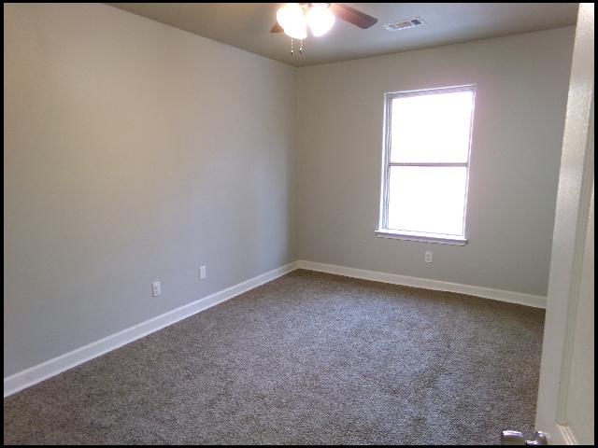
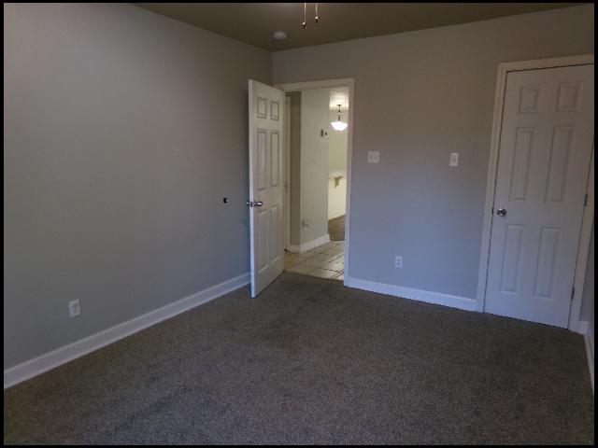
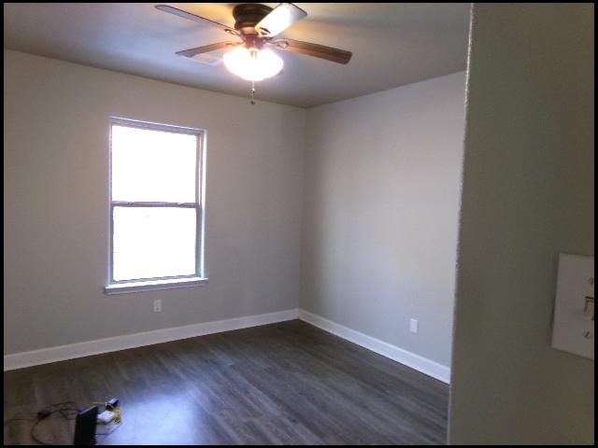

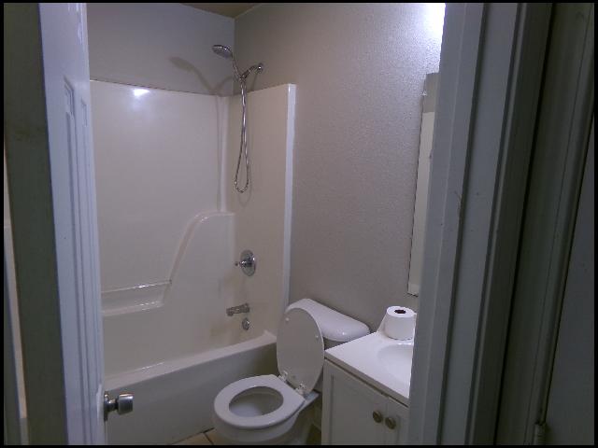
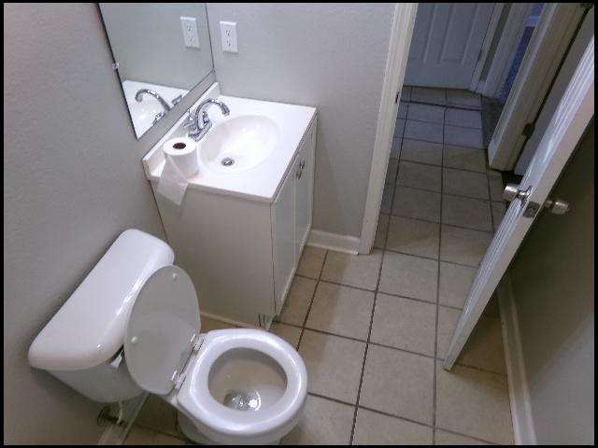
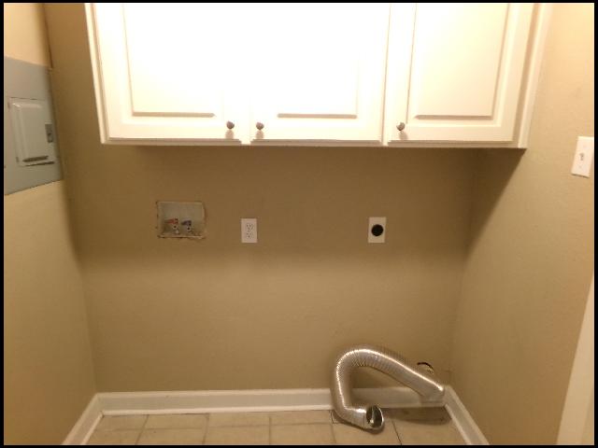
*CABOT*NICE QUADPLEX IN LEANING PINES SUBDIVISION! This 2 Bedroom and 1 Bath Unit Features 858 Square Feet! Washer/Dryer Hookups! Central Heat And Air! PET FRIENDLY! DIRECTIONS: Get On I-630 E From W Markham St And S Shackleford Rd, Follow I-430 N, I-40 E And US-167 N/US-67 N To AR-38 E In Cabot. Take Exit 21 From US-167 N/US-67 N, Continue On AR-38 E. Drive To Glenna Dr!! AVAILABLE NOW!!! |
||
|
Property Location
Lease Information |
Property Description
|
Kitchen/Appliances
Utilities |