| Back to List | Next Home |
| Setup Self-Guided Showing (click) |
| Narrow Your Search (click) |
|
Clear Filter
Area:  Little Rock - North of 630 (15) Little Rock - South of 30 (5) Little Rock - West of 430 (15) Little Rock - North of 630 (15) Little Rock - South of 30 (5) Little Rock - West of 430 (15)
Rent: $1,600 to $1,799 (11) $1,200 to $1,399 (13) $1,000 to $1,199 (19) $800 to $999 (13)
|

| Matching Homes | |||
| Show | |||
 |
1801 Mesquite Circle | Login for More | Self |
 |
17024 Congo Ferndale Road | Login for More | Self |
 |
220 Gamble Rd Unit B | Login for More | Self |
 |
6612 Tena Lane | Login for More | Not Yet |
 |
13 Dawn Court | Login for More | Appt |
 |
503 Green Mountain Circle #45 | Login for More | Self |
 |
9200 Tedburn Circle | Login for More | Self |
 |
6904 Dahlia Drive | Login for More | Not Yet |
 |
16 S Wakefield Drive | Login for More | Self |
 |
1515 Wolfe Street | Login for More | Self |
 |
1807 Sanford #1 | Login for More | Self |
 |
1813 Sanford #1 | Login for More | Self |
 |
1813 Sanford #3 | Login for More | Not Yet |
 |
105 S Battery Street Unit A | Login for More | Appt |
 |
105 S Battery Street Unit B | Login for More | Appt |
 |
508 Green Mountain Circle # 80 | Login for More | Self |
 |
101 Ellis Drive Unit N | Login for More | Self |
 |
101 Ellis Drive Unit P | Login for More | Self |
 |
101 Ellis Drive Unit S | Login for More | Self |
 |
101 Ellis Drive Unit D | Login for More | Self |
Show Map
| 4022 W 25th Street |
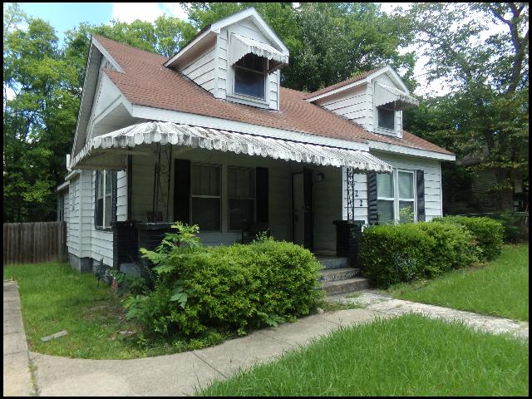
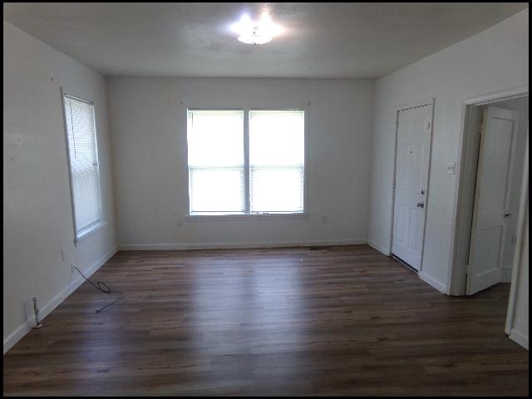
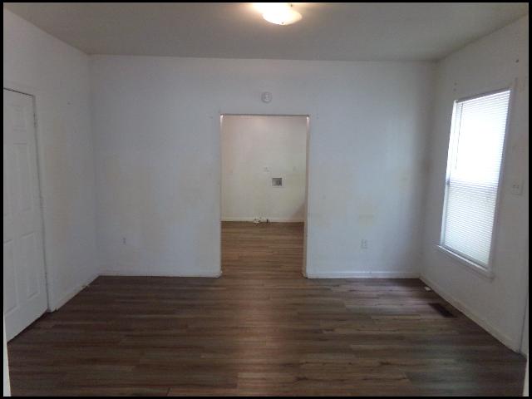
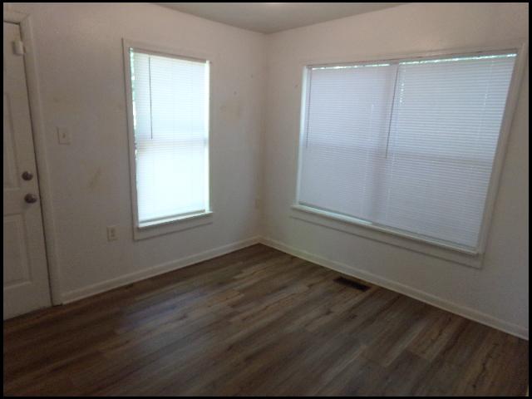
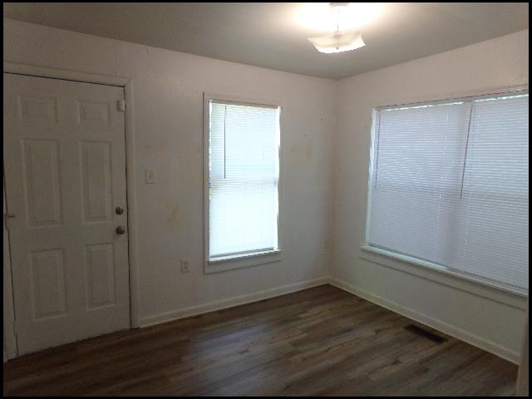
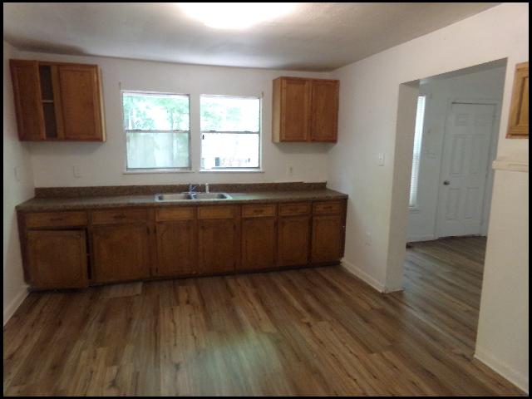
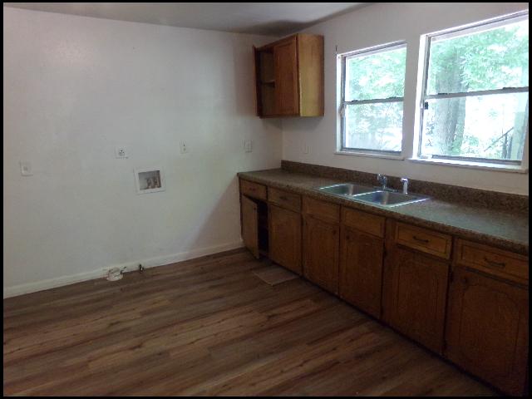
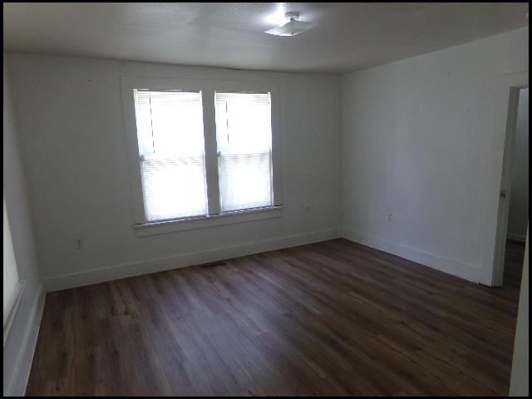
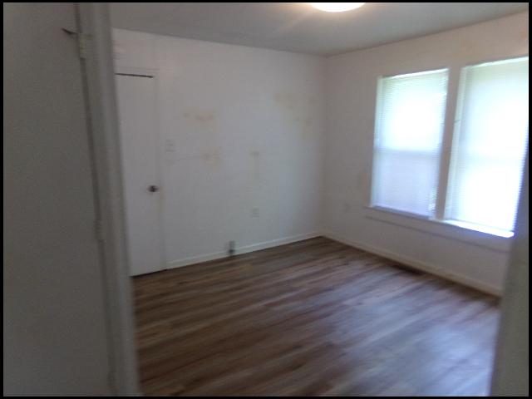
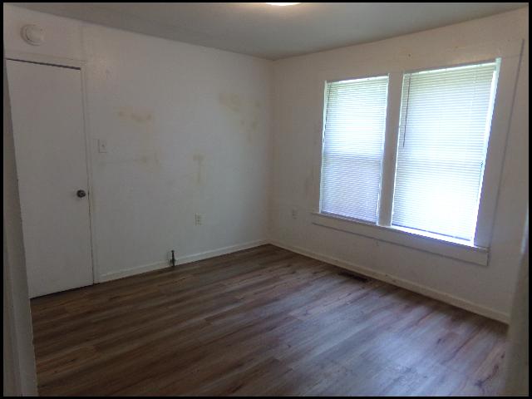
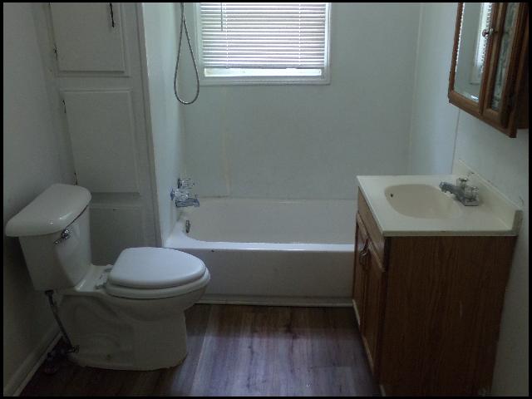
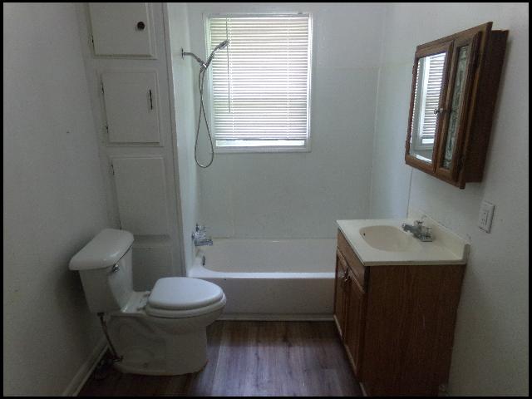
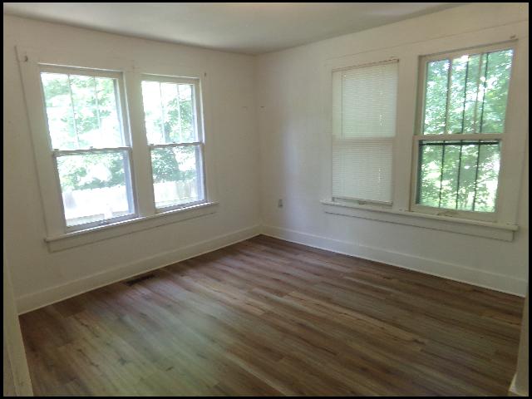
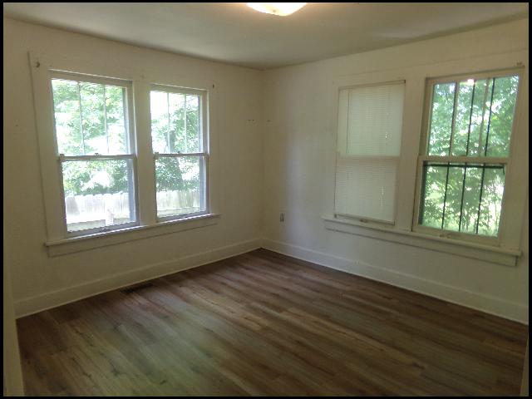
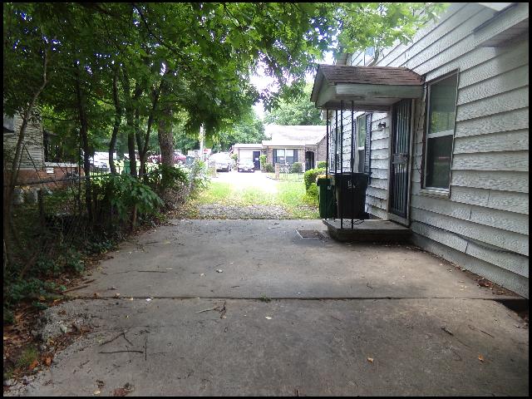
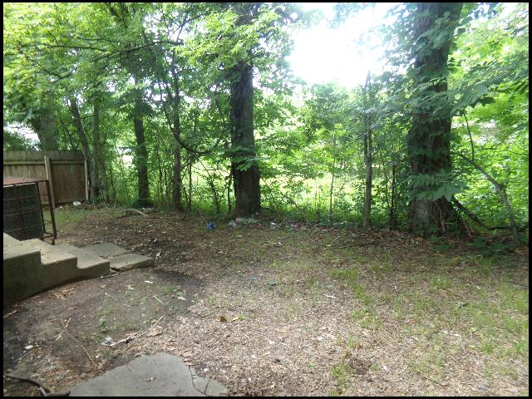
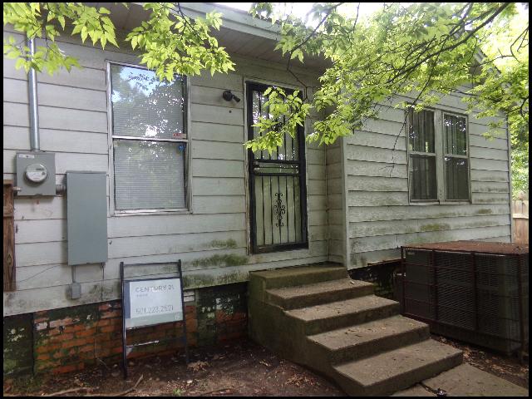
*LITTLE ROCK*MOVE-IN SPECIAL: 1/2 OFF FIRST FULL MONTHS RENT!! SPACIOUS HOME LOCATED IN BUTLERS NEIGHBORHOOD!! This 3 Bedroom And 1 Bath Home Has A Large Fenced Backyard, Shaded Front Porch, And Is Located On A Corner Lot! Central HVAC! Pad For Parking! Tenant Must Provide Their Own Appliances. PET FRIENDLY!! DIRECTIONS: From I-630 E, Exit 3B towards Cedar/Pin St, Merge Onto W 8th, Right Onto S Cedar St, Right Onto W 25th, Home Is On Right! AVAILABLE NOW!!! |
||
|
Property Location
Lease Information |
Property Description
|
Kitchen/Appliances
Utilities |