| Back to List |
| Make Appointment To See (click) |
| Narrow Your Search (click) | You are currently seeing all of the 87 homes

Show Map
| 108 Alsace Cove |
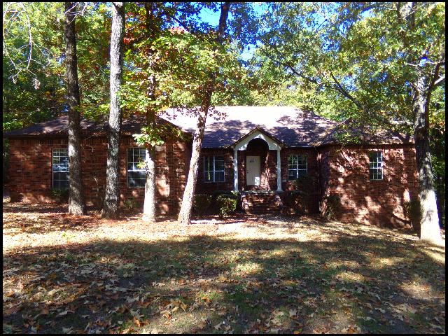
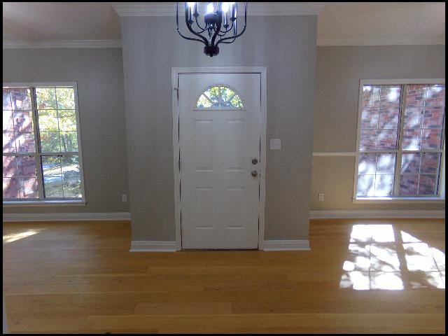
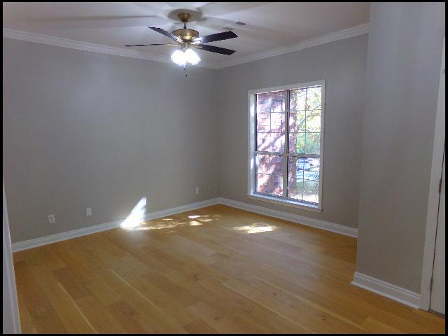
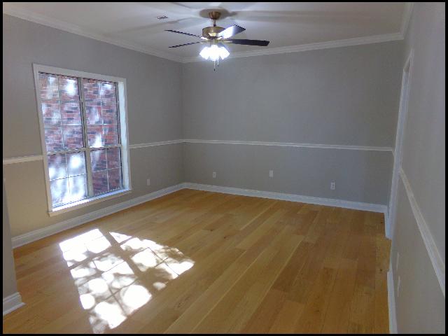
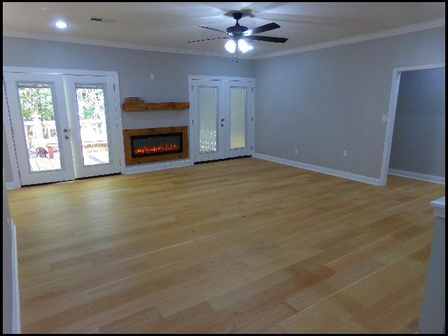
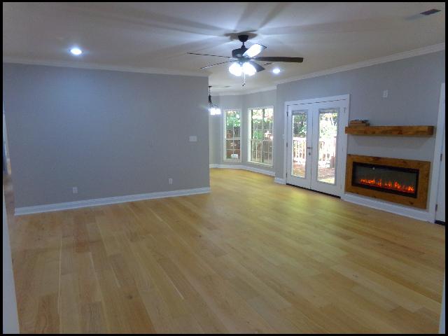
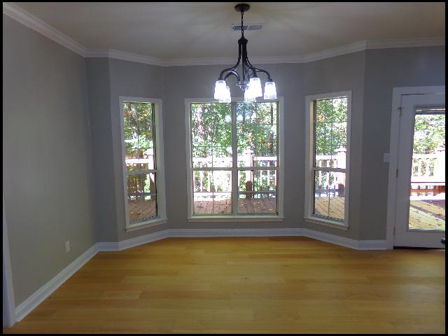
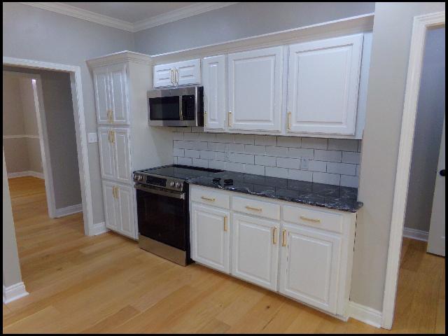
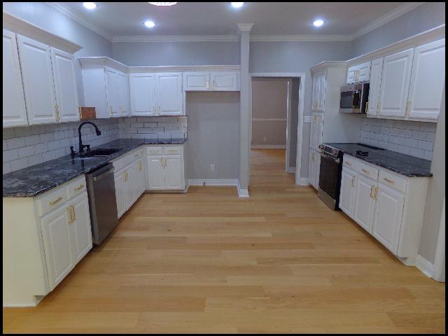
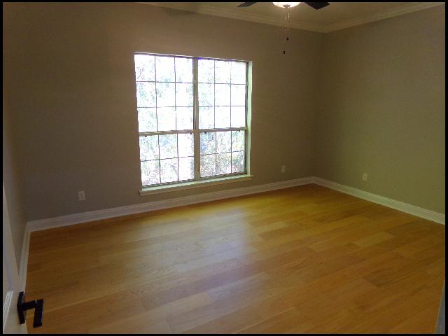
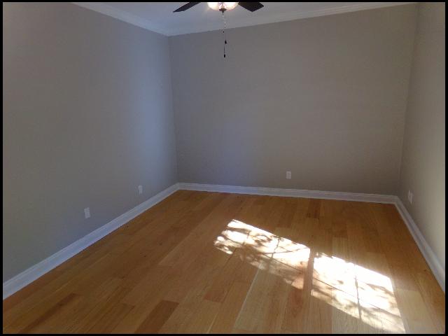
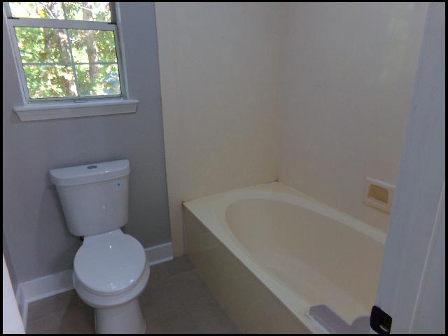
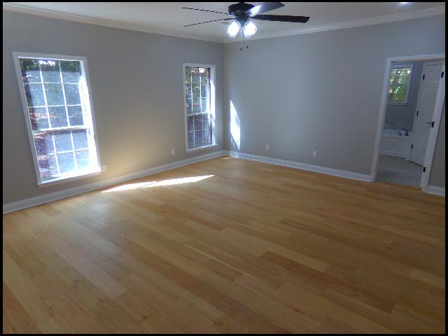
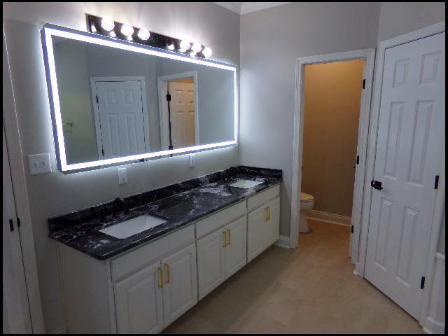
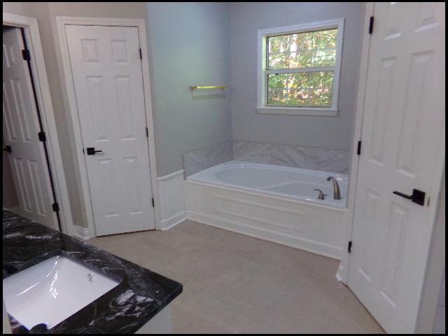
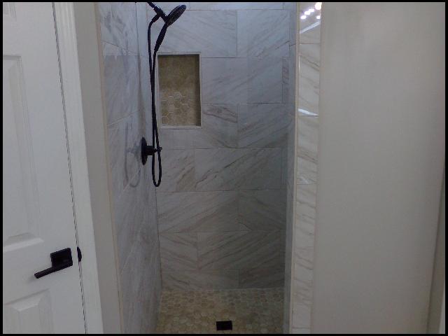
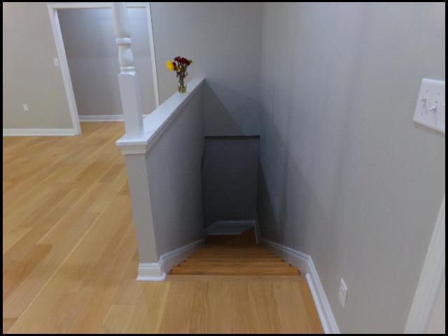
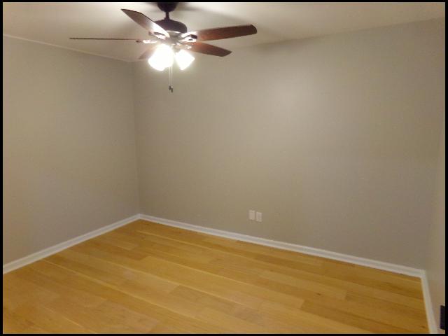
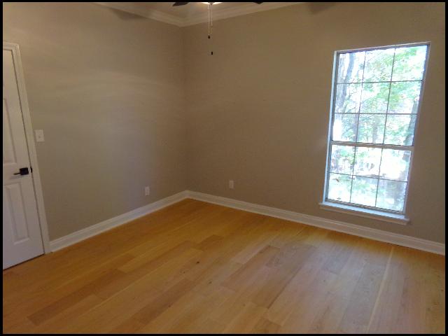
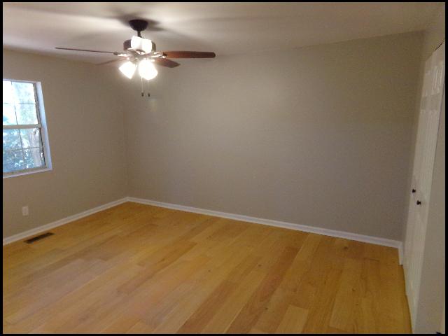
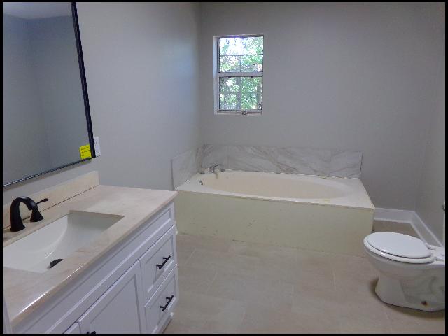
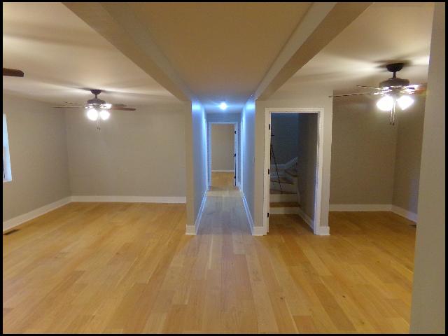
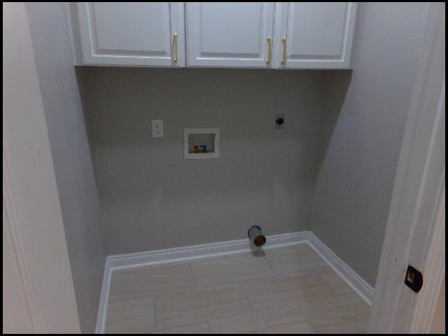
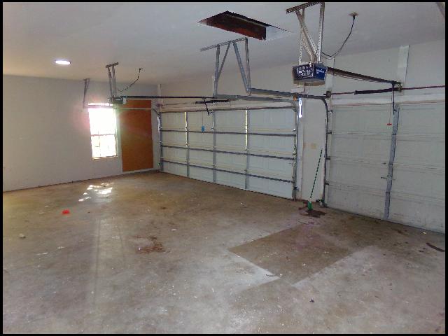
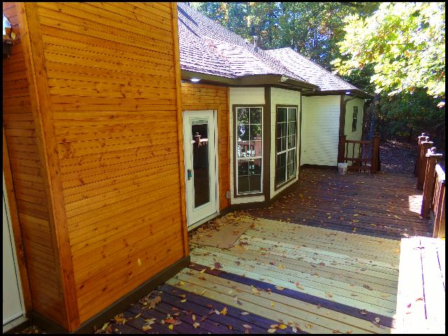
*WEST LITTLE ROCK*SPACIOUS HOME LOCATED IN CHENAL VALLEY!! This 4 Bed And 2 Bath Home Features Over 3600 Square Feet Of Living Space! Spacious Living Room With Formal Living Area At Front Of Home! Kitchen Includes Electric Range And Dishwasher, With Both Eat-In Dining Area and Separate Formal Dining Room! Master Bathroom Includes Walk-In Closets! Basement Includes Another Living Area, Bedroom, Bathroom, And Bonus Room! French Doors Lead Onto The Large Back Deck Overlooking Shaded Yard! Separate Laundry Room With Washer And Dryer Hookups! Side-Attached 2 Car Garage For Parking! PET FRIENDLY!! DIRECTIONS: From I-430 N, Take Exit 6B For Chenal Pkwy. Use The Middle Left Lane To Take The S Shackleford Rd Exit, Then Stay Right To Take The Ramp To Financial Centre Pkwy. Continue Onto Chenal Pkwy, Then Turn Left Onto Kanis Rd. Make A Right Onto Rahling Rd, Then Left Onto Champagnolle Dr. Turn Left Onto Bascom Dr, Then Right Onto Alsace Cove. Home Is On The Right! AVAILABLE NOW!!! |
||
|
Property Location
Lease Information |
Property Description
|
Kitchen/Appliances
Utilities |