Back to List Next Home
Login      SignUp for Saved Searches & Appointments

Setup Self-Guided Showing (click)
Narrow Your Search (click)
Clear Filter
Area:   Little Rock - North of 630 (15)     Little Rock - South of 630 (15)     Little Rock - West of 430 (15)   
Rent:   $1,800 to $1,999 (8)     $1,600 to $1,799 (11)     $1,200 to $1,399 (13)     $1,000 to $1,199 (19)     $800 to $999 (13)   
Bed:   1 (1)     2 (28)     3 (47)     4 (15)   
Bath:   2 (39)     2.5 (9)   

Matching Homes
Show
  11423 Birchwood  Login for More  Appt 
  1411 Old Forge Drive  Login for More  Not Yet 
  1801 Mesquite Circle  Login for More  Self 
  220 Gamble Rd Unit B  Login for More  Self 
  503 Green Mountain Circle #45  Login for More  Self 
  2818 Stephanie Drive  Login for More  Not Yet 
  3405 Malloy  Login for More  Self 
  1515 Wolfe Street  Login for More  Self 
  105 S Battery Street Unit B  Login for More  Appt 
  508 Green Mountain Circle # 80  Login for More  Self 

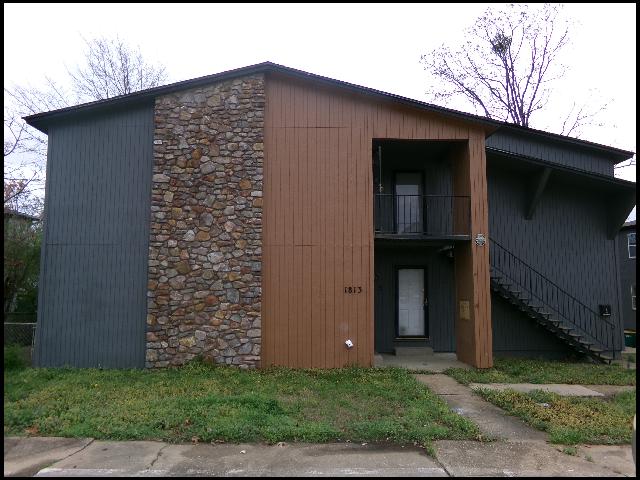
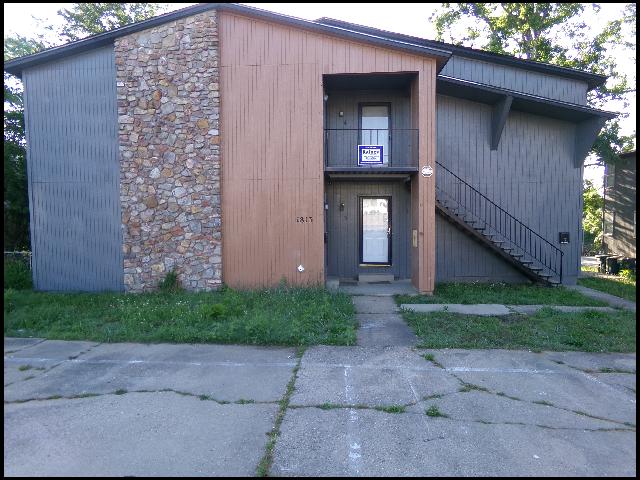
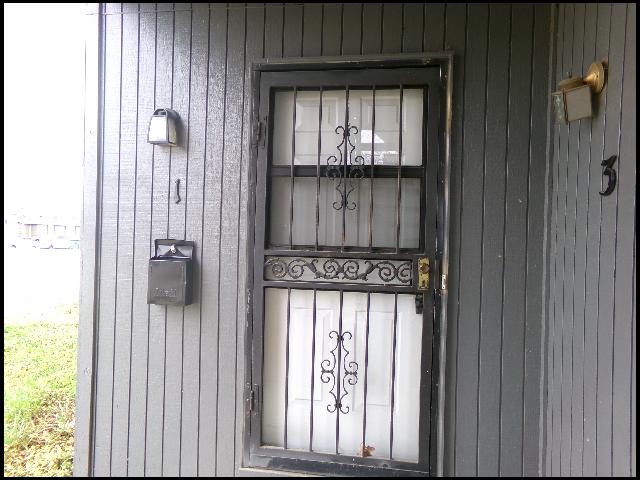
1813 Sanford #1

*LITTLE ROCK*

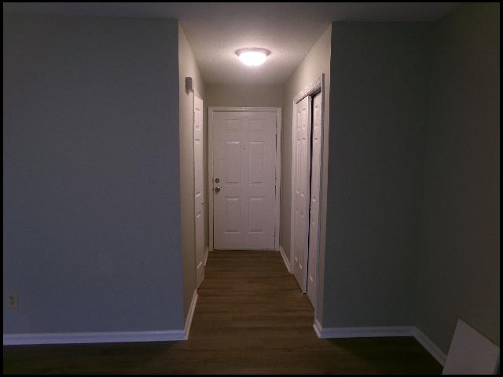
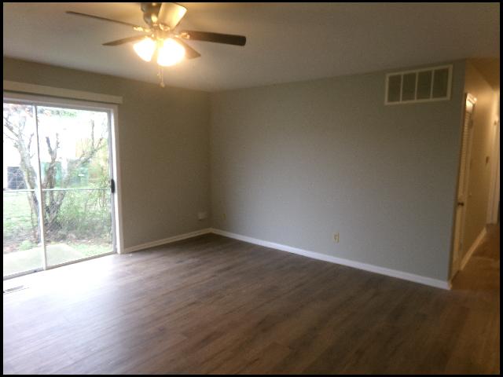
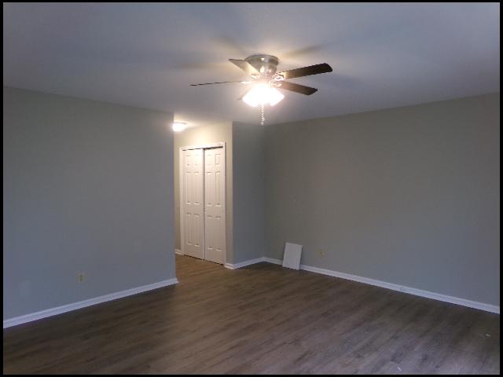
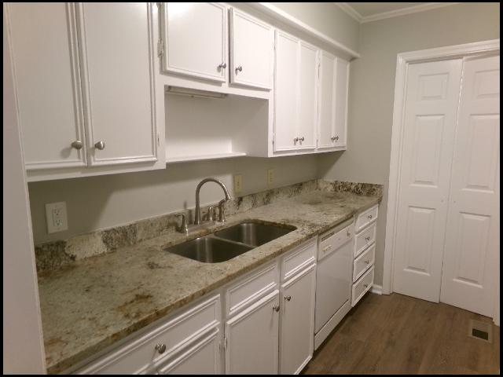
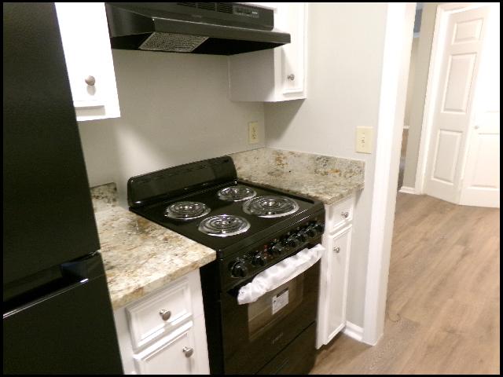
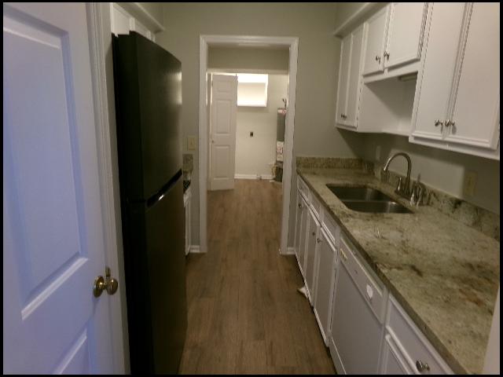
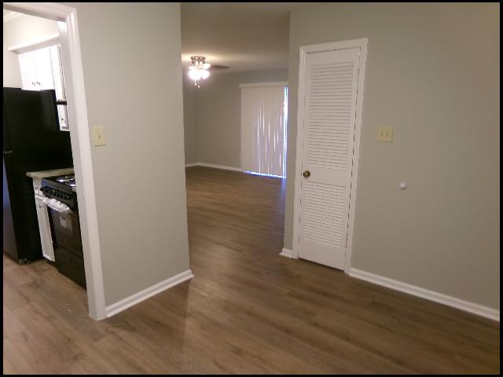
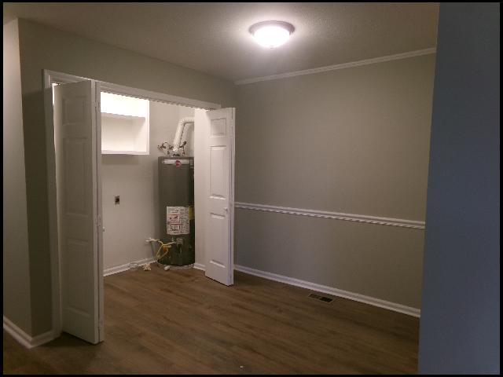
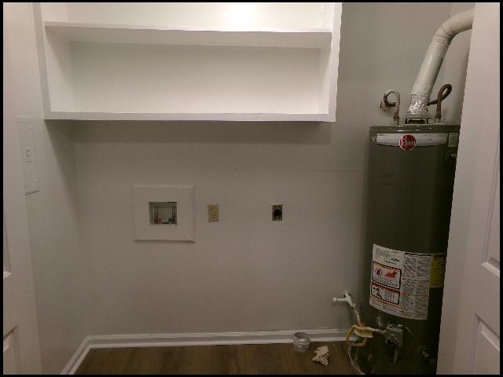
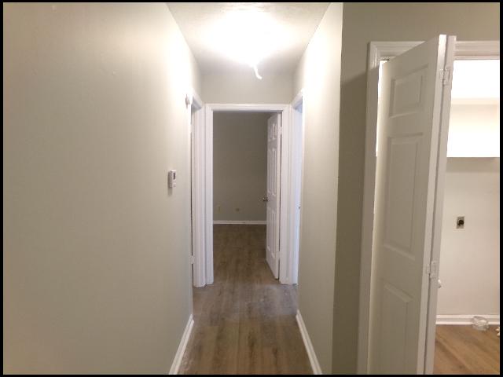
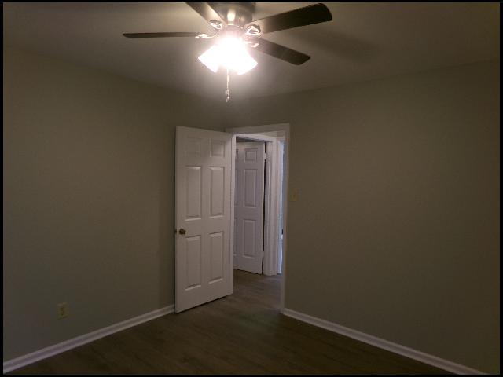
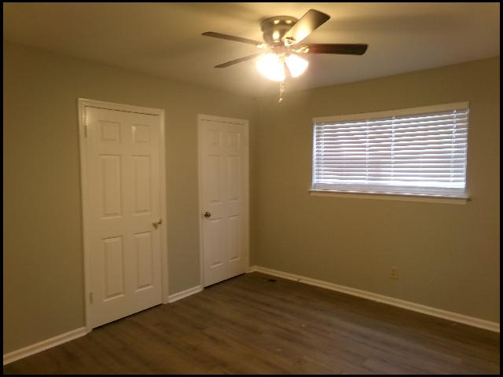
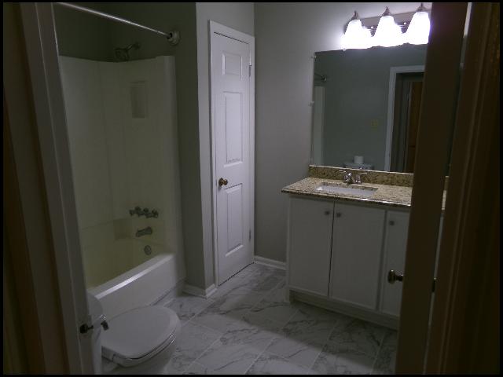
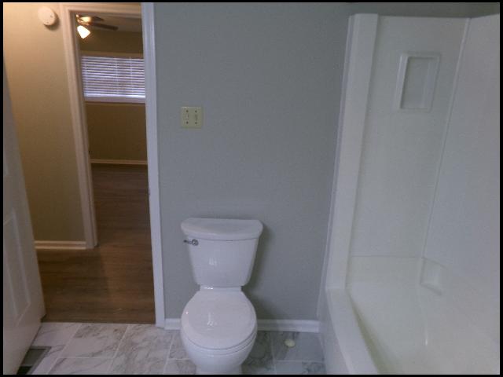
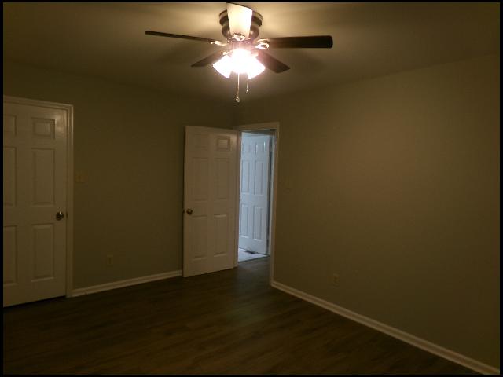
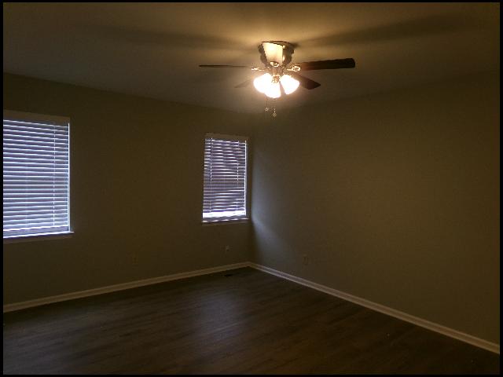
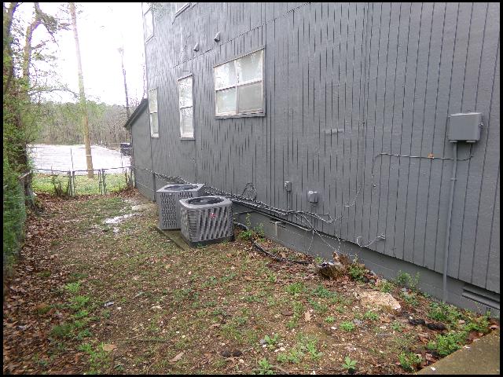
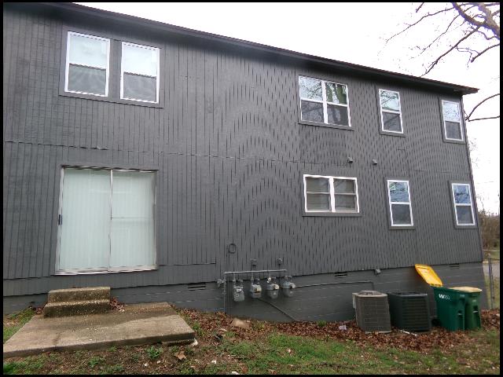
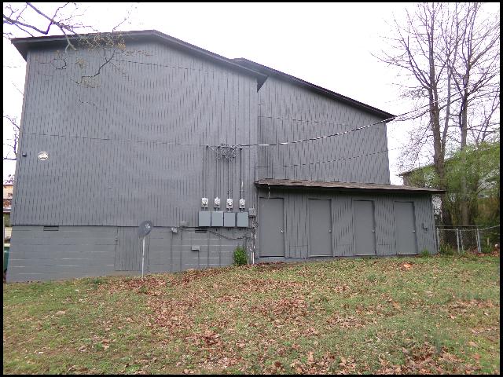
MOVE-IN SPECIAL: 1/2 OFF FIRST MONTHS RENT AND FREE 50IN TV FOR APPROVED APPLICANT THAT PAYS SECURITY DEPOSIT!! TWO YEAR LEASE AVAILABLE! UPDATED UNIT LOCATED IN SANFORD AMENDED SUBDIVISION! This 2 Bed And 1 Bath Downstairs Unit Has 1056 Sqft! Recently Renovated With Vinyl Plank Flooring And Paint Throughout! Electric Range, Refrigerator, And Dishwasher Provided In Kitchen With Separate Dining Area! Washer And Dryer Will Be Provided! Central Heat And Air! Water/Sewer And Garbage Included In Rent! Unit Also Includes Ample Private Locked Storage In Rear! DIRECTIONS: Head South On I-430. Take Exit 8 And Turn Left Onto N Rodney Parham Rd. Then Turn Left Onto Old Forge Drive, And Continue Right. The Turn Right Onto Sanford Drive. Home Is On The Left. AVAILABLE NOW!!!


Property Location
  • Address: 1813 Sanford #1
  • City: Little Rock
  • Area: Little Rock - North of 630
  • Zip: 72227
    Lease Information
  • Rent: 1100
  • Deposit: 1100
  • Length of Lease: 12 (or longer)
  • Pets: None - FIRM
  • Govt Housing Accepted: Case by Case
  • Property Description
  • Type of Property: Attached
  • Bedrooms: 2
  • Bathrooms: 1
  • Square Footage: 1056
  • Levels: 1
  • Family: Living Room
  • Dining: Separate
  • Floors: Vinyl Plank
  • Parking: Pad
  • Fence: Rear
  • Kitchen/Appliances
  • Range:
  • Refrigerator: Included
  • Dish/Disp: Both
  • Washer/Dryer: Will Be Provided
    Utilities
  • HVAC: Central
  • Water Heater: Electric
  • Gas Company: Summit Utilities
  • Water Company: Included In Rent
  • Electric Company: Entergy