Back to List Next Home
Login      SignUp for Saved Searches & Appointments

Make Appointment To See (click)
Narrow Your Search (click)
Clear Filter
Area:   Little Rock - North of 630 (15)     Little Rock - South of 630 (15)     Little Rock - West of 430 (15)   
Rent:   $1,800 to $1,999 (8)     $1,600 to $1,799 (11)     $1,200 to $1,399 (13)     $1,000 to $1,199 (19)     $800 to $999 (13)   
Bed:   1 (1)     2 (28)     3 (47)     4 (15)   
Bath:   2 (39)     2.5 (9)   

Matching Homes
Show
  11423 Birchwood  Login for More  Appt 
  1411 Old Forge Drive  Login for More  Not Yet 
  1801 Mesquite Circle  Login for More  Self 
  220 Gamble Rd Unit B  Login for More  Self 
  503 Green Mountain Circle #45  Login for More  Self 
  2818 Stephanie Drive  Login for More  Not Yet 
  3405 Malloy  Login for More  Self 
  1515 Wolfe Street  Login for More  Self 
  105 S Battery Street Unit B  Login for More  Appt 
  508 Green Mountain Circle # 80  Login for More  Self 

519 E 17th Street

*SOMA/PETTAWAY DISTRICT*

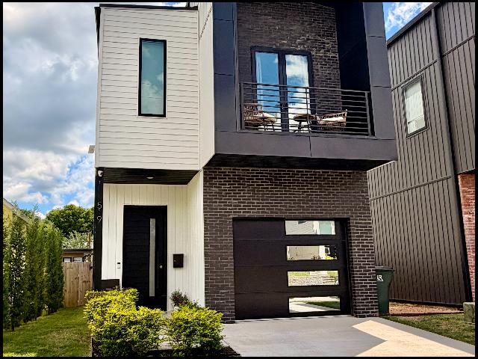
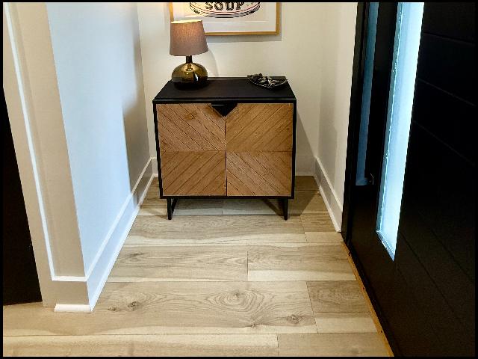
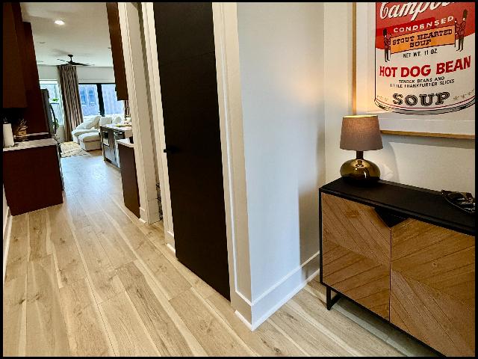
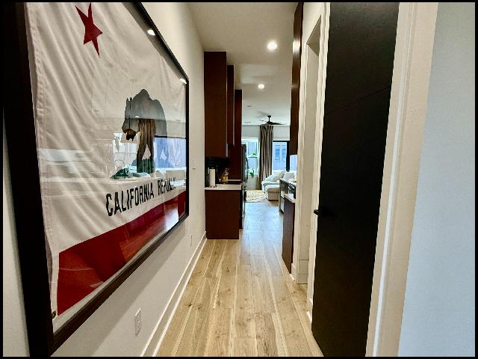
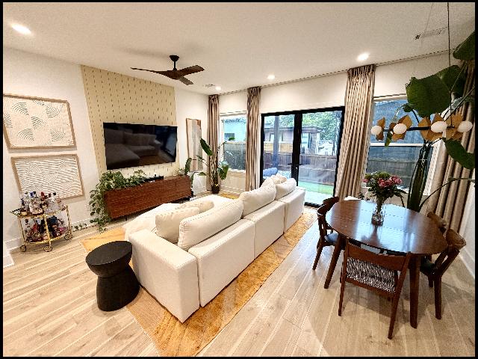
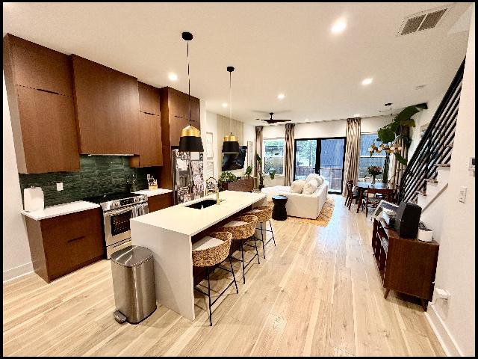
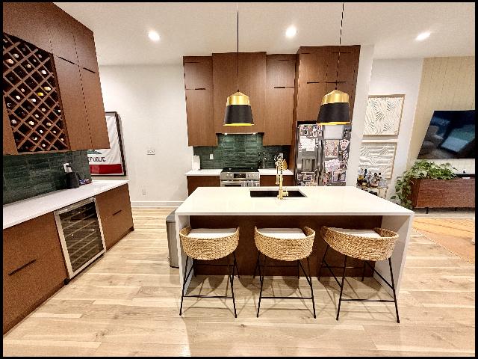
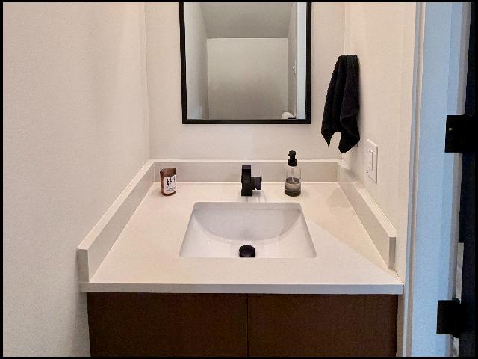
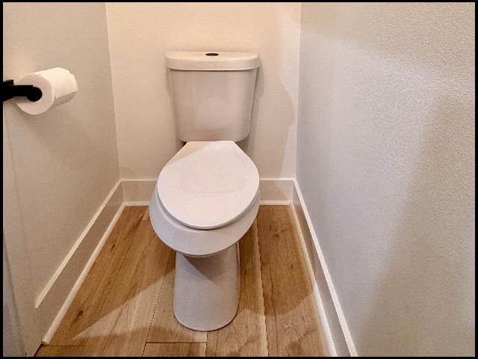
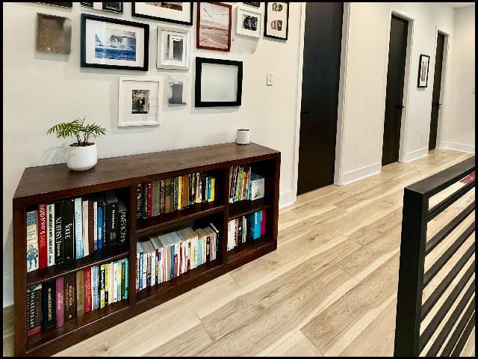
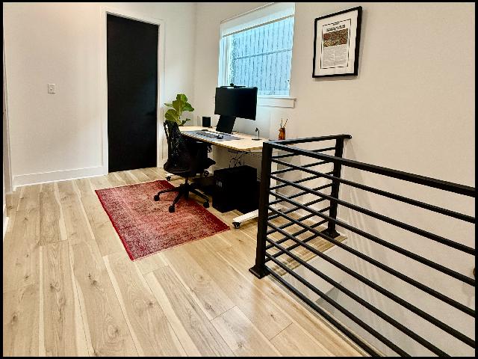
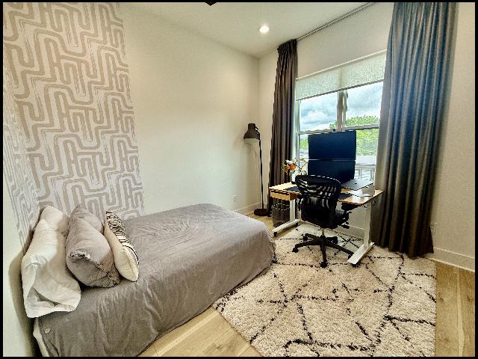
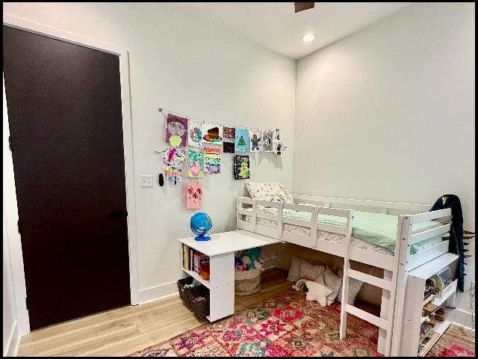
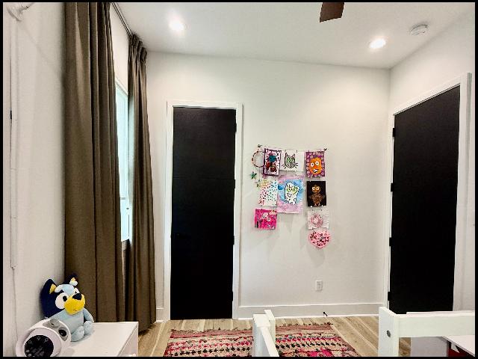
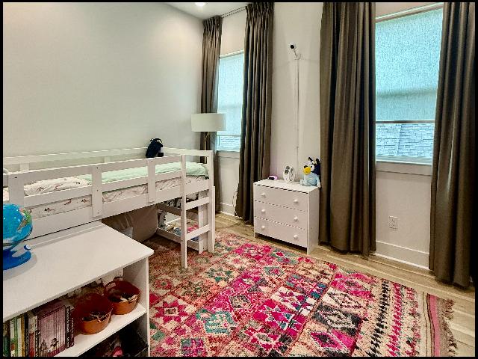
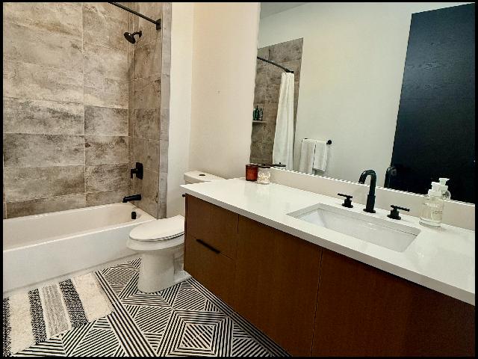
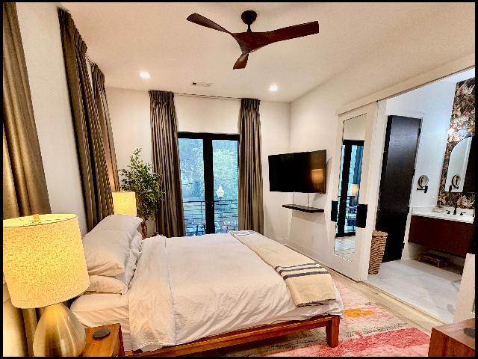
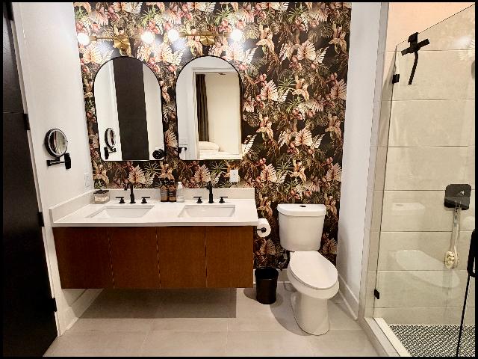
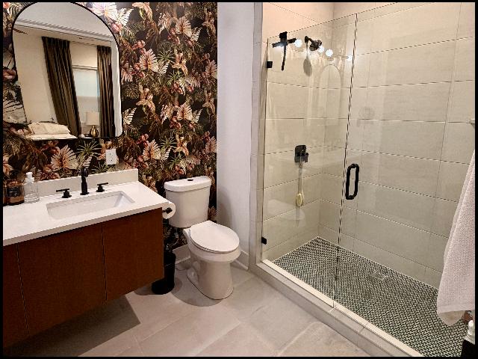
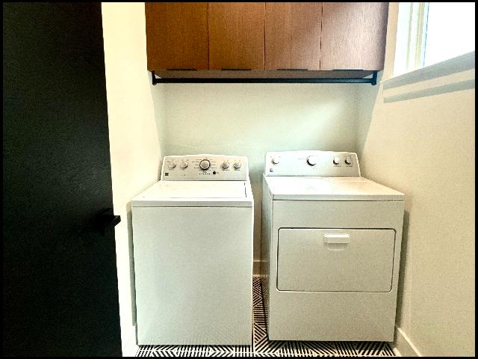
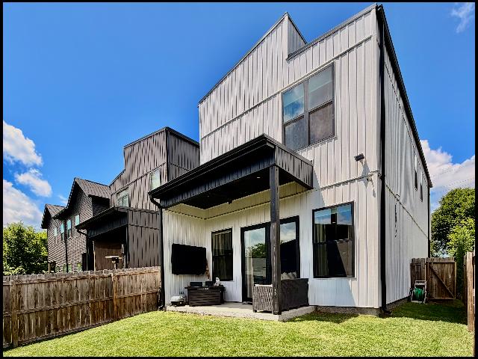
ALL ELECTRIC HOME IN DESIRABLE CITY OF LITTLE ROCK/SOMA AREA!! This 3 Bedroom And 2.5 Bath Two Story Home Features Over 1500 Square Feet Of Living Space! Range, Refrigerator, And Dishwasher Provided In Kitchen With Eat-In Dining Area! Washer And Dryer Also Included! Private Balcony Off Master Bedroom! Central Heat And Air! Fenced Backyard! 1 Car Garage For Parking! FURNISHED, WITH INTERNET SERVICES INCLUDED IN RENT! Sorry, No Pets. DIRECTIONS: From I-630 E, Take Exit 1A Toward Center St/Main St And Keep Right. Turn Right Onto S Main St, Then Left Onto E 17th St. Home Is On The Right! AVAILABLE EARLY SEPTEMBER 2026!!!


Property Location
  • Address: 519 E 17th Street
  • City: Little Rock
  • Area: Little Rock - South of 630
  • Zip: 72206
    Lease Information
  • Rent: 2500
  • Deposit: 2500
  • Length of Lease: 12 (or longer)
  • Pets: None
  • Govt Housing Accepted: No
  • Property Description
  • Type of Property: House
  • Bedrooms: 3
  • Bathrooms: 2.5
  • Square Footage: 1515
  • Levels: 2
  • Family: Living Room
  • Dining: Eat-In
  • Floors: Wood
  • Parking: Garage - 1 Car
  • Fence: Rear - Wood
  • Kitchen/Appliances
  • Range:
  • Refrigerator: Included
  • Dish/Disp: Both
  • Washer/Dryer: Included
    Utilities
  • HVAC: Central
  • Water Heater: Electric
  • Gas Company: NA
  • Water Company: Central AR Water
  • Electric Company: Entergy